MOBILE HOMES
The Sterling Retreat
$31,000
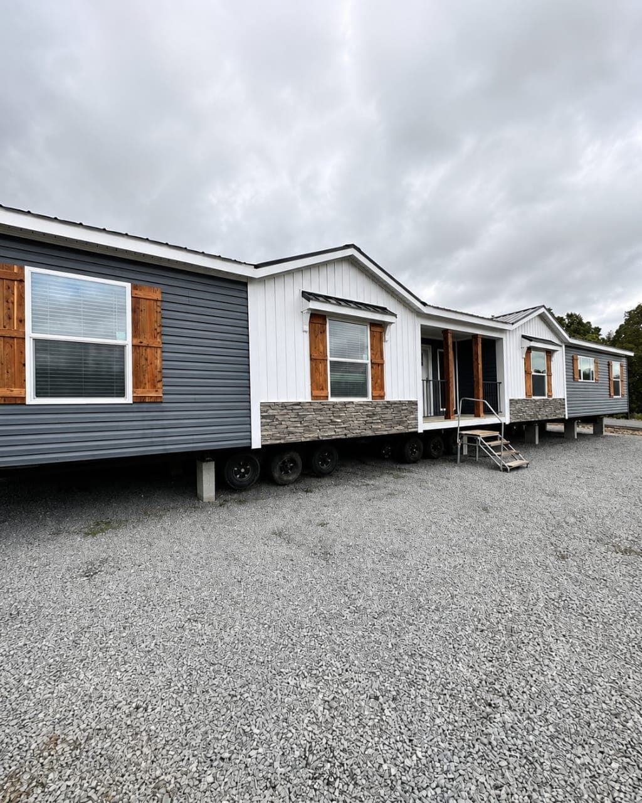
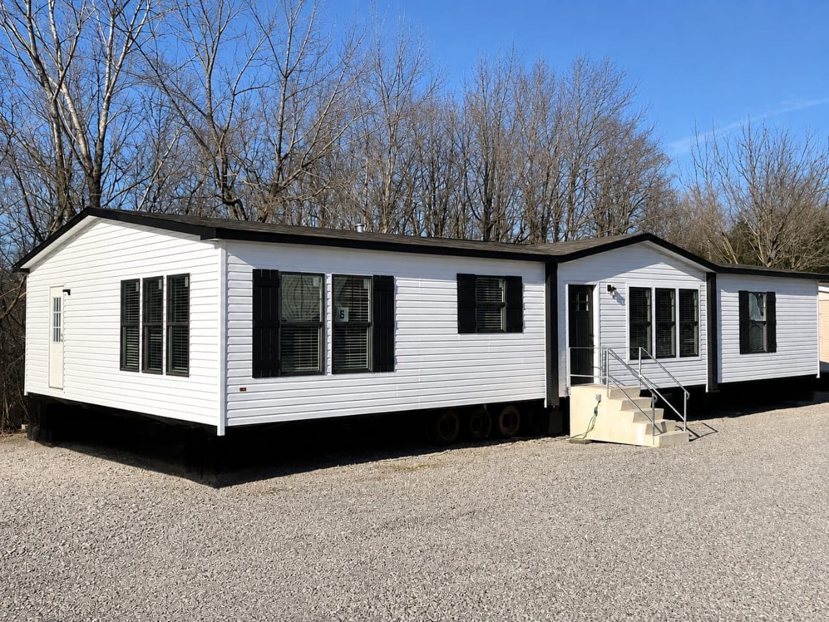
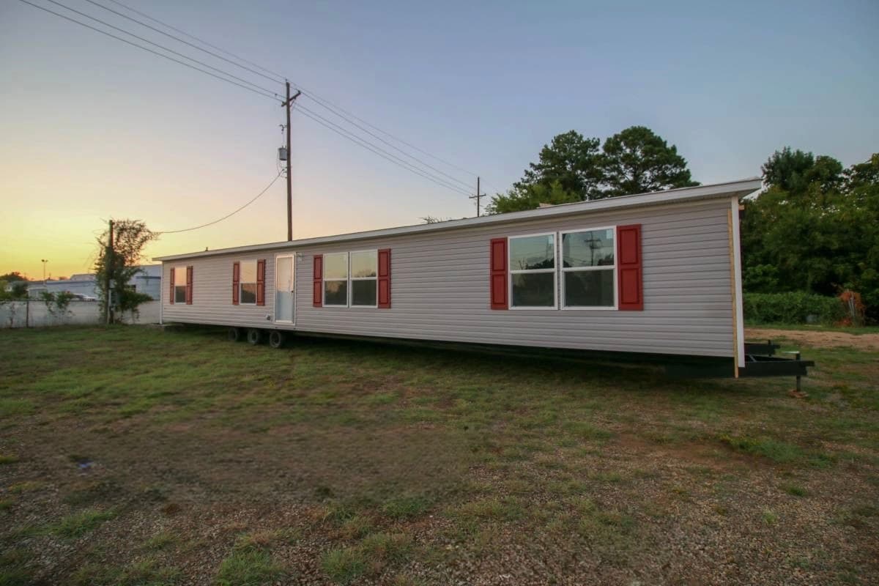
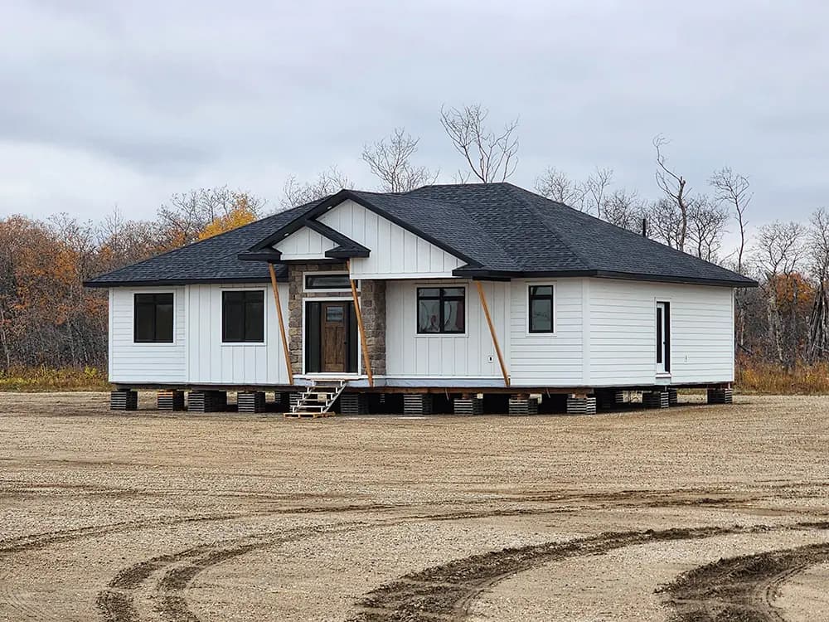
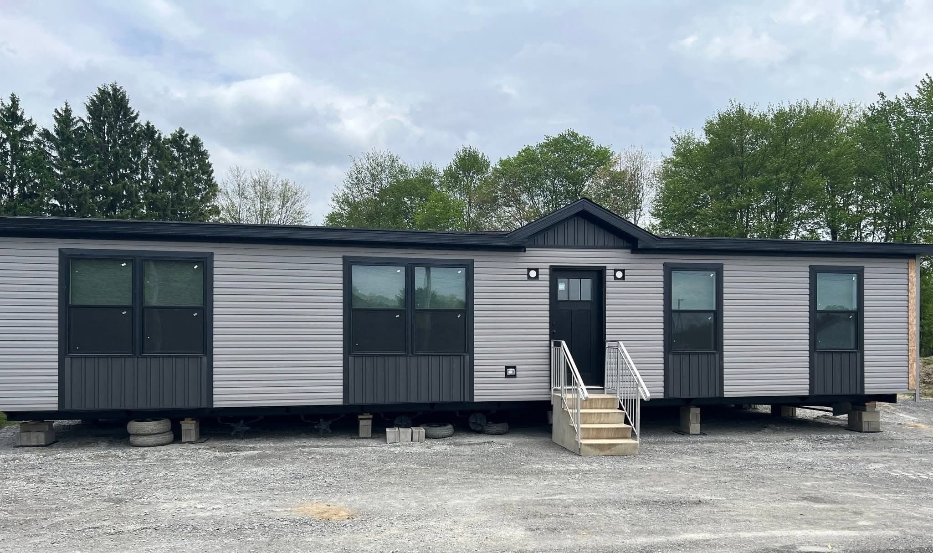
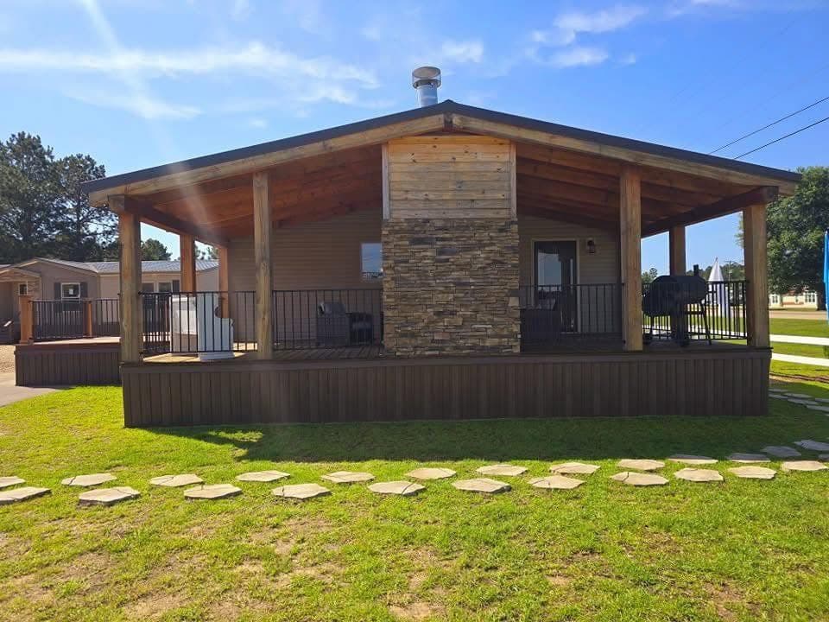
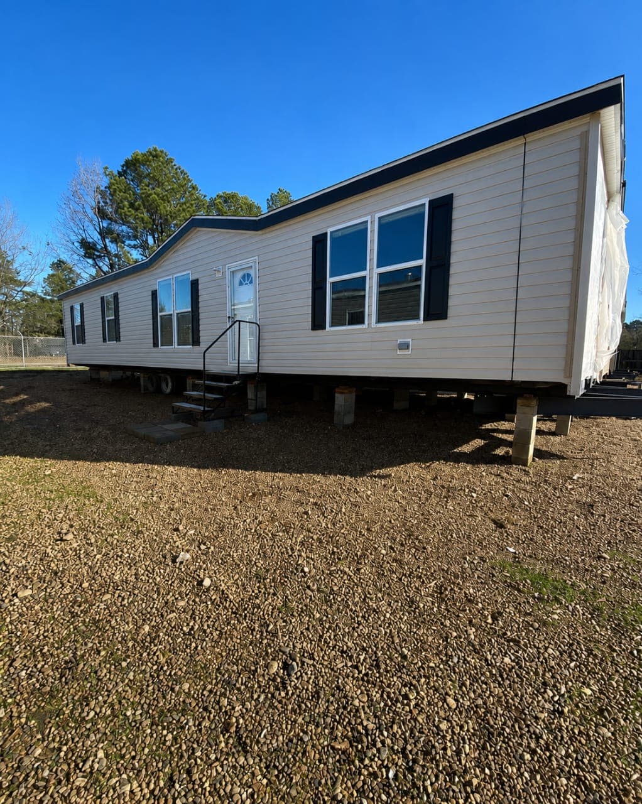
Welcome to The Sterling Retreat—a pristine, brand-new manufactured home offering modern style, smart design, and incredible value. Fresh from the factory and sitting on its foundation, this home is ready for you to make it your own. It features 3 spacious bedrooms, 2 full bathrooms, and an open-concept layout that maximizes every inch of its square footage. The Chef’s Kitchen (The Heart of the Home): The kitchen is the undisputed showstopper of this home. It features a massive, light-grey marble-patterned center island with striking dark wood support pillars, offering ample prep space and a casual breakfast bar. The kitchen is complete with crisp, modern white shaker-style cabinets and a full suite of brand-new stainless steel appliances—including a large side-by-side refrigerator, an electric range with a glass top, a built-in microwave, and a dishwasher. (Note: Appliances are still wrapped in protective shipping tape, proving they are brand-new!) The Living Area: The home boasts a bright, airy, and spacious living room. It features large windows that flood the space with natural light, a modern ceiling fan, and durable, waterproof grey wood-plank luxury vinyl flooring. A side glass door provides easy access to the outdoors and future patio space. The Primary Suite & Spa Bathroom: Tucked away for privacy, the primary bedroom is spacious and clean. Attached is a high-end en-suite bathroom that rivals homes twice the size. It features a dual-sink vanity with a spacious countertop, a separate vanity/mirror station for effortless morning routines, and a large, modern glass-enclosed walk-in shower—completely avoiding the outdated tub/shower combos. Additional Bedrooms & Guest Bath: Bedrooms 2 & 3: Two additional, well-proportioned bedrooms, both featuring the same beautiful grey wood-plank flooring, neutral beige textured walls, and windows with standard blinds. Guest Bathroom: A full second bathroom located near the secondary bedrooms, featuring a classic white vanity, sink, toilet, and a white molded tub/shower combo. Utilities & Storage: The home features a dedicated utility closet/hookup area, complete with a modern white furnace unit and space to install a washer and dryer. Exterior & Curb Appeal: The home is situated on a gravel lot with a classic, bright white vinyl lap siding exterior. It is accented by deep black window shutters, black roof trim, and a single-slope black roof, giving it a sharp, modern aesthetic. The home is elevated on concrete blocks (standard for manufactured homes) and features a front entry door with a built-in window panel and a sturdy black metal staircase. This is a rare opportunity to own a brand-new, untouched home at an affordable price. Schedule your tour today!
- 3 Beds
- 1,200 Sq Ft
- 2 Baths
- 76x16