Welcome to The Stonegate Manor—an expansive, beautifully designed single-story home that perfectly captures the Modern Farmhouse aesthetic. With a sprawling, open-concept layout and high-end architectural details throughout, this home offers the space and comfort of a custom site-built house at an incredibly affordable price point.
The Chef’s Kitchen:
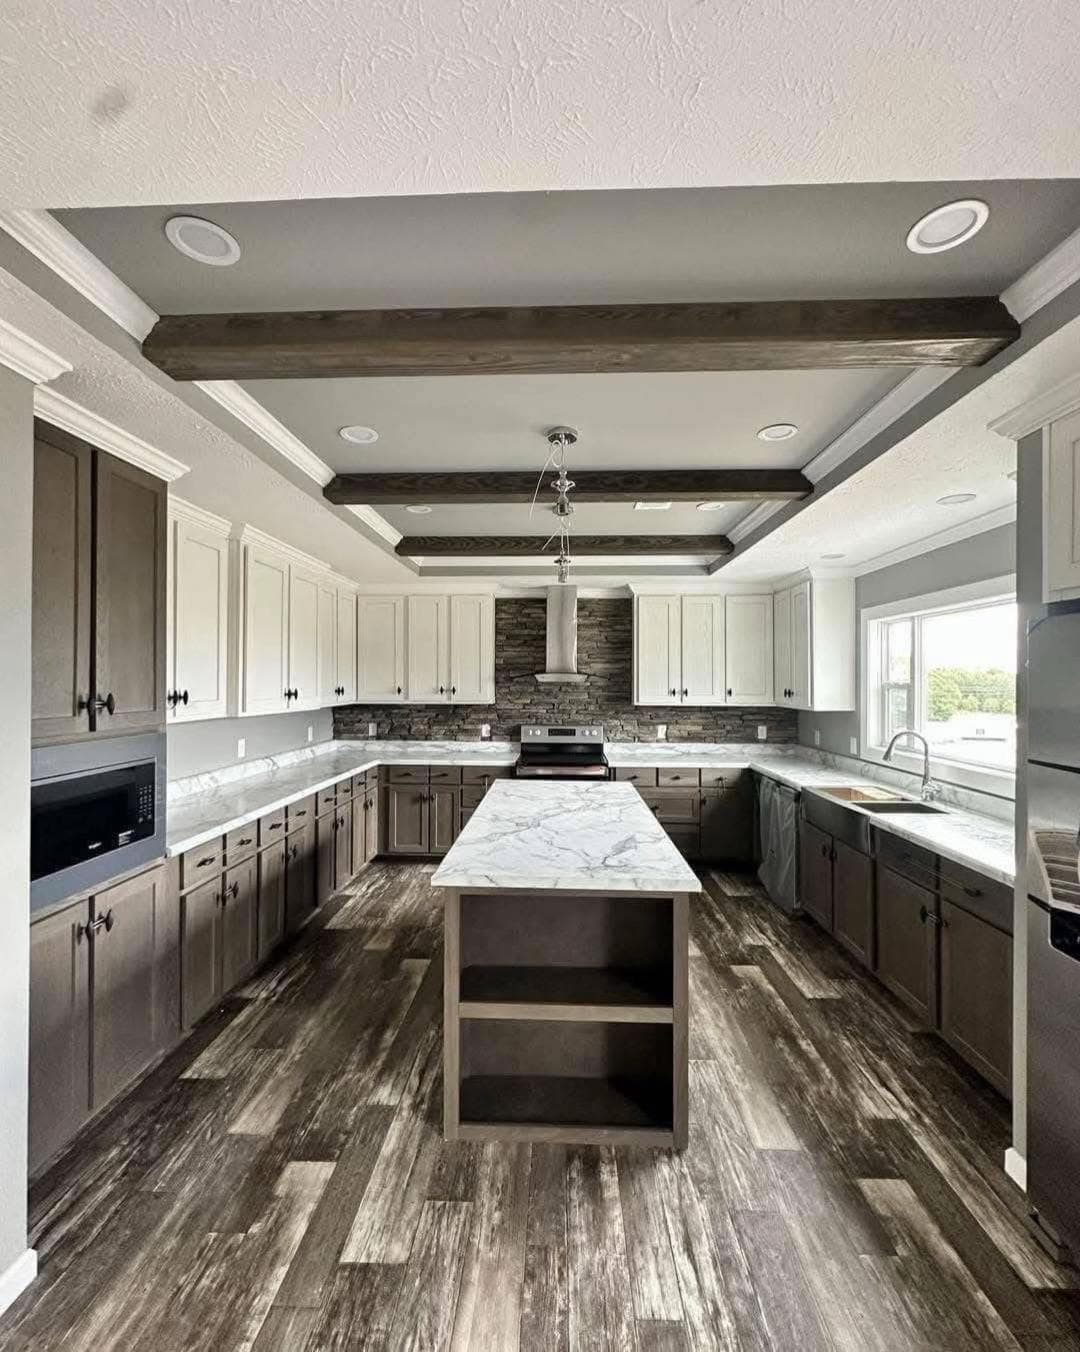
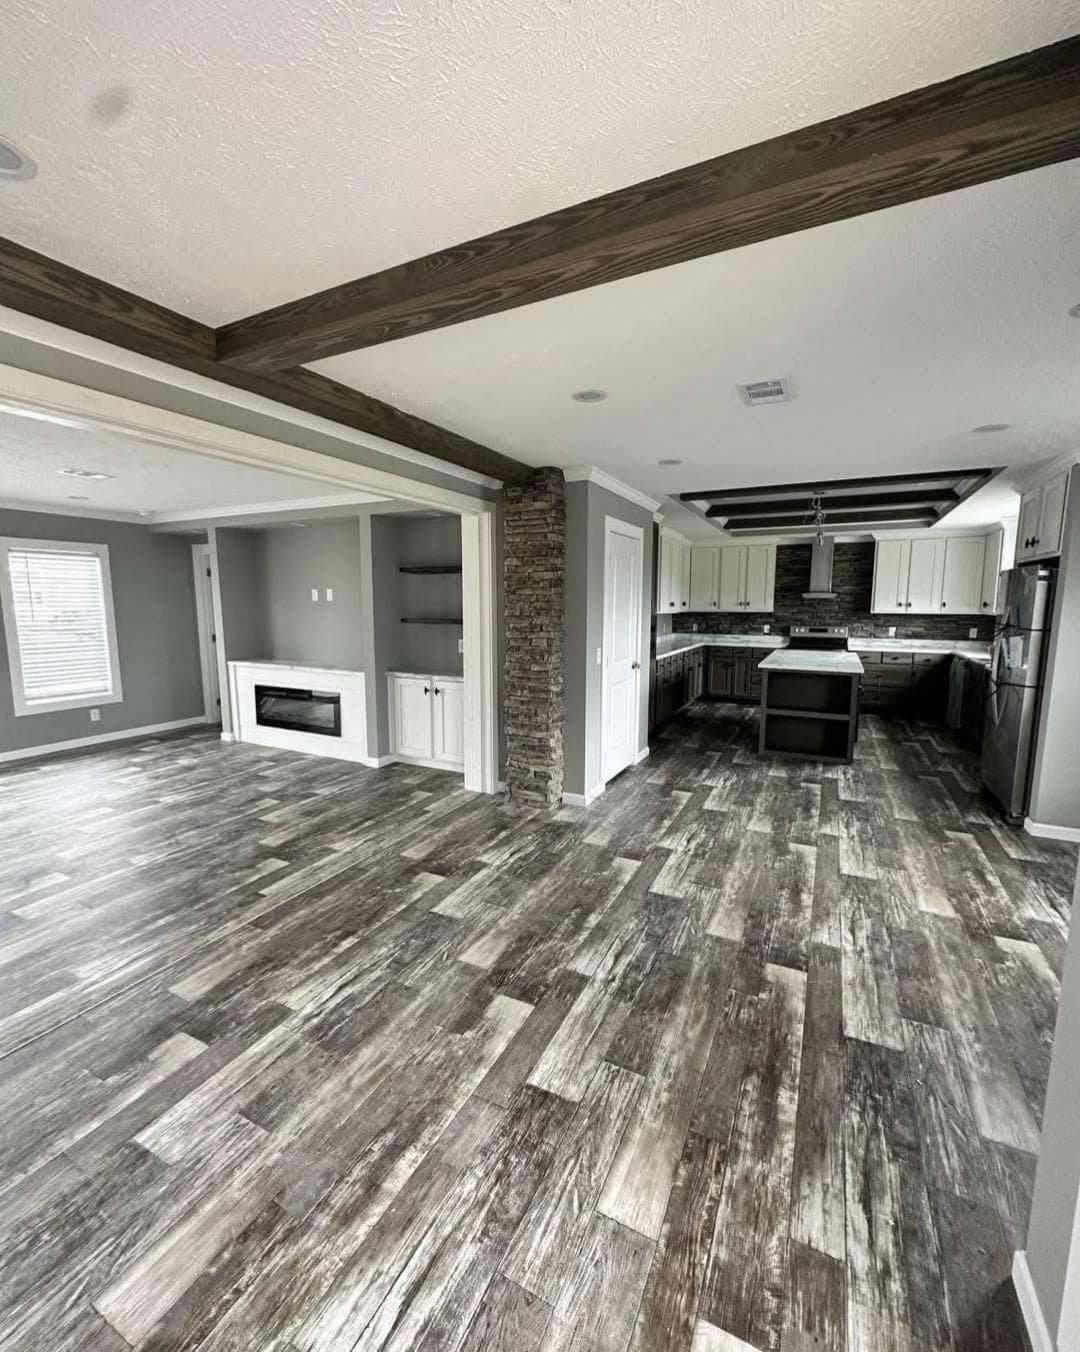
The heart of this home is a massive kitchen designed for entertaining. It boasts a stunning, oversized center island with a gleaming marble-patterned top, ample storage drawers, and a breakfast bar. The kitchen features two-tone cabinetry (bright white upper cabinets paired with dark gray lower cabinets), a full-height stacked stone backsplash, a stainless steel range hood, and a complete stainless steel appliance package including a large refrigerator, built-in microwave, and electric range.
The Grand Living Room:
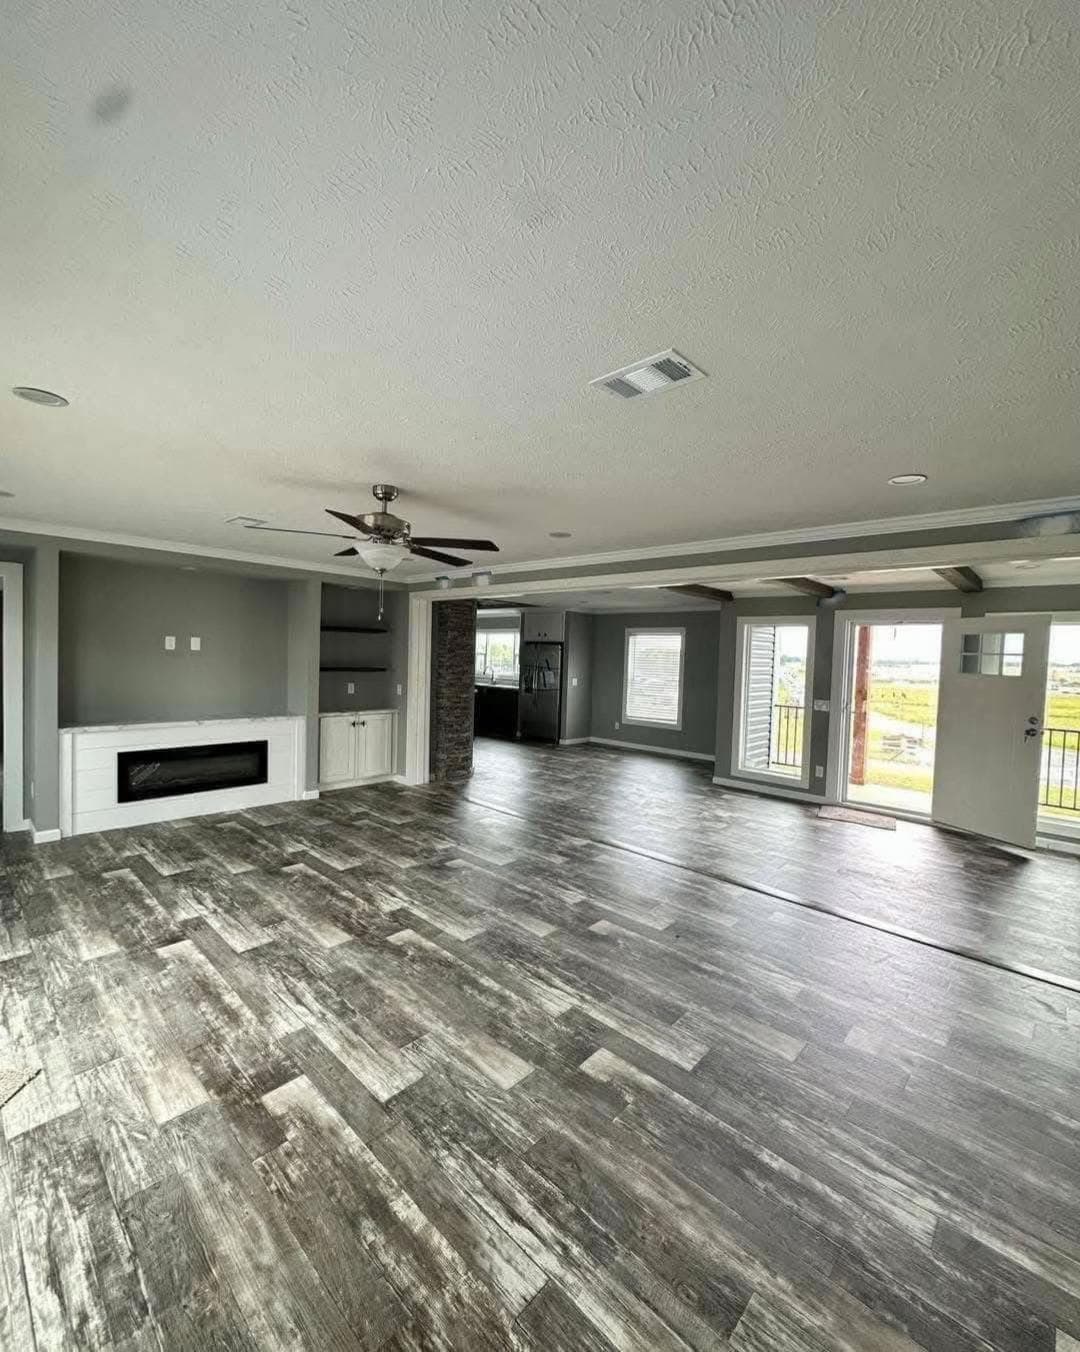
Step into the living area and immediately be impressed by the dramatic tray ceiling featuring exposed, dark-stained wooden beams that add rustic elegance. A modern white shiplap-surround electric fireplace serves as a stunning focal point, flanked by custom white built-in shelving. The space is flooded with natural light through large windows and features a sleek modern ceiling fan. An impressive floor-to-ceiling stone pillar separates the living area from the kitchen, adding architectural character.
The Owner’s Suite (A True Retreat):
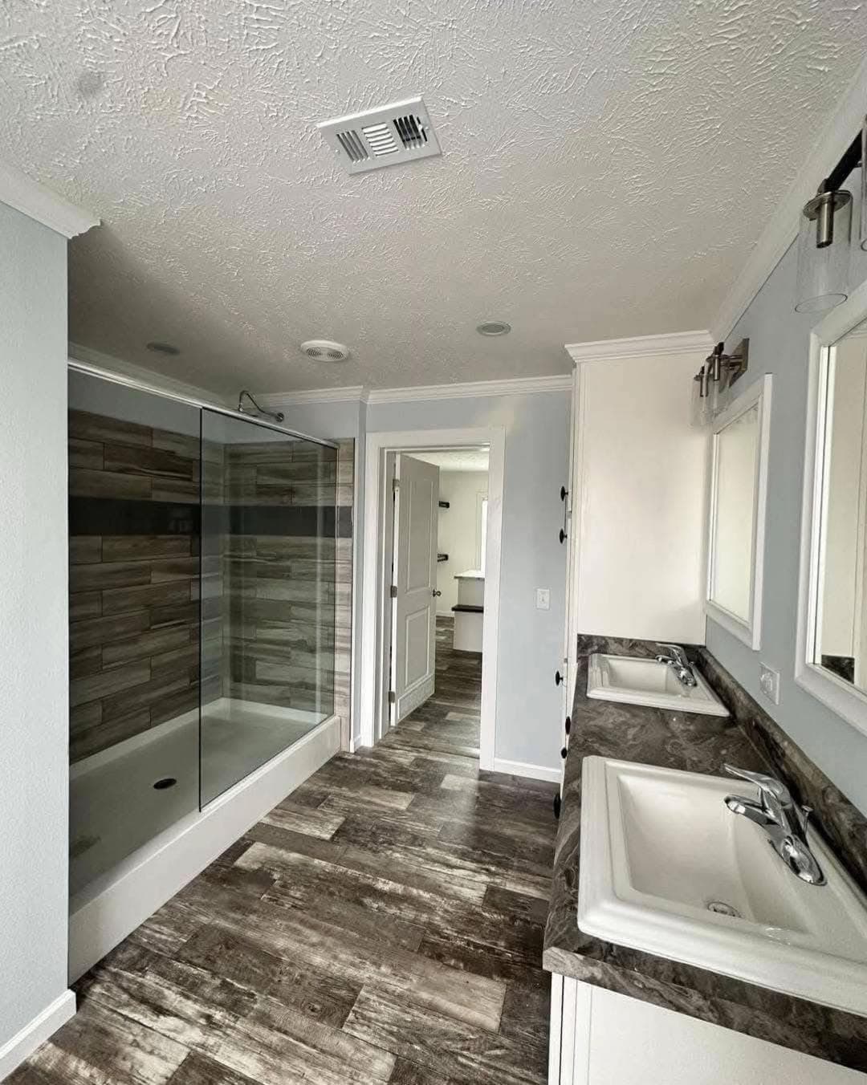
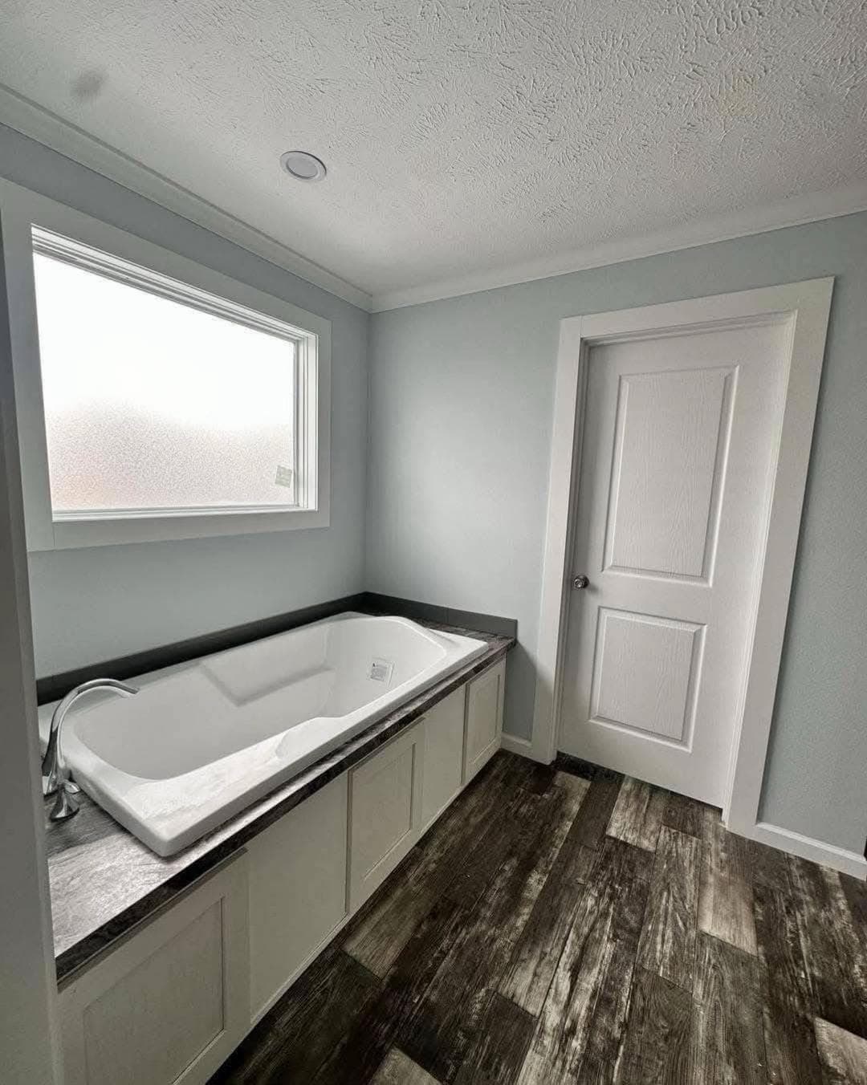
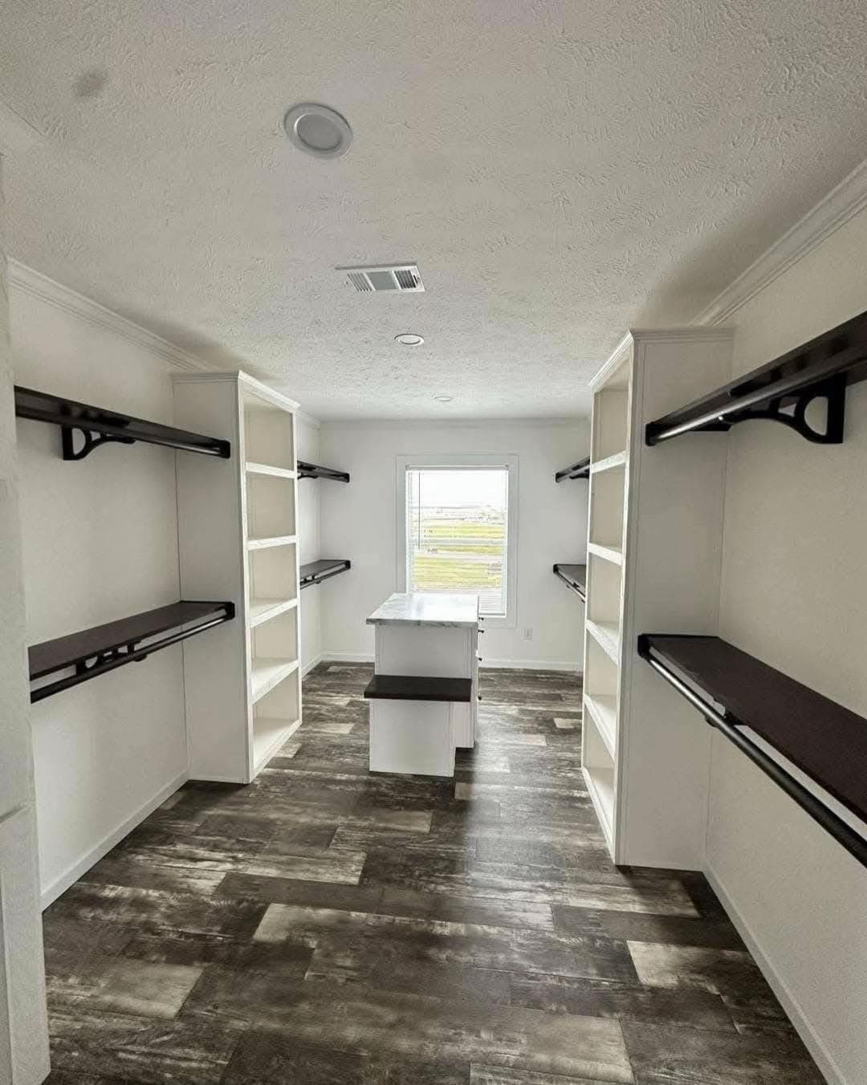
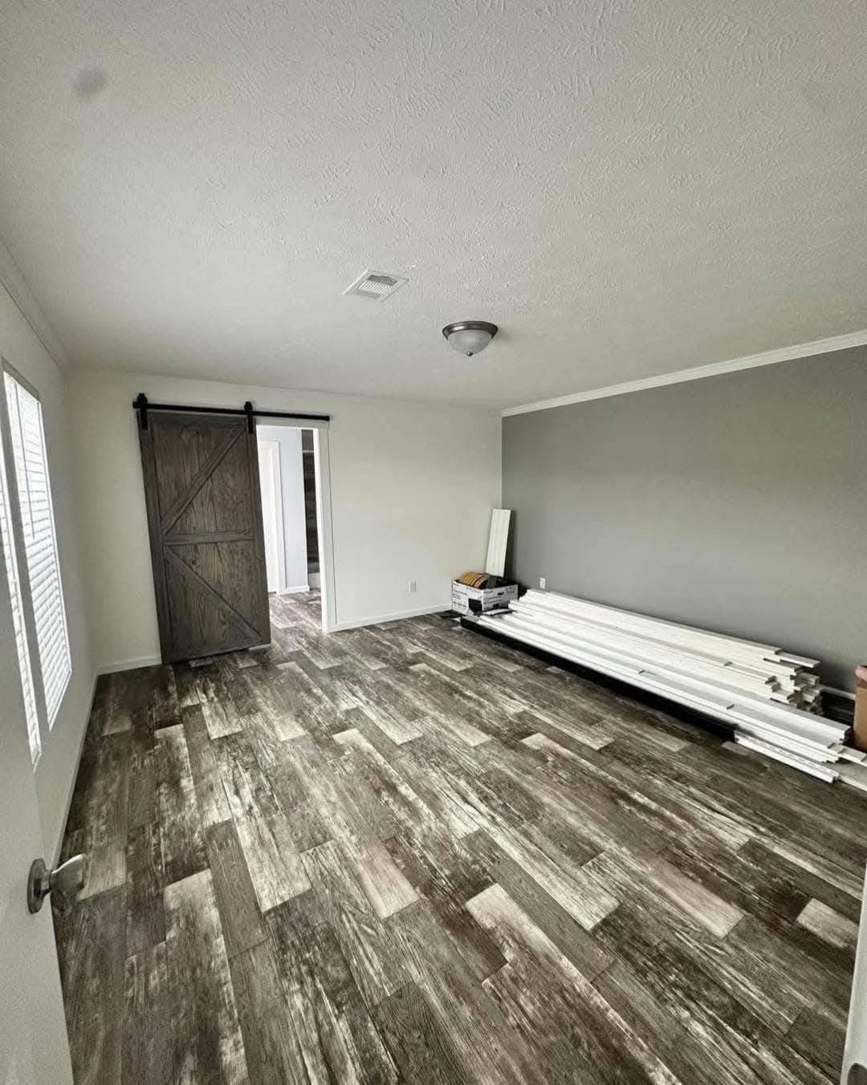
The primary bedroom is large enough for the biggest furniture sets and includes a beautiful dark-wood sliding barn door. This opens into a staggering walk-in closet that feels like a high-end boutique, featuring wall-to-wall black shelving/hanging rods, a large window, and a custom center island with a marble top and bench seating—perfect for getting ready. The en-suite bathroom is a spa experience, featuring a sleek dual-sink vanity, a modern glass-enclosed walk-in shower with wood-look tile, and a large, deep freestanding soaking tub nestled beneath a privacy window.
Additional Features & Rooms:
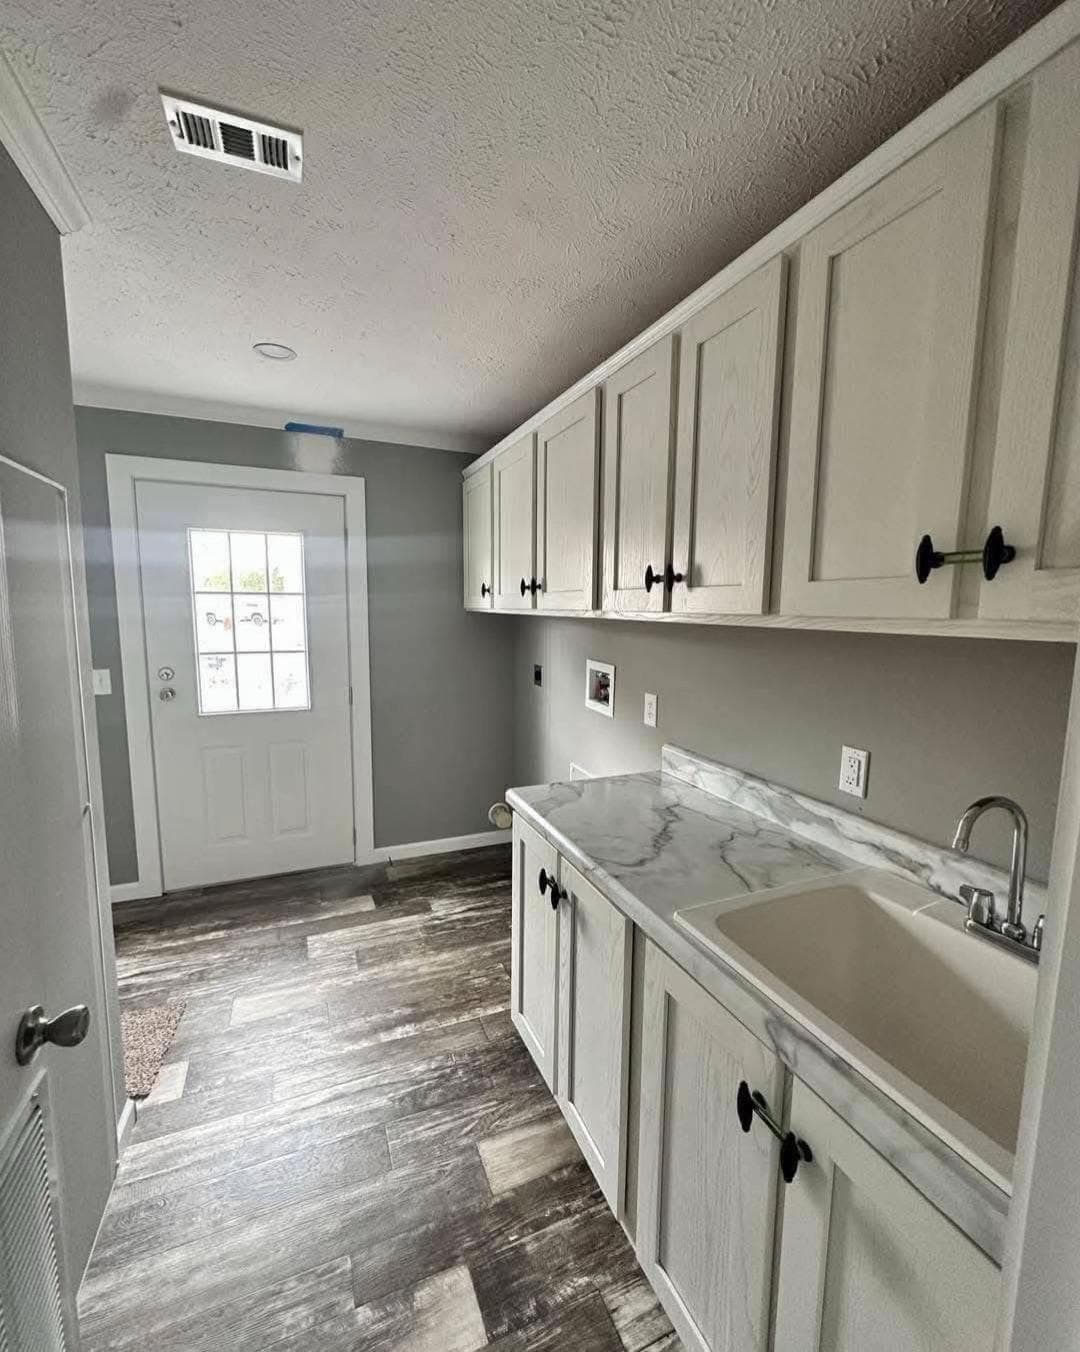
Dedicated Utility / Mudroom: A spacious, highly functional room located near the back entrance. It features beautiful white cabinetry, a deep sink with a modern faucet, marble-patterned counters, and a glass-paneled exterior door leading to the yard.
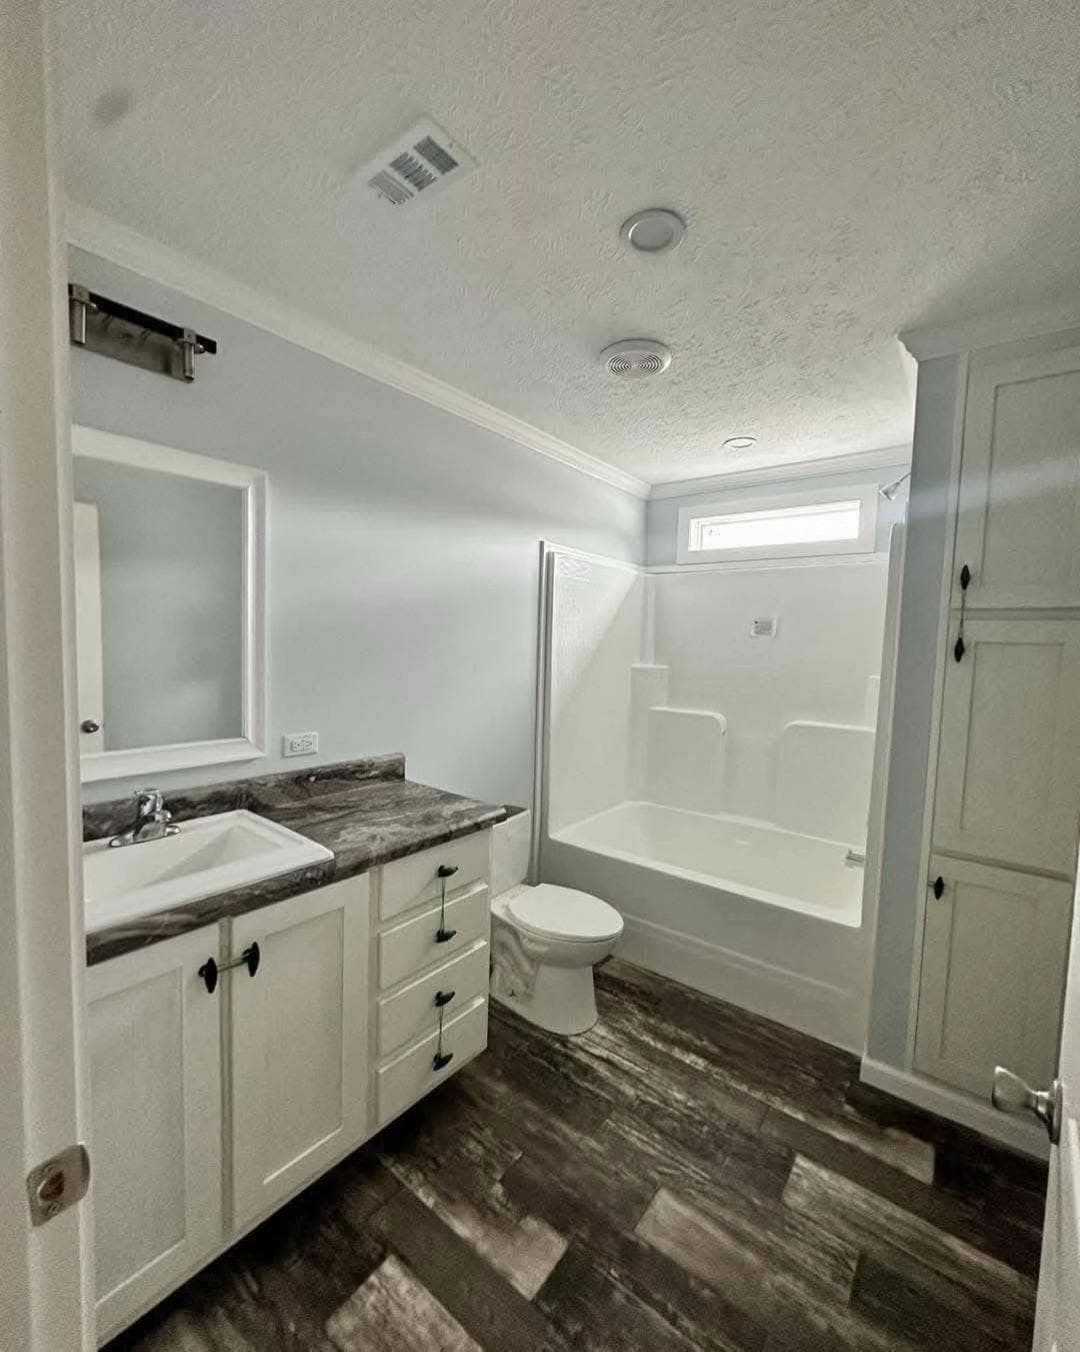
Guest Bathroom: A large secondary bathroom with a white vanity, dark marble-style countertops, and a standard white tub/shower combo with built-in shelving and a transom window for extra light.
Spacious Secondary Bedrooms: Large, neutral-toned rooms with the same gorgeous flooring and standard closets. One currently features extra white trim/molding stacked for future installation (shows the home is still getting those final touches!).
The Exterior & Curb Appeal:
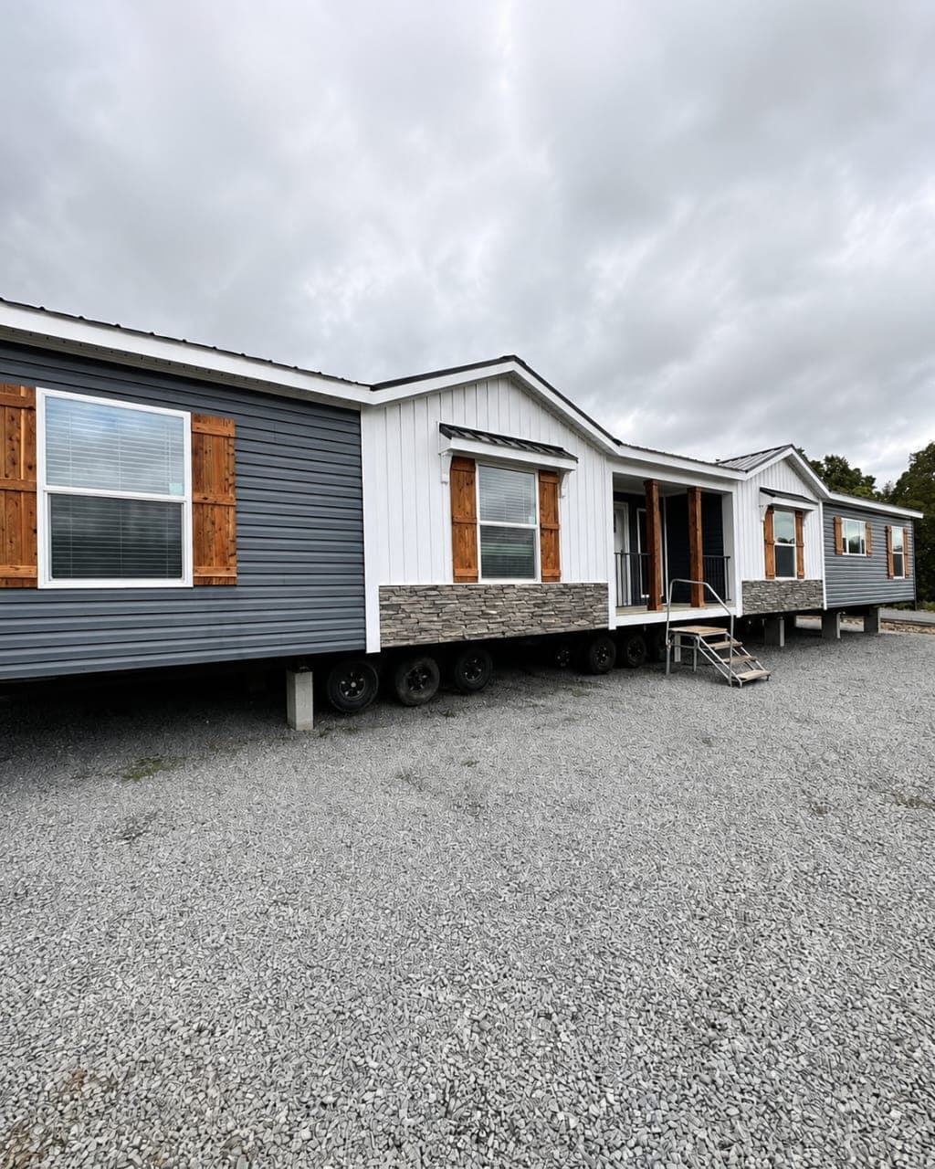
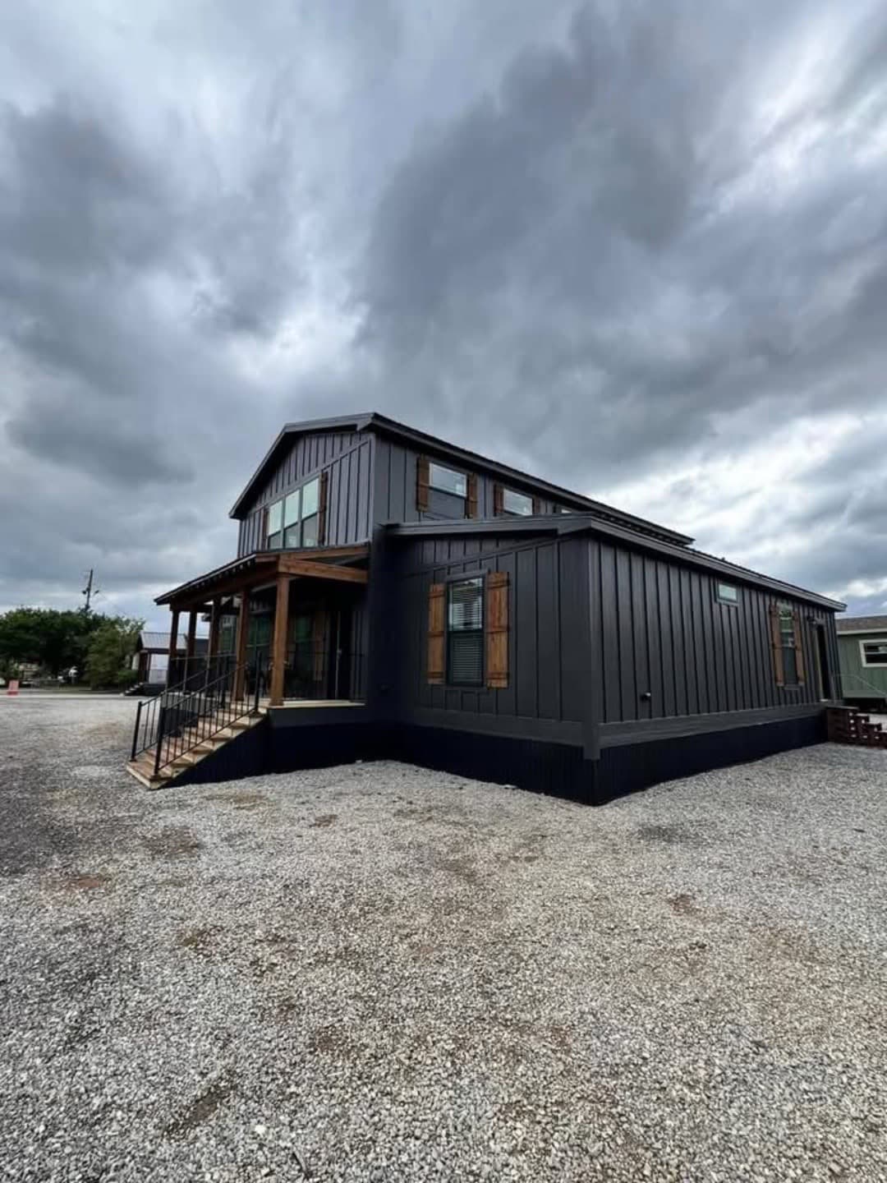
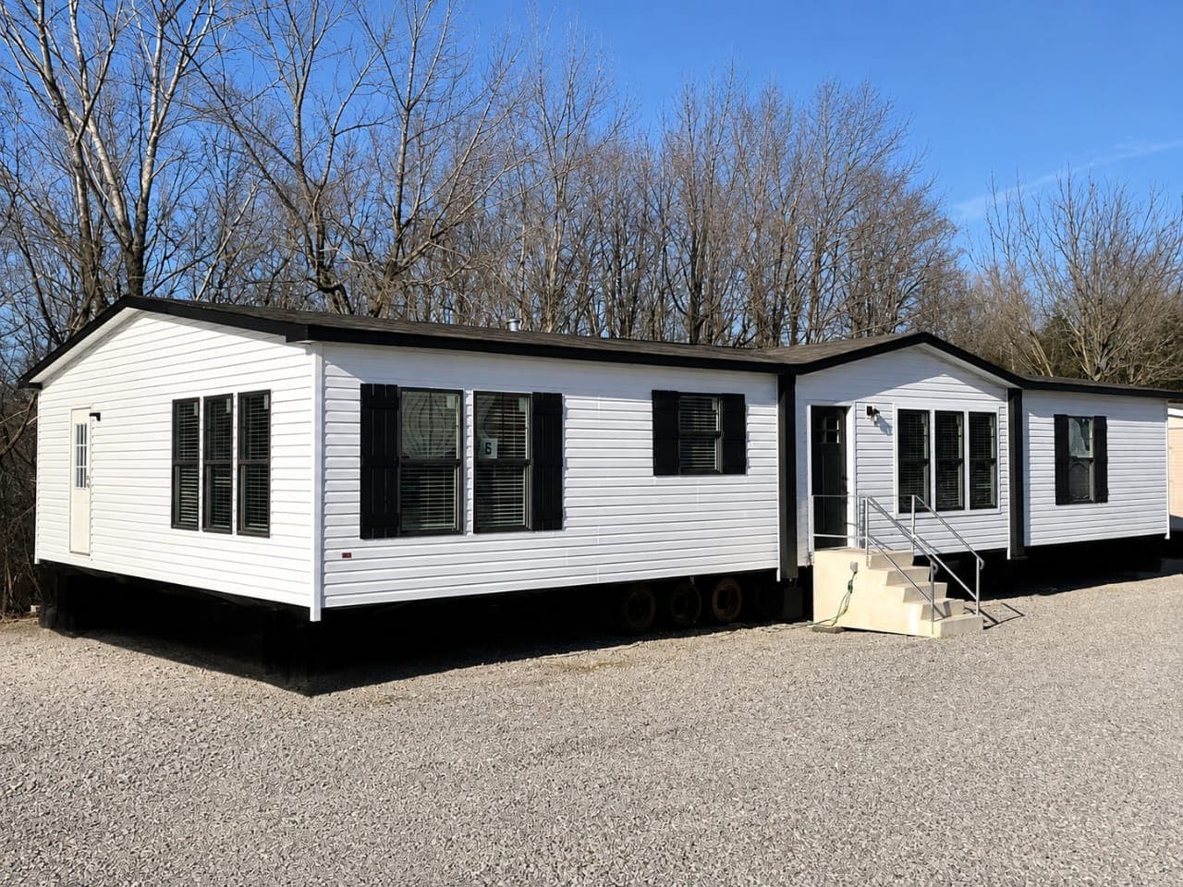
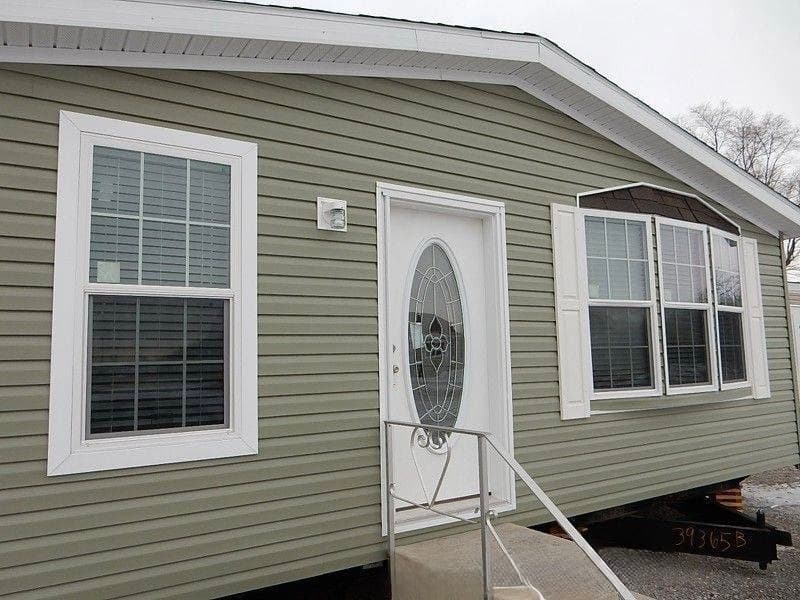
The home features a striking, multi-textured exterior. The left wing is a deep charcoal gray horizontal lap siding, while the center and right sections feature crisp white vertical board-and-batten siding. Rustic natural-wood cedar shutters frame the windows, and a charming stone wainscoting wraps around the center of the home. The front entry features a wide, covered porch with dark floor-to-ceiling pillars and a metal staircase with handrails, welcoming you home.
The The Stonegate Manor is a 76x32 ft plan from our MOBILE HOME, giving 2,000 square feet across 4 bedrooms and 3 bathrooms. Like everything on the lot, it is built in a factory rather than in the weather, which is most of why the finish is as consistent as it is.
The price shown is for the home itself. What it costs delivered depends on where it is going — the haul, the pad, the utility runs and the permits all vary by site. Tell us where you are putting it and we will give you the whole number rather than the headline one.
Interior features
- Flooring & Finishes:
- Waterproof LVP Flooring: Premium luxury vinyl plank in a rich, multi-tonal barnwood/distressed gray-brown hue runs continuously throughout every room (no carpet!).
- Architectural Ceilings: Dramatic recessed tray ceilings with exposed dark-stained wood beams spanning the kitchen and living room.
- Crisp Trim: Bright white baseboards, crown molding, and door casings throughout, contrasted by sleek black door hardware.
- Recessed Lighting: Energy-efficient LED puck lights strategically placed throughout the main living areas and bathrooms.
- Neutral Paint Palette: Soothing "greige" (gray-beige) walls with crisp white ceilings, creating a bright, airy atmosphere.
- The Kitchen:
- Oversized Center Island: Huge island with white marble-look top, storage drawers, and open shelving at the end.
- Stunning Backsplash: Floor-to-ceiling textured stacked-stone backsplash behind the range hood.
- Two-Tone Cabinetry: Bright white upper cabinets mixed with dark gray lower cabinets, featuring modern black hardware.
- Stainless Steel Appliance Package: Range, over-the-range microwave, and a large side-by-side refrigerator.
- Premium Sink: Deep, undermount stainless steel sink with a modern high-arc faucet.
- Living Room:
- White Shiplap Fireplace: Modern, clean white surround with a sleek black electric firebox.
- Built-In Storage: Elegant white built-in shelving units with cabinets flanking the fireplace.
- Stone Accent Pillar: A floor-to-ceiling natural stone column separates the living room from the kitchen corridor.
- Primary Suite (Closet & Bath):
- Sliding Barn Door: A heavy, rustic dark-wood sliding barn door with black hardware leading into the closet.
- Massive Walk-In Closet: Boutique-style with wall-to-wall black shelving, double hanging rods, a large window, and a center folding island featuring a matching marble top and built-in seating.
- En-Suite Spa Bath: Dual-sink vanity, a modern glass-enclosed walk-in shower (wood-look tile), and a large, deep white soaking tub under a privacy window.
- Utility/Mudroom:
- Convenient Laundry Setup: Bright white upper and lower cabinetry for maximum storage.
- Deep Utility Sink: Large, white basin sink with a tall faucet.
- Glass Exterior Door: Allows natural light into the utility room and provides direct backyard access.
Exterior options
- Multi-Textured Siding: Deep charcoal gray horizontal lap siding on the wings, crisp white vertical board-and-batten siding on the main sections and gables.
- Stone Wainscoting: A beautiful stacked-stone veneer wraps around the lower half of the central entry area for an upscale, permanent look.
- Cedar Window Shutters: Real, natural-stained wood shutters add rustic charm to the large windows.
- Covered Front/Side Porch: A deep, covered entryway with solid dark-colored pillars and a sturdy metal staircase with handrails.
- Exposed Foundation: The home sits on a concrete block foundation with visible axles/tires (standard for transport). Note: Skirting/paint options are available for the final lot setup.
- Large Parking Area: Set on a clean, spacious gravel lot.