MOBILE HOMES
The Labelle
$198,000$205,000
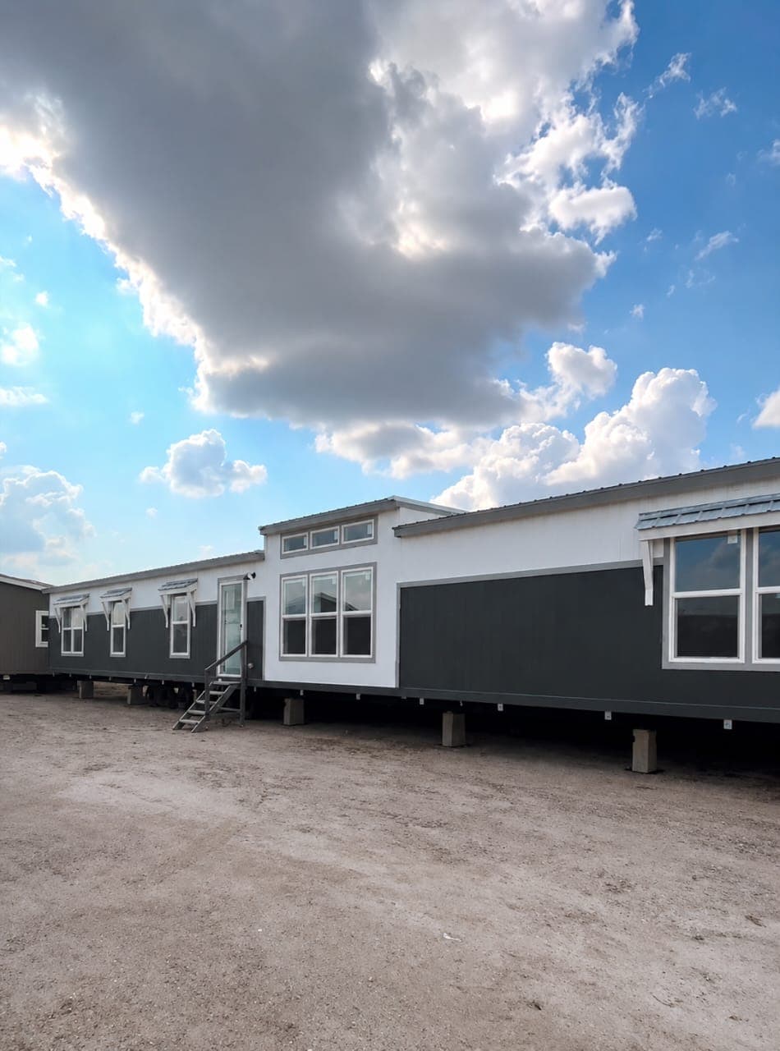
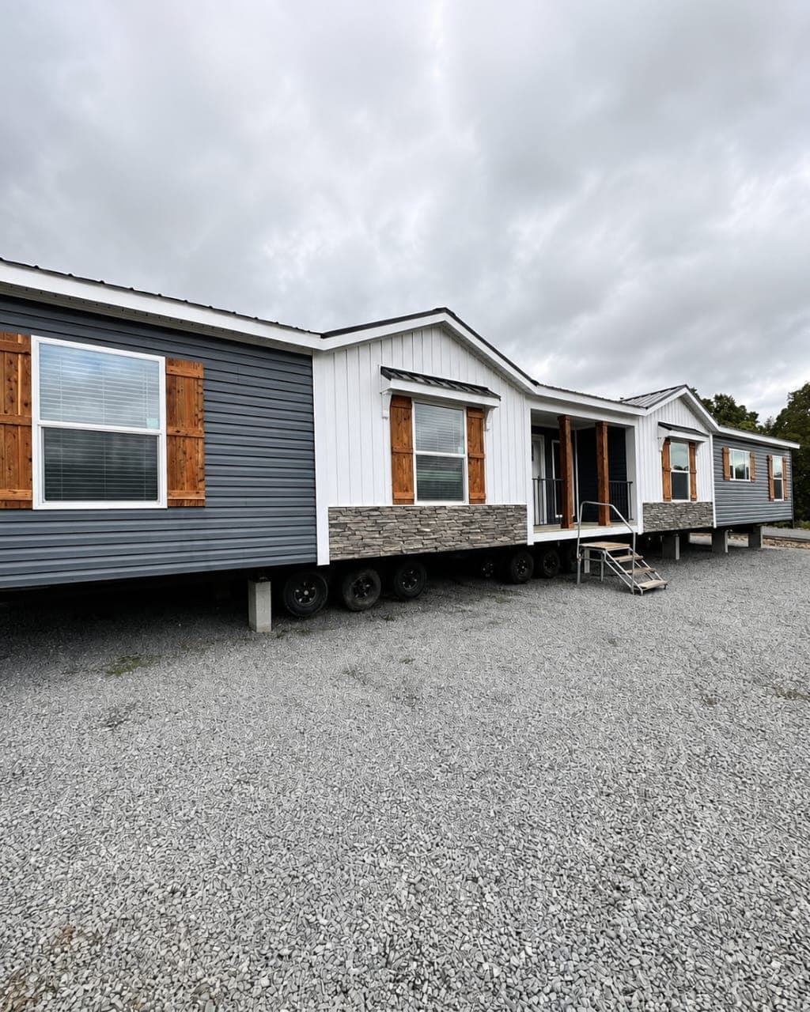
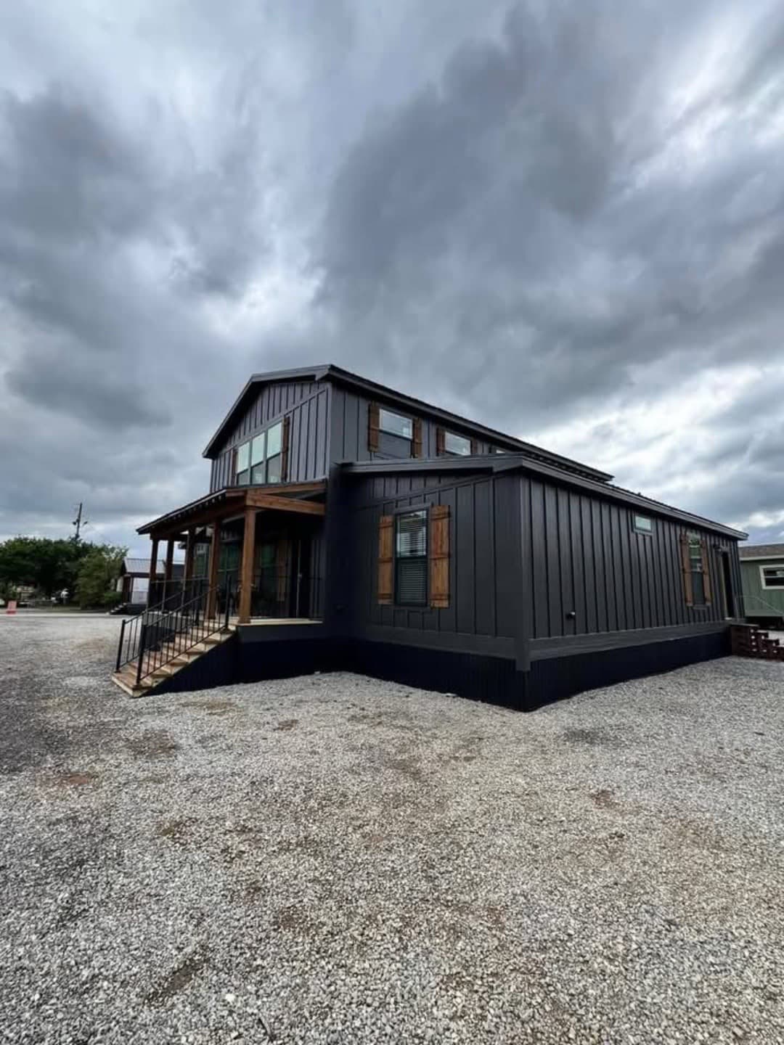
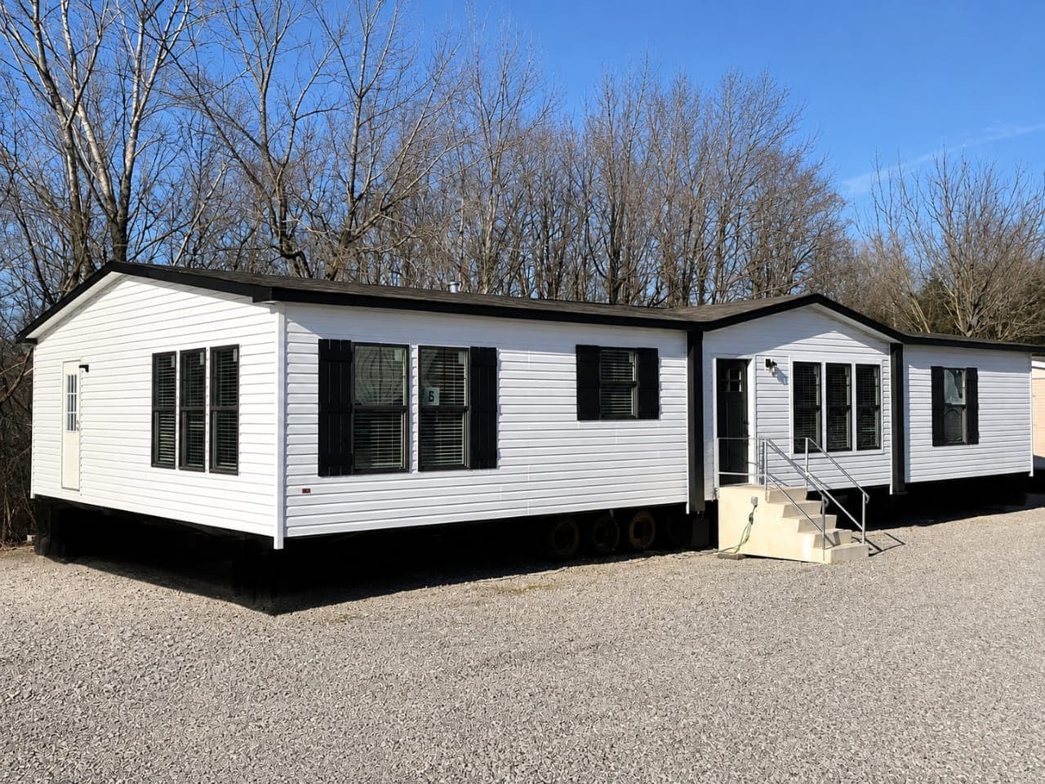
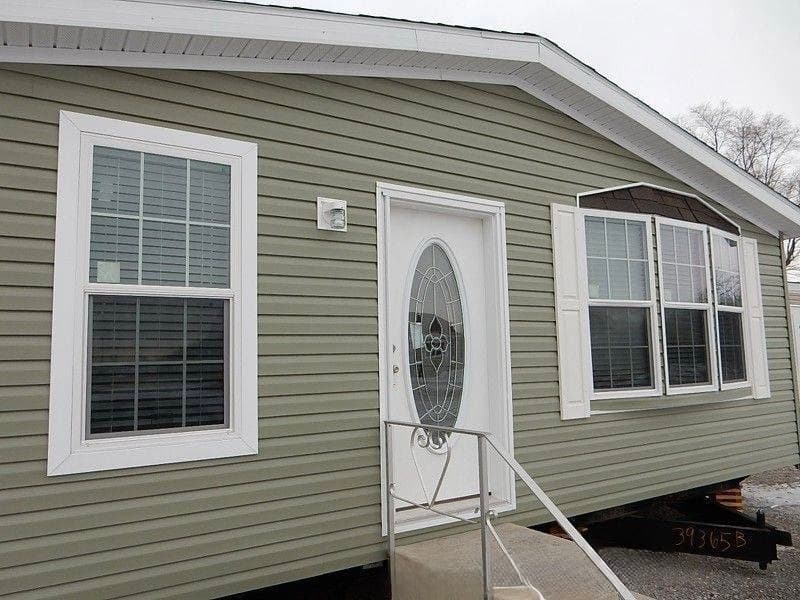
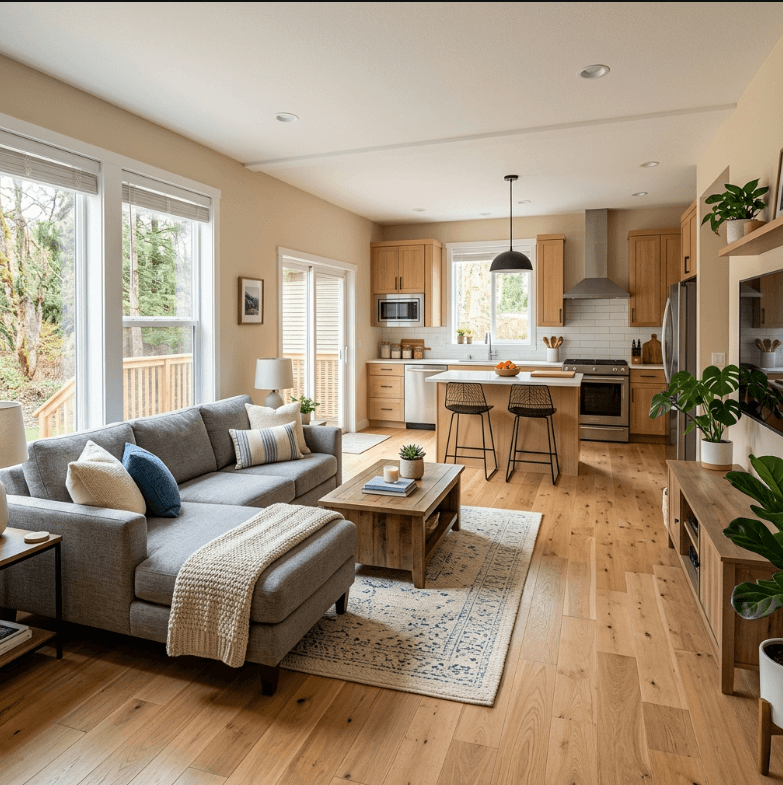
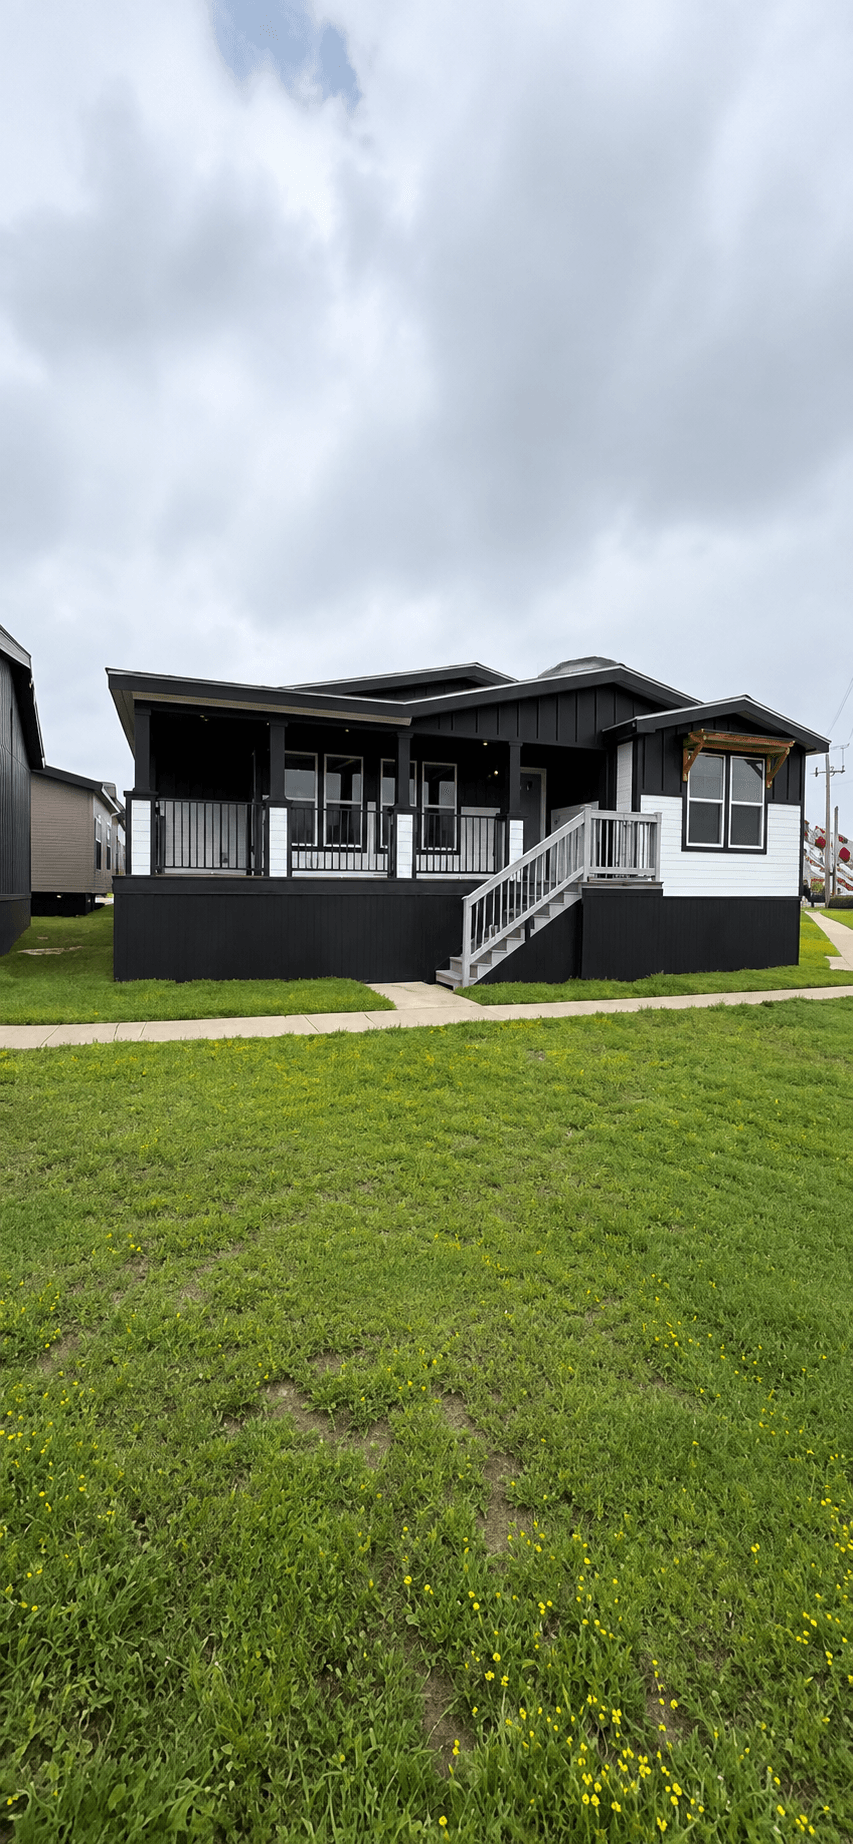
Welcome to "The LaBelle"—a breathtaking, brand-new 5-bedroom, 3-bathroom multi-section home. Designed with an unparalleled focus on quality and style, this home offers a sophisticated open-concept layout, premium finishes, and unique architectural features that set it apart from anything else on the market. From the dual living spaces to the private primary suite retreat, The LaBelle is the ultimate family home. The Heart of the Home (The Kitchen & Main Living Area): The main living area is expansive and inviting, featuring a beautiful tray ceiling with a dark grey accent, a modern ceiling fan, and an elegant white fireplace with a stone surround. The kitchen is an absolute showstopper, featuring a massive white quartz island with ample seating, crisp white shaker-style cabinetry with modern hardware, a striking black subway tile backsplash, a stainless steel farmhouse apron sink, and a full suite of stainless steel appliances. Three textured black woven pendant lights hang above the island, adding a touch of modern elegance. The Private Den/Second Living Room (A Rare Find): One of the most unique features of The LaBelle is the second living room/den. It is separated from the main dining area by stunning rustic wooden sliding barn doors with black hardware. This room features a striking deep teal/slate blue accent wall, a beautiful tray ceiling, and a large window, making it the perfect space for a media room, playroom, or private home office. The Primary Suite & Spa Retreat: The master suite is a true private retreat. It features a dedicated sitting area separated by a wide walkway, complete with a comfortable couch and a stunning geometric coffee table. The bedroom itself is spacious and elegant, featuring a beautiful upholstered bed and modern decor. The attached en-suite bathroom is a spa-like oasis, featuring a beautiful white freestanding soaking tub, a large glass-enclosed walk-in shower with floor-to-ceiling tile and a built-in bench, and a long dual-sink vanity with white cabinets, two framed mirrors, and decorative pendant lighting. But the true highlight is the massive walk-in closet, which boasts custom white built-in shelving, hanging rods, and a full bank of built-in drawers—a boutique-style dressing room. Additional Bedrooms & Guest Baths: Four Additional Large Bedrooms: This home boasts 4 generously sized secondary bedrooms, all featuring the same beautiful wood-plank LVP flooring, large windows with stylish valances, and standard closets. Two Additional Full Bathrooms: With a total of 3 full bathrooms, morning traffic is never an issue. The guest bathrooms feature modern white vanities, elegant framed mirrors, and tub/shower combos with sliding glass doors. Utility/Mudroom: The home features a spacious utility room with crisp white cabinetry, a white utility sink, and ample space for a washer and dryer. Exterior & Curb Appeal: The exterior of The LaBelle is incredibly striking. It features a beautiful two-tone design: dark charcoal grey horizontal lap siding contrasted by crisp white vertical board-and-batten siding on the prominent front gables. The home boasts a massive, full-width covered front porch—a highly sought-after feature for outdoor entertaining. The porch features white painted wood decking, white vertical spindle railings, white support columns, and wide wooden stairs. Crisp white trim frames every window.
- 5 Beds
- 2,600 Sq Ft
- 3 Baths
- 95x34