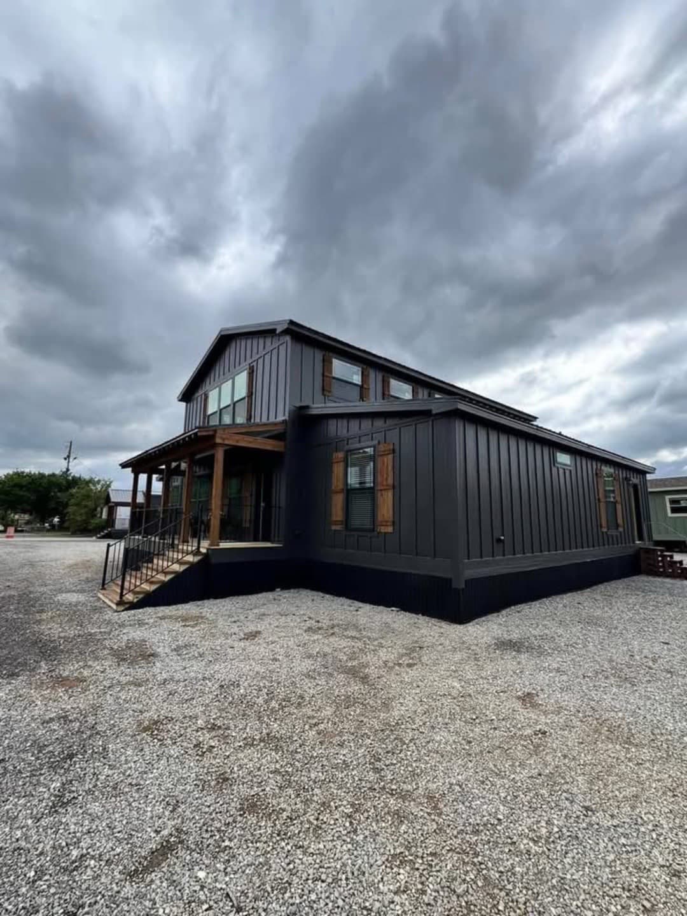
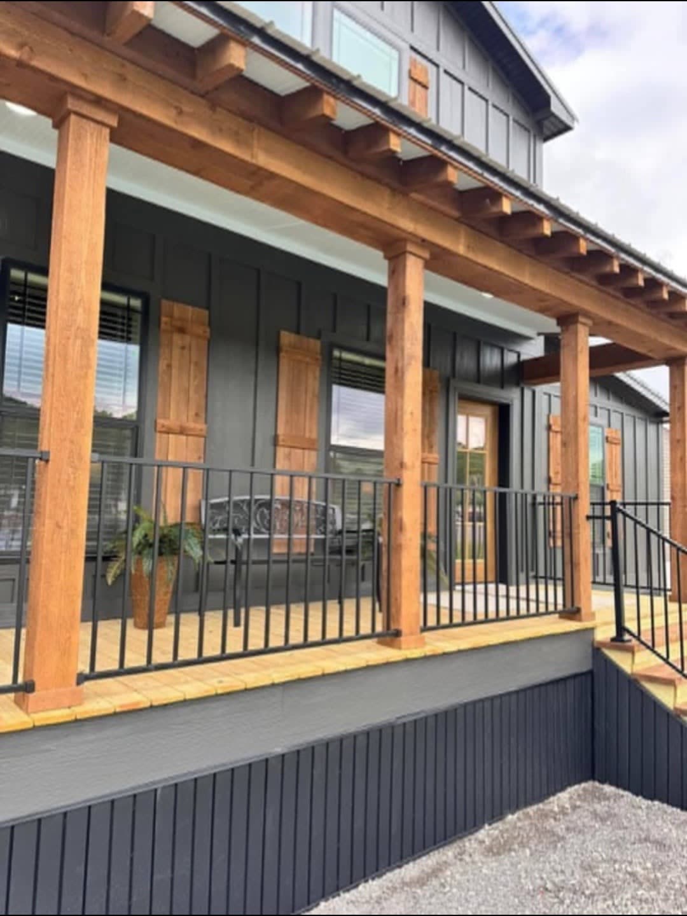
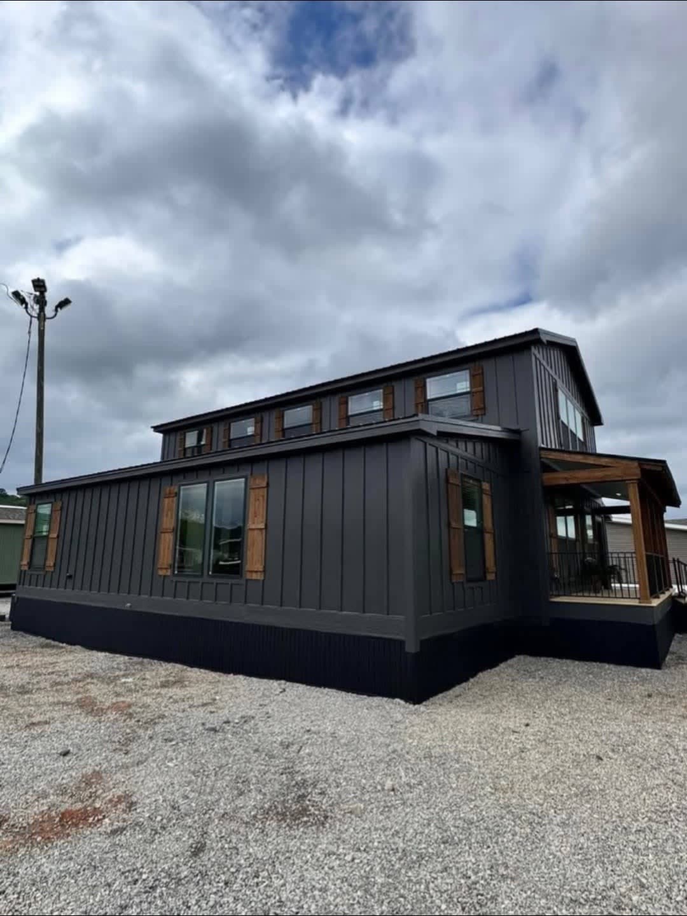
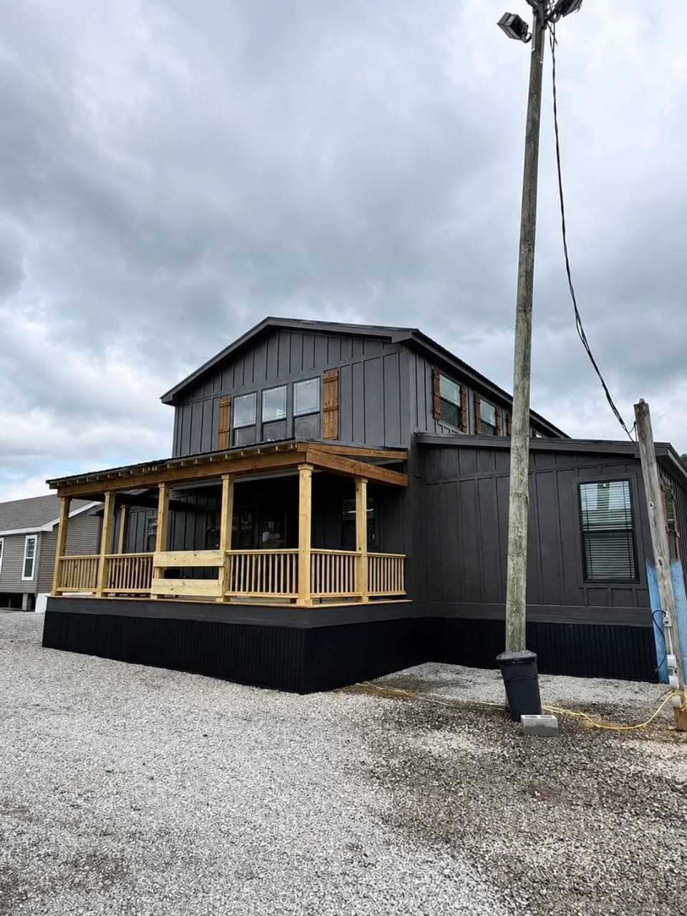
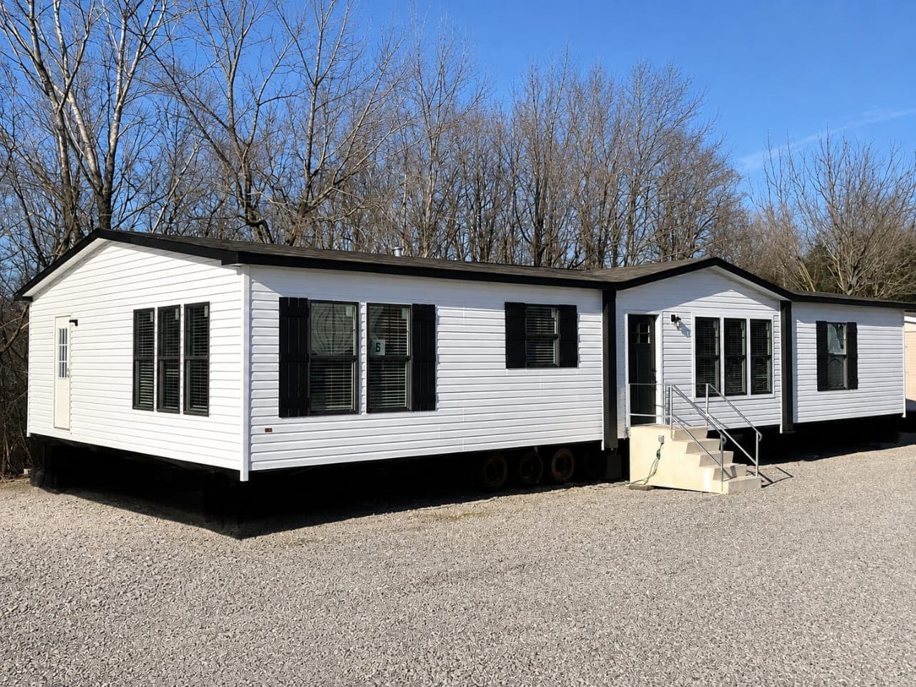
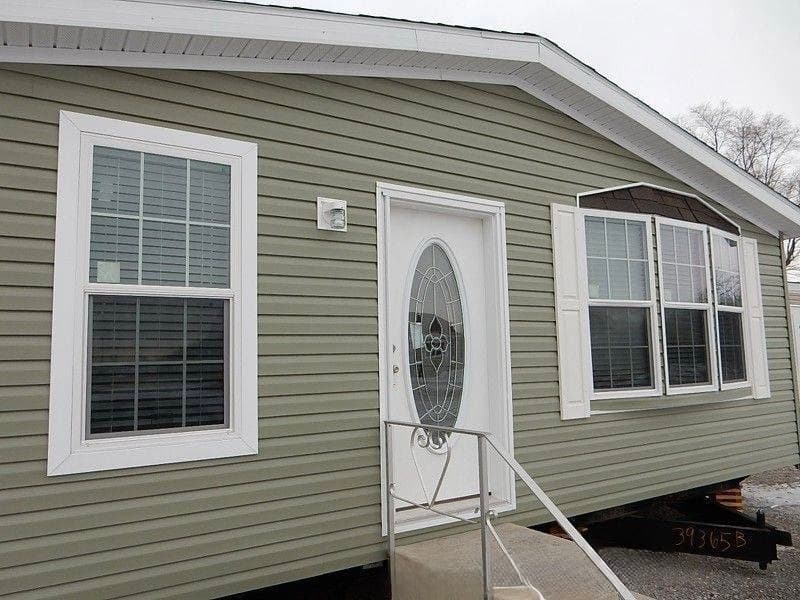
Welcome to The Blackwood Cabin—a stunning, custom-designed two-story home that perfectly blends modern farmhouse style with rustic charm. With its striking charcoal-gray vertical siding, cedar wood shutters, and a welcoming 200+ sq. ft. covered front porch, this home makes an incredible first impression.
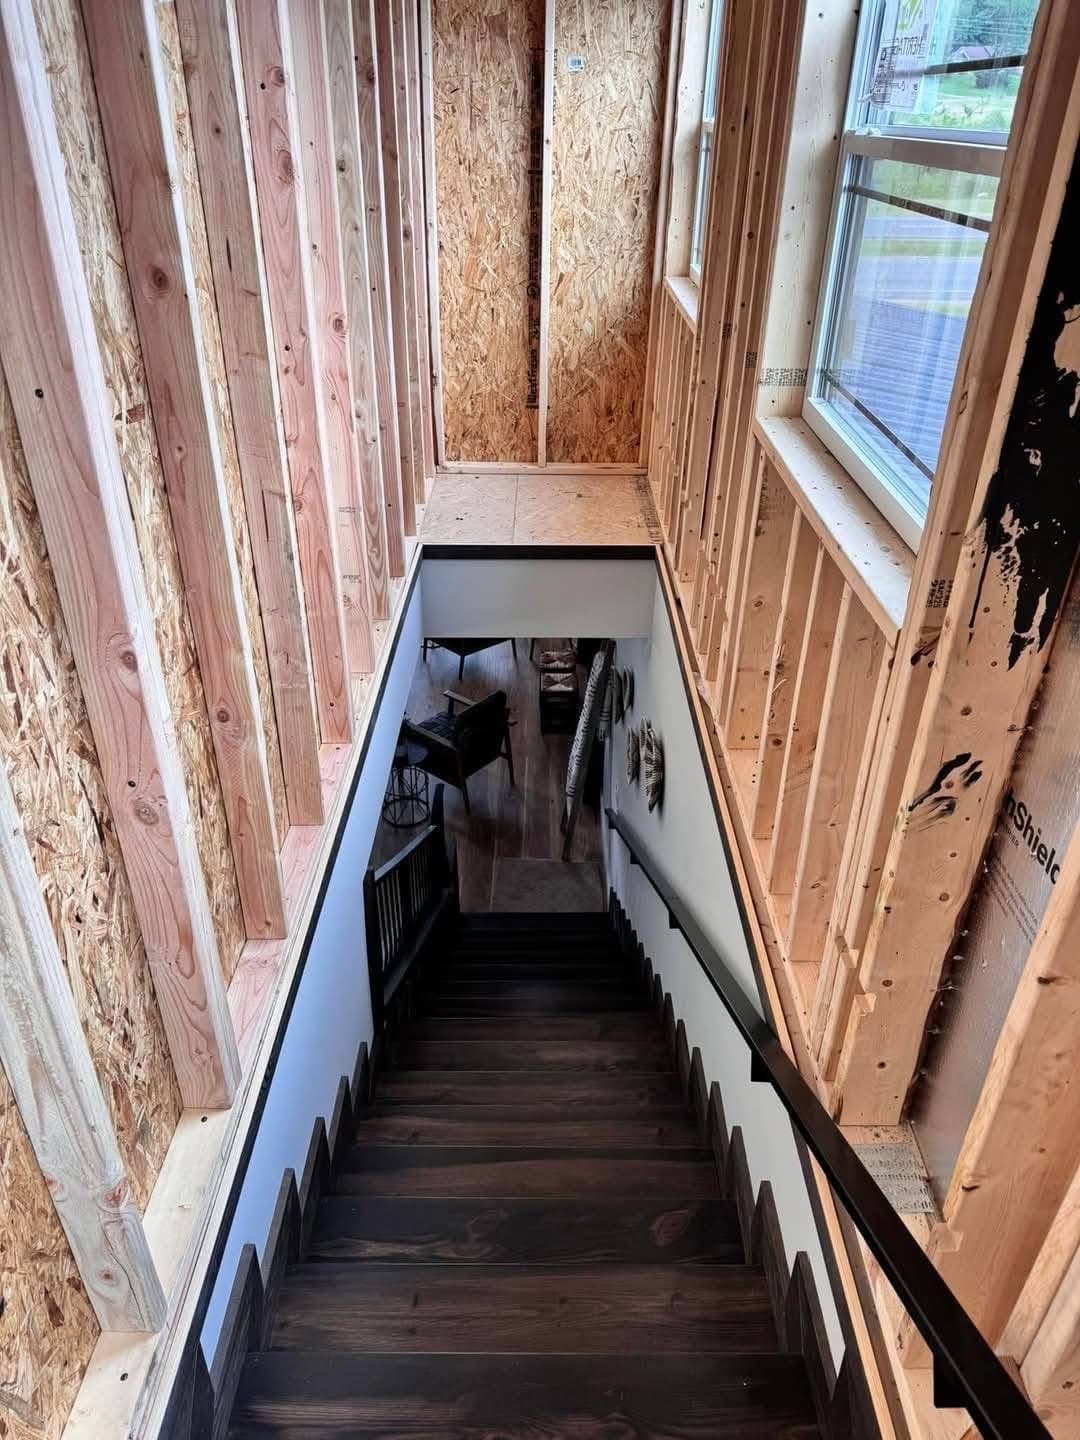
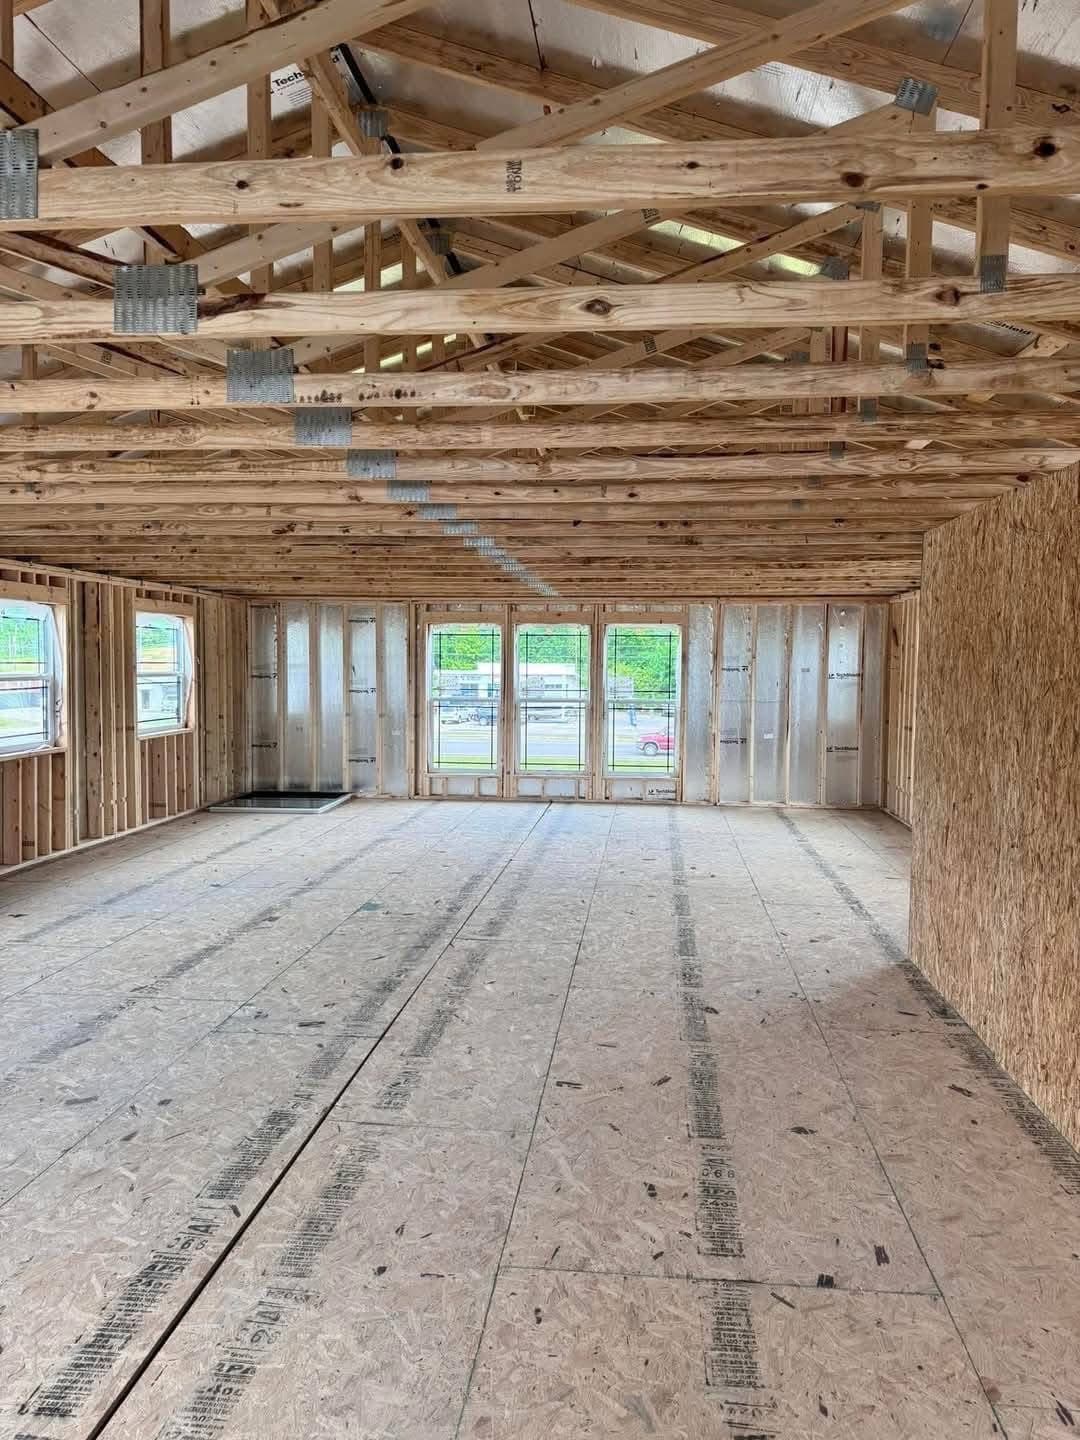
But it's what's inside that truly sets it apart: This home offers approximately 1,500 square feet of beautifully finished main-level living space, plus a massive, fully-framed 600+ square foot unfinished upper level—giving you the rare opportunity to customize your own master retreat, game room, or home office right away!
The Heart of the Home (Kitchen & Living Area):
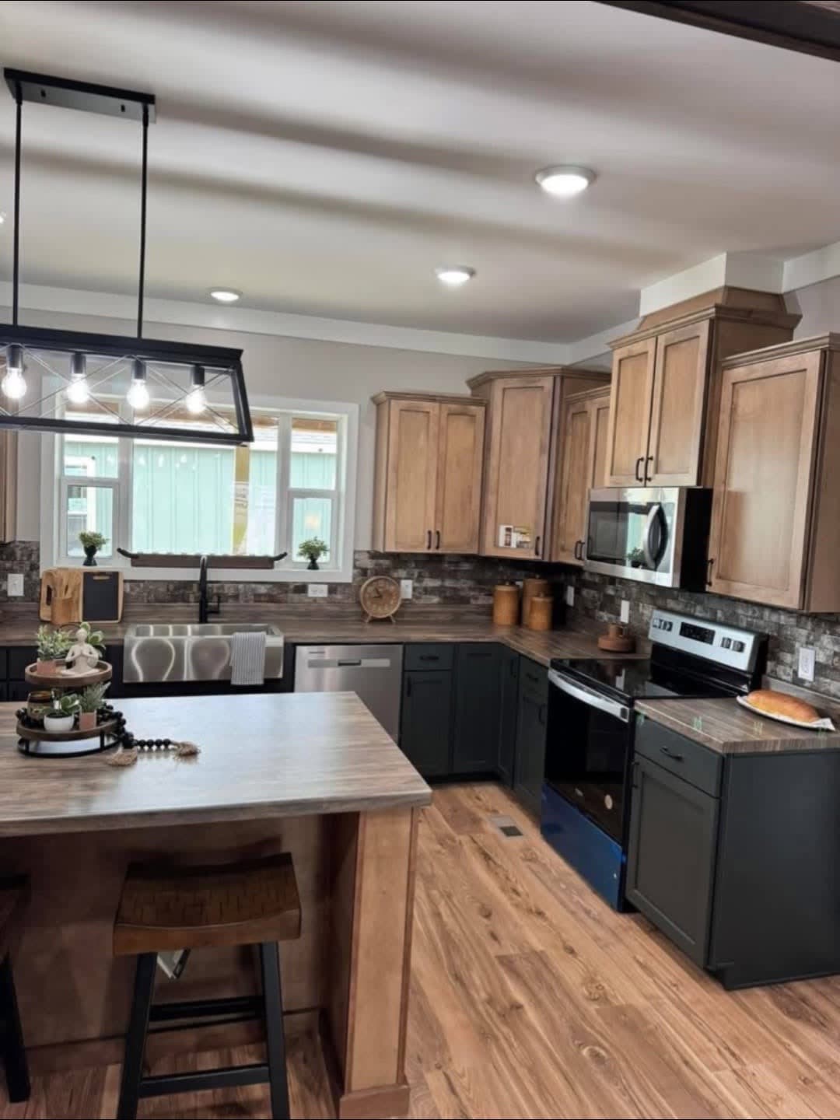
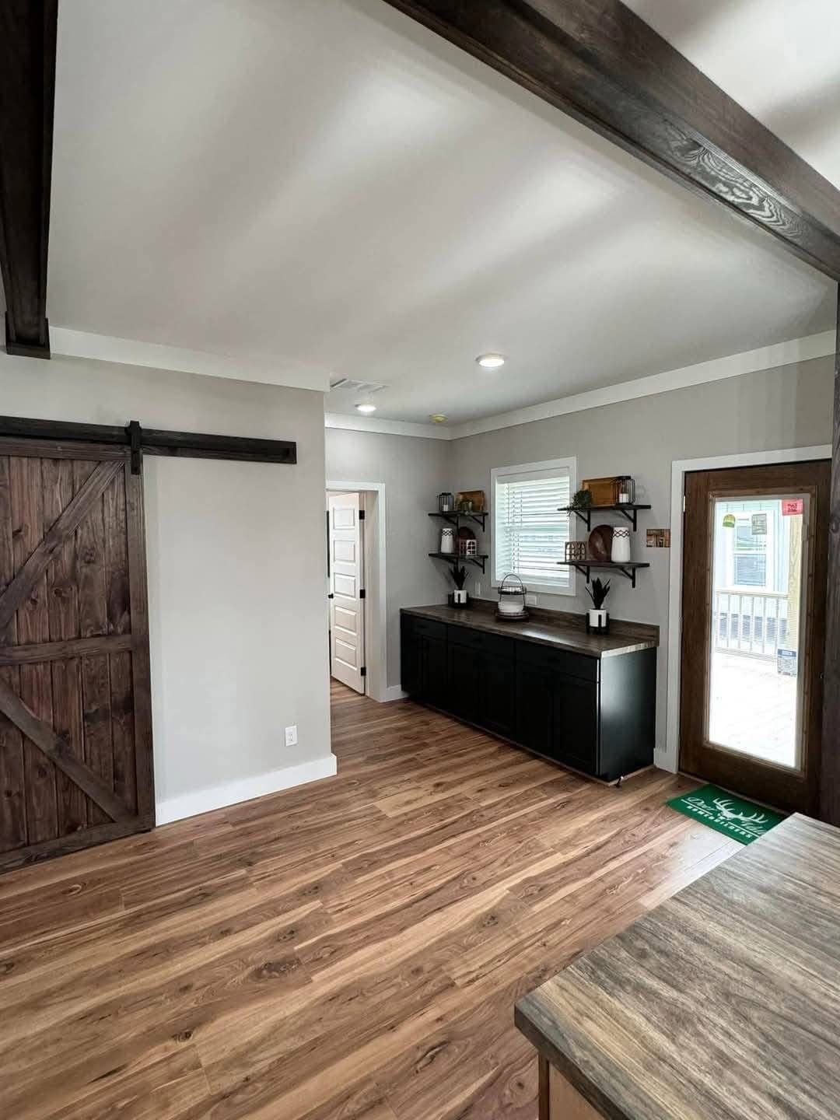
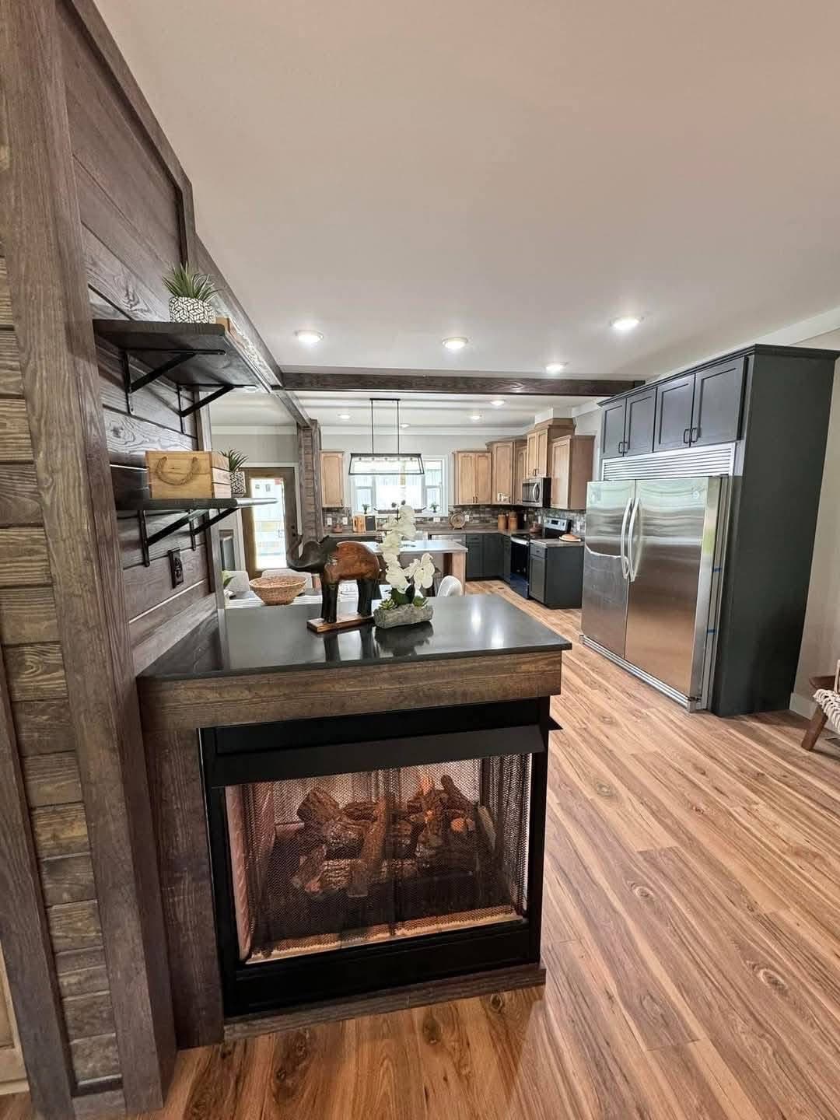
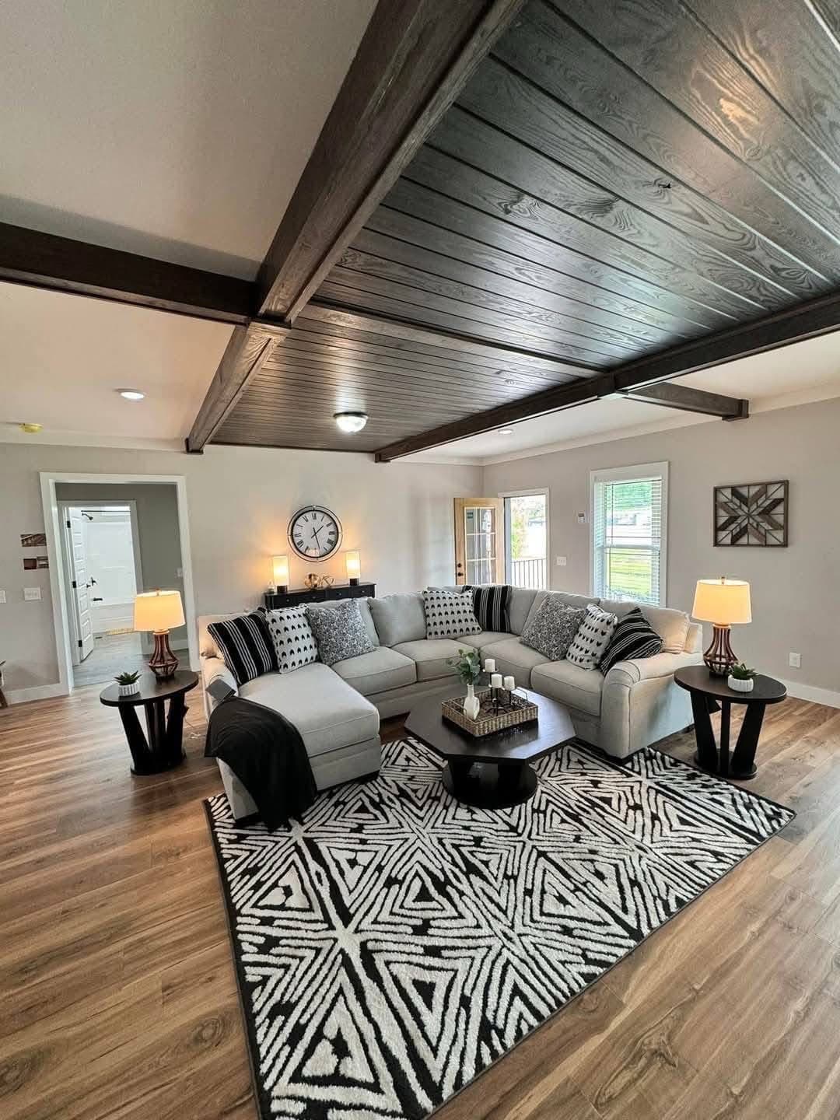
Step inside an open-concept living space defined by a dramatic vaulted ceiling featuring dark-stained exposed wood beams. The gourmet kitchen features a stunning butcher-block center island with a breakfast bar, sleek matte-black lower cabinets paired with natural-wood upper cabinets, stainless steel appliances, and a modern brick-textured backsplash. A rustic two-way corner fireplace anchors the living room, adding warmth and cozy ambiance.
A Primary Suite Spa Retreat:
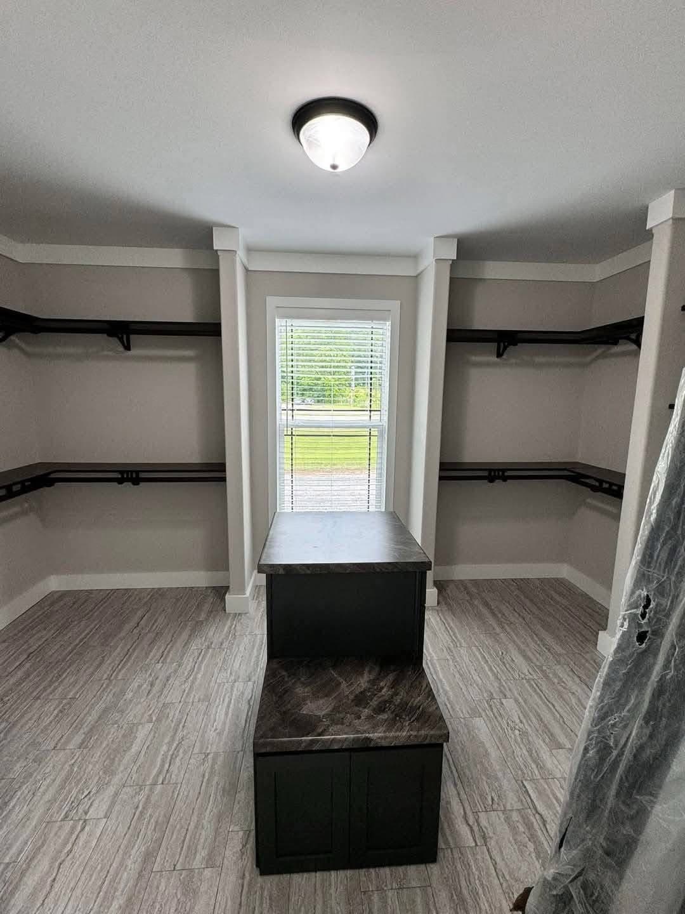
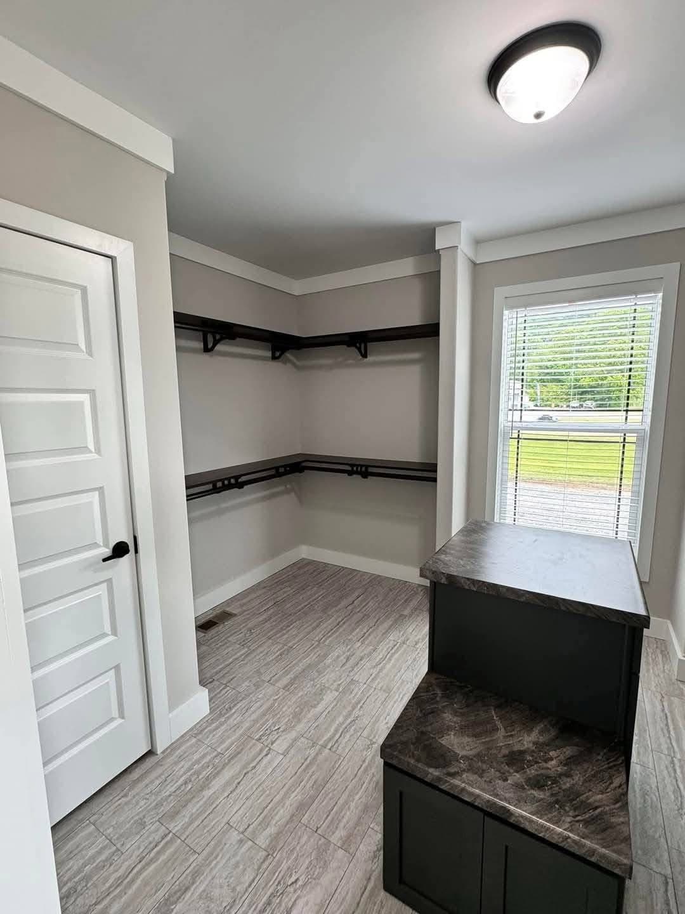
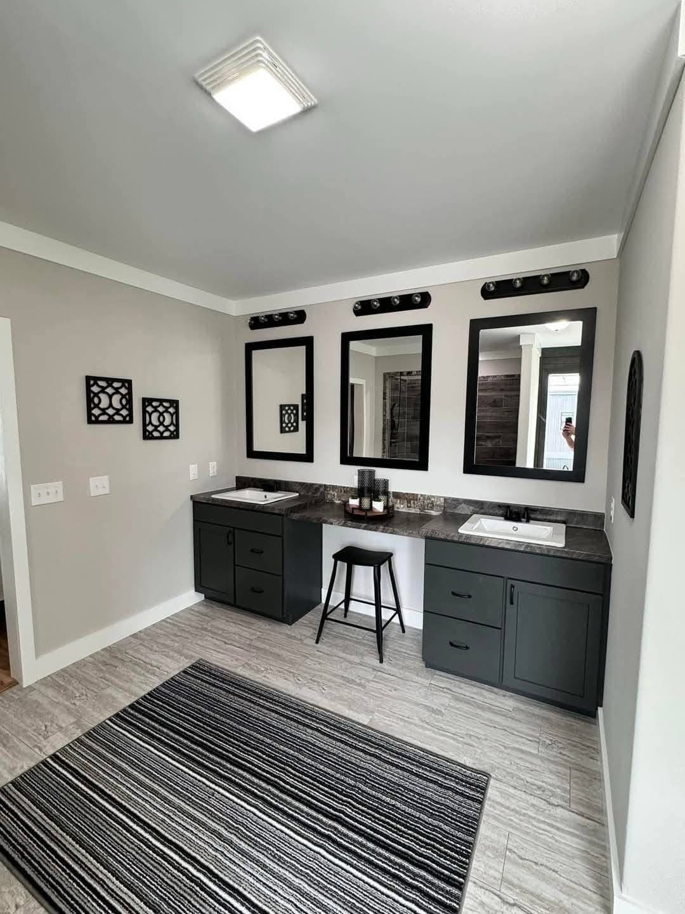
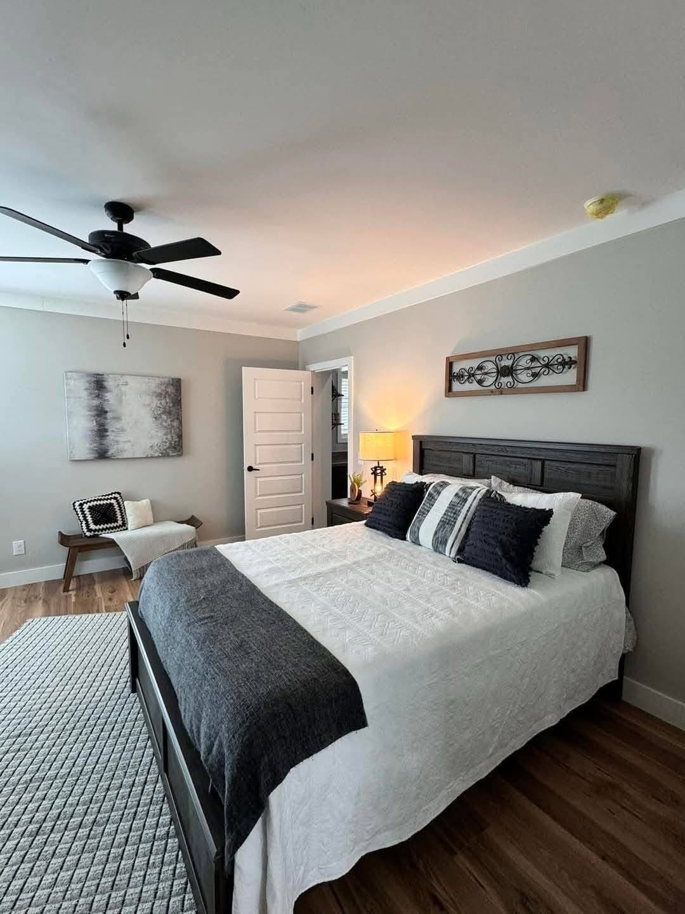
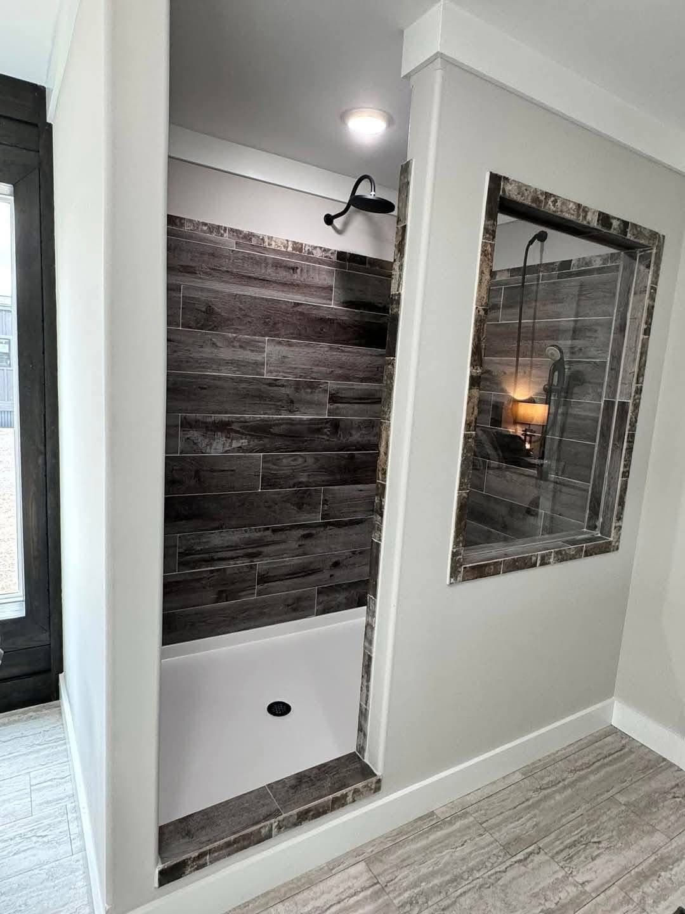
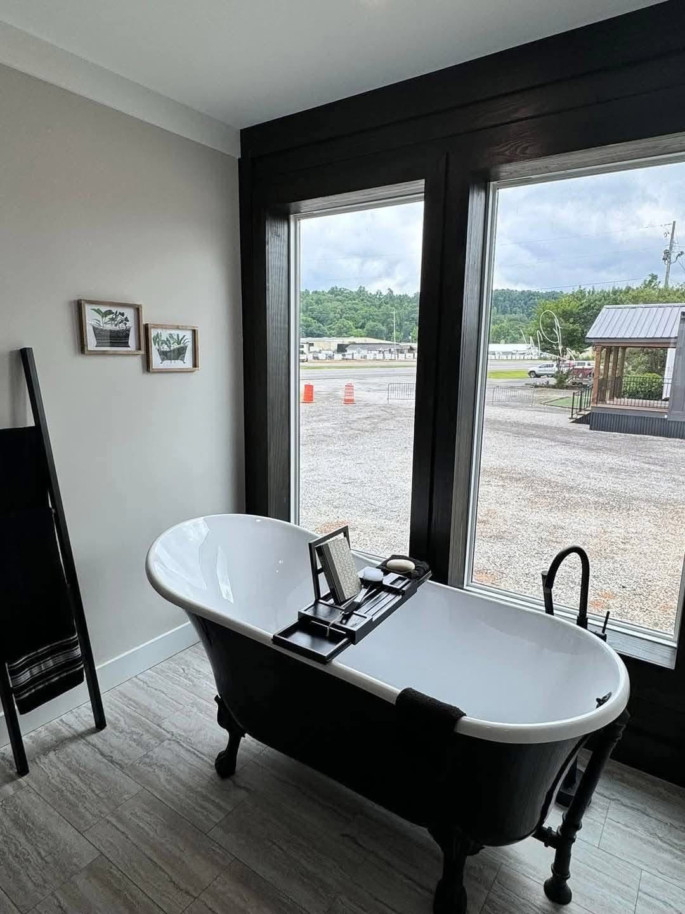
The massive primary bedroom leads into a bathroom that rivals high-end luxury spas. Enjoy a dual-sink vanity with three matching black-framed mirrors, a custom walk-in shower with floor-to-ceiling dark wood-look tile, and a statement freestanding black-and-white clawfoot soaking tub placed perfectly beside oversized windows. The adjoining walk-in closet is a dream come true, featuring wall-to-wall double hanging rods, a large window for natural light, and a custom center island with a marble-finished top for folding and storage.
Additional Features You'll Love:
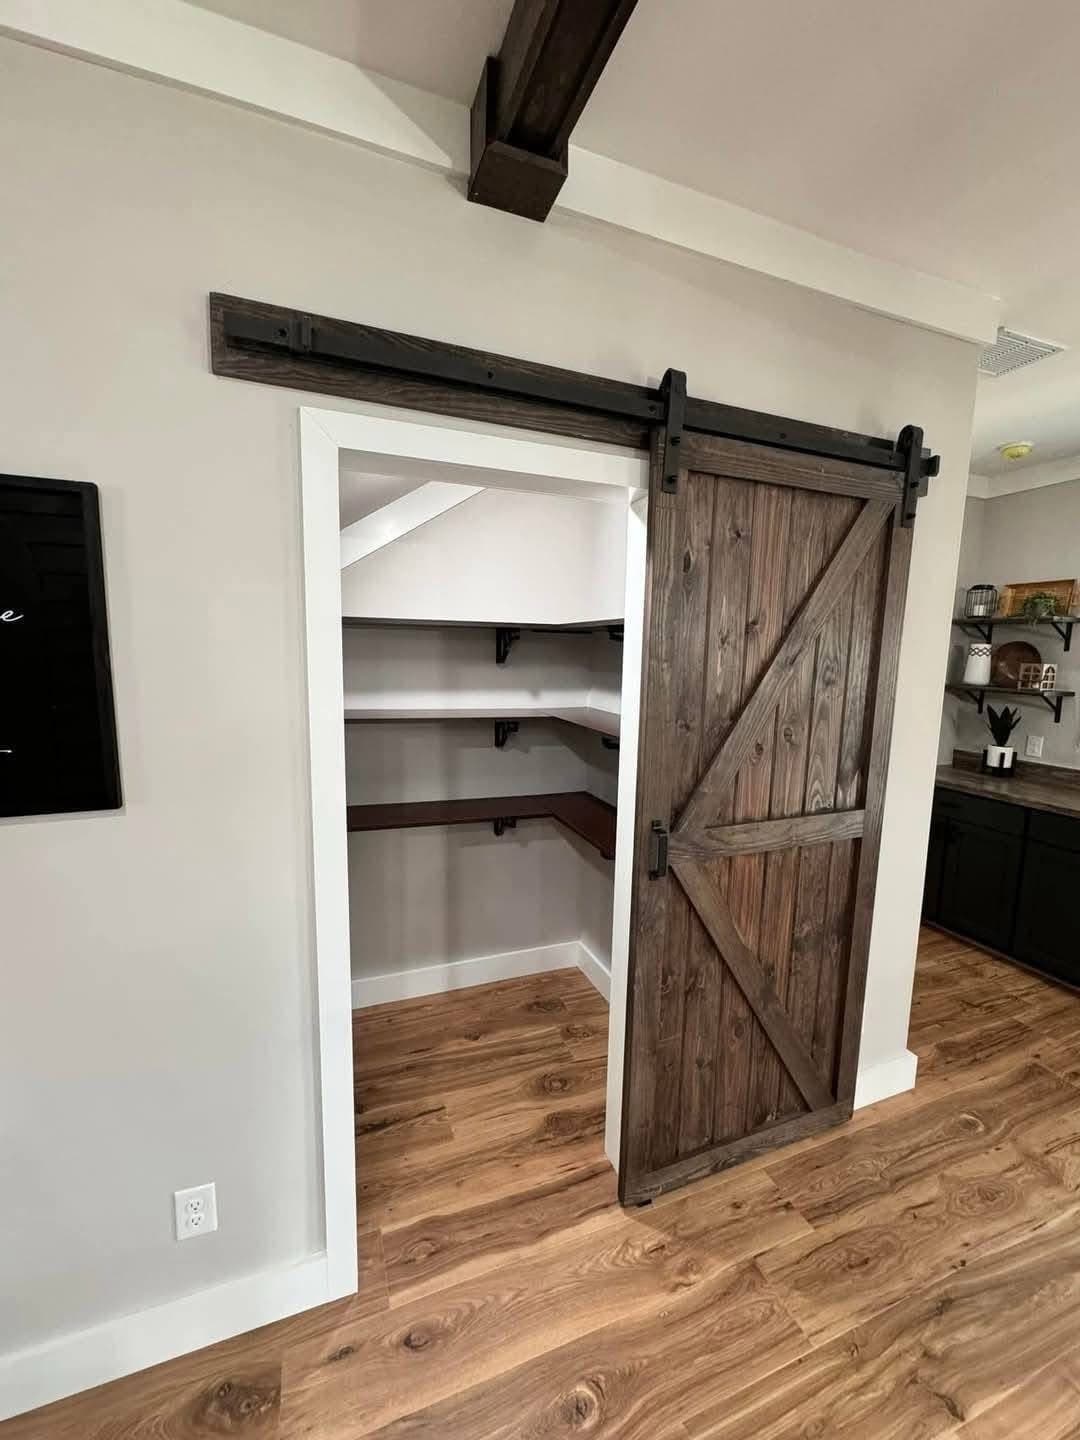
Rustic Barn Door Storage: A beautiful sliding barn door reveals deep, organized shelving—ideal for pantry or linen storage.
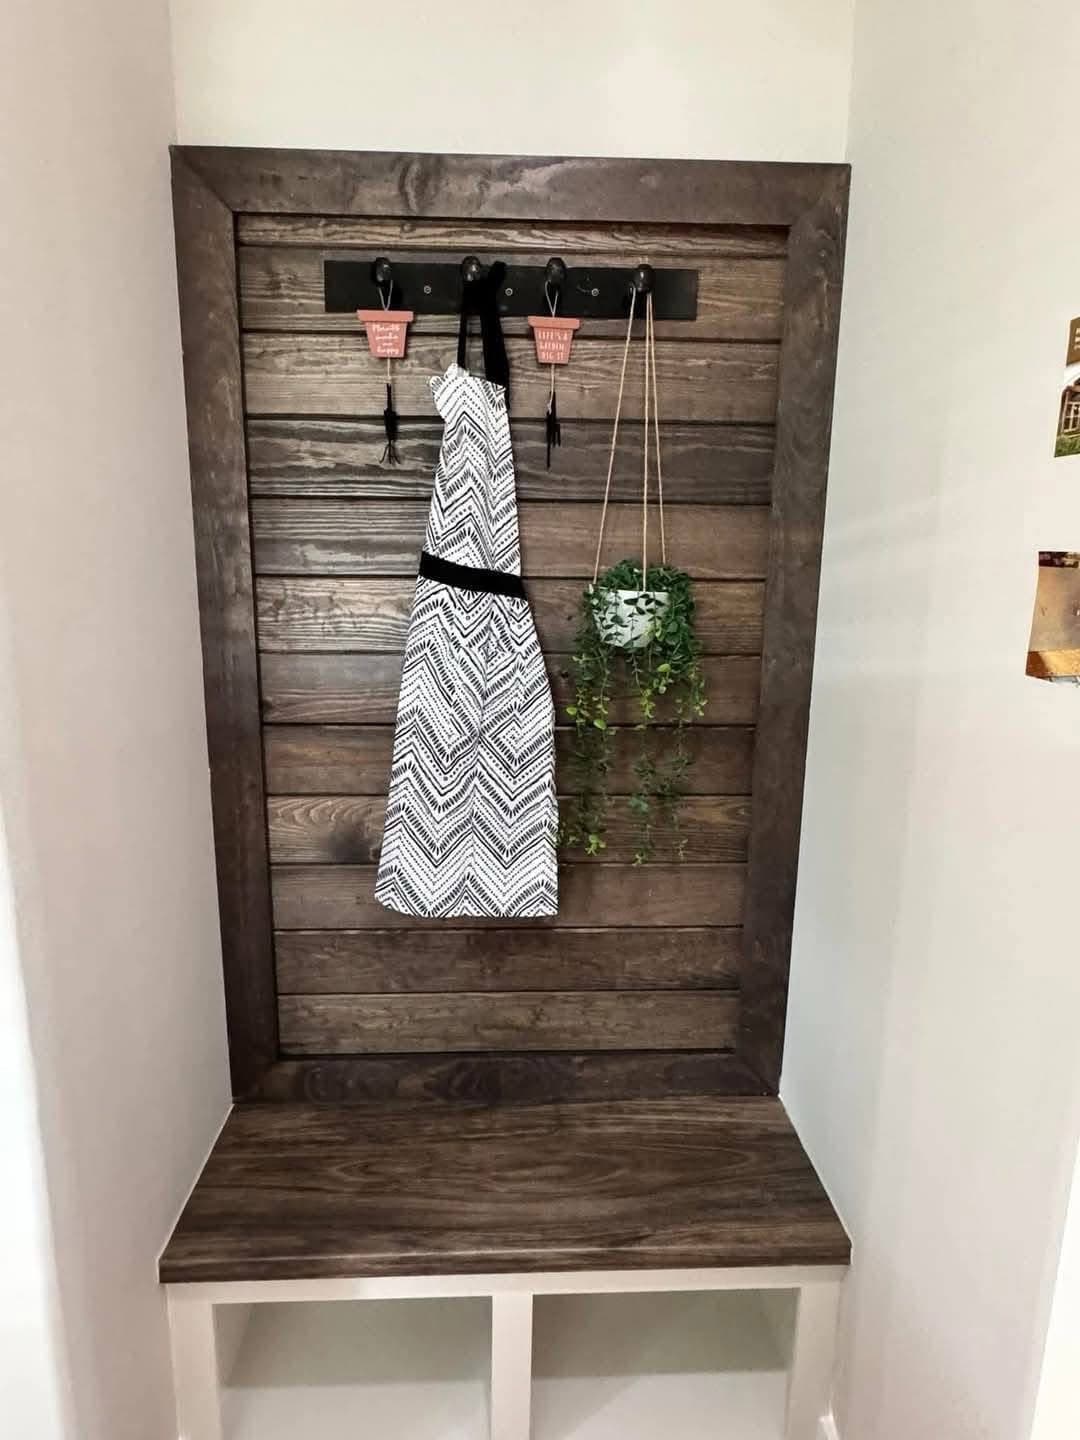
Drop-Zone Mudroom: A custom dark-wood shiplap wall with a coat rack and a white built-in bench with cubbies keeps your entryway clutter-free.
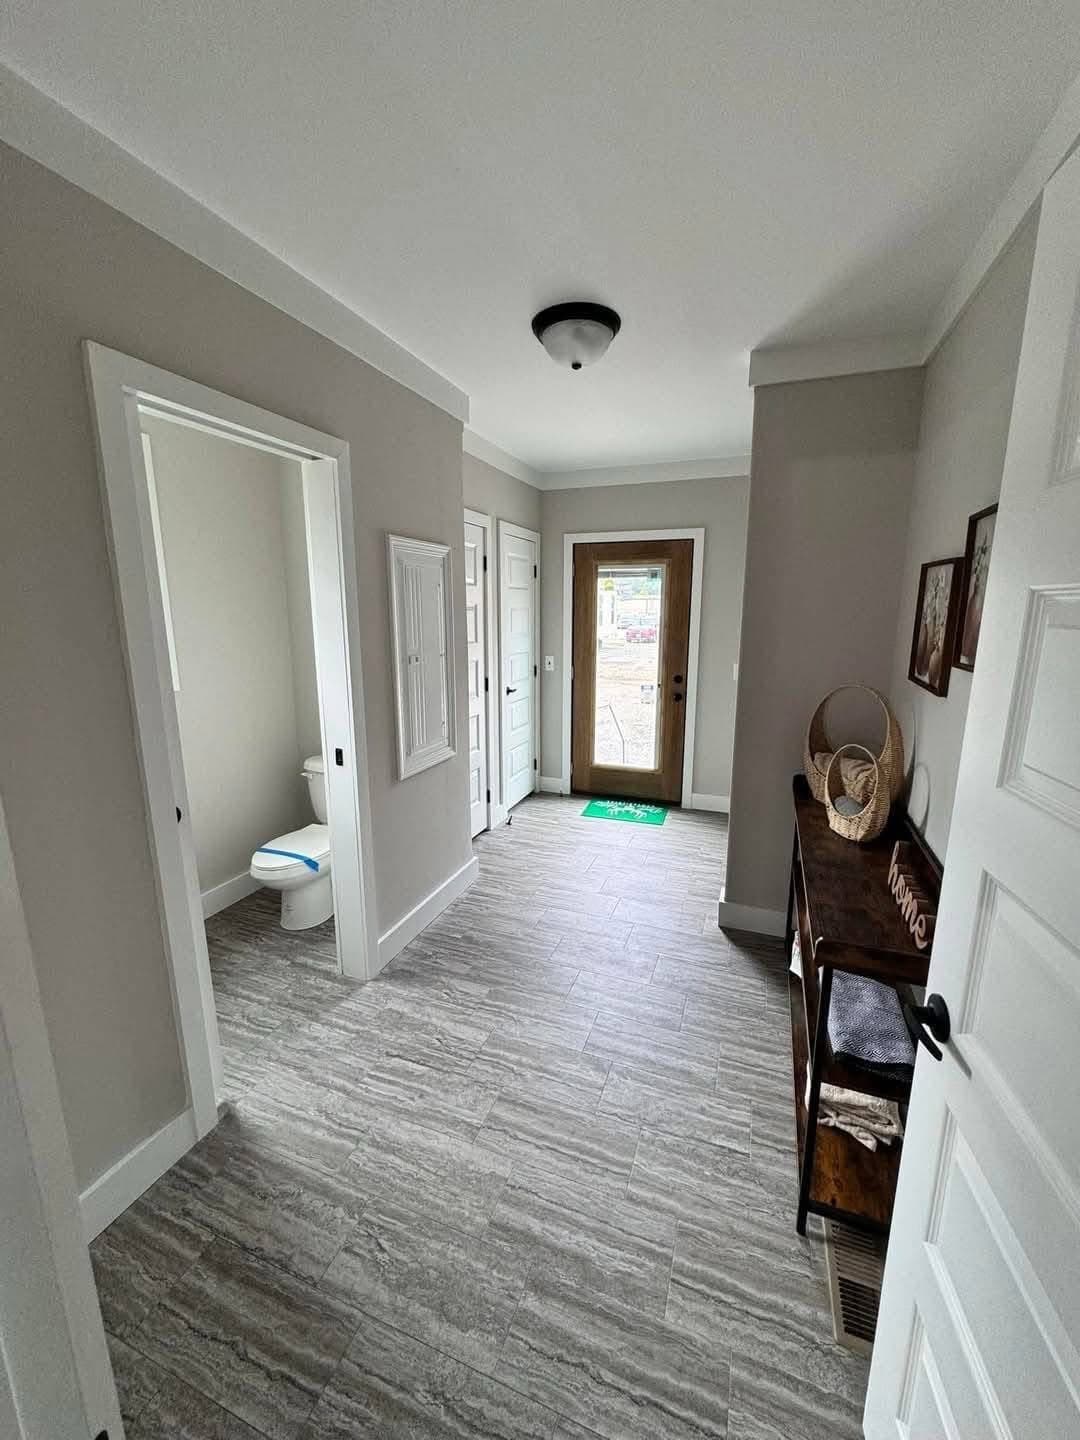
Convenient Guest Half-Bath: Strategically located off the main hall for guests.
Hardwood-Style Flooring: Durable, waterproof LVP flooring flows throughout all main living areas and bedrooms.
Bonus Staircase: A beautifully finished custom dark-wood staircase with black metal railings leads straight to your future upstairs living space.
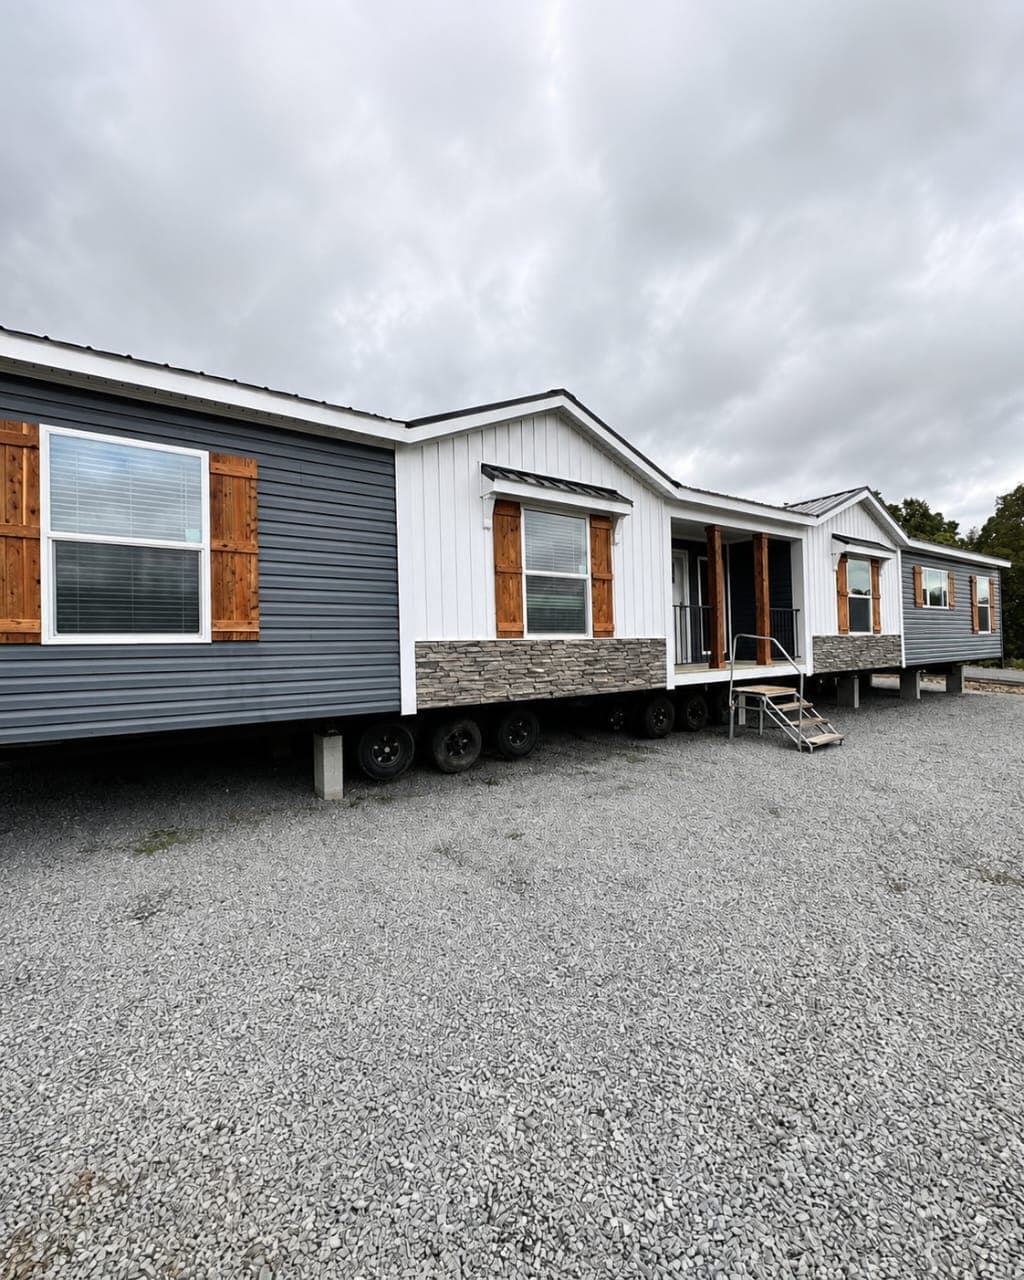
The The Blackwood Cabin is a 32x48 ft plan from our MOBILE HOME, giving 2,200 square feet across 3 bedrooms and 2 bathrooms. Like everything on the lot, it is built in a factory rather than in the weather, which is most of why the finish is as consistent as it is.
The price shown is for the home itself. What it costs delivered depends on where it is going — the haul, the pad, the utility runs and the permits all vary by site. Tell us where you are putting it and we will give you the whole number rather than the headline one.
Interior features
- Living Room & Architecture
- Dramatic Vaulted Ceiling: The main living area features a soaring ceiling finished with dark-stained, exposed wooden beams, giving the home a high-end, custom cabin feel.
- Two-Way Corner Fireplace: A modern electric fireplace encased in a dark-stained wood cabinet, uniquely positioned to be visible from both the living room and the adjoining hallway/kitchen area.
- Open Concept Layout: The living, dining, and kitchen areas flow seamlessly together with no obstructive walls.
- Modern Ceiling Fan: A sleek black ceiling fan with integrated lighting keeps the space comfortable year-round.
- Gourmet Kitchen
- Butcher-Block Center Island: A massive kitchen island featuring a warm, natural butcher-block top, bar-stool overhang, and a decorative geometric black pendant light.
- Two-Tone Cabinetry: A stylish contrast featuring light, natural hickory/wood upper cabinets and matte charcoal-gray lower cabinets with sleek, modern matte black hardware.
- Stainless Steel Appliance Package: Includes a large side-by-side refrigerator, a smooth-top electric range, a built-in over-the-range microwave, and a dishwasher.
- Brick Backsplash: A textured, modern dark brick backsplash that runs behind the stove and sink, adding warmth and character.
- Farmhouse Prep Sink: A deep, stainless steel undermount sink with a tall, commercial-style pull-down faucet.
- Luxury Primary Suite & Bathroom
- Massive Walk-In Closet: A jaw-dropping, oversized dressing room featuring wrap-around double-tier clothing rods, a large window with blinds, and a custom center island with a dark marble top for folding and displaying accessories.
- Dual Vanity "Get-Ready" Station: A massive vanity setup featuring three sleek, black-framed mirrors, track lighting, two undermount sinks, abundant matte-black cabinetry, and a dedicated center space for a makeup stool.
- Custom Tiled Shower: An open walk-in shower enclosed with floor-to-ceiling dark wood-look porcelain tile, a white pan, and a modern matte black rainfall showerhead.
- Freestanding Clawfoot Tub: A luxurious, vintage-style black-and-white clawfoot soaking tub prominently placed in front of a massive picture window, creating a true spa-like atmosphere. (Note: Buyer will need to add privacy blinds).
- Entryway, Hallway & Utility
- Custom Shiplap Drop Zone: An elegant mudroom feature with a dark-stained horizontal shiplap wall, a black metal coat rack, and a white built-in bench with open cubbies for shoe storage.
- Rustic Barn Door: A heavy, handcrafted dark-wood sliding barn door with bold black hardware, revealing a deep closet with built-in shelving.
- Wide Foyer Entry: A bright, welcoming entrance with a wood-trimmed glass front door and a recessed ceiling light.
- Guest Half-Bathroom: Conveniently located near the front entrance with a modern toilet and easy access for guests, keeping the main bathrooms private.
- Secondary Bedrooms & Baths
- Spacious Guest Rooms: The finished main level includes well-sized secondary bedrooms with warm wood-toned flooring, neutral paint, and built-in closets.
- Shared Guest Bath: A clean, modern bathroom featuring a tub/shower combo and a modern vanity.
- Flooring & Finishes Throughout
- Waterproof LVP Flooring: Durable, scratch-resistant luxury vinyl plank flooring in a warm, natural wood tone runs continuously through the living room, kitchen, hallways, and bedrooms. (No carpet to worry about!)
- Recessed Lighting: Energy-efficient LED recessed puck lights installed in the kitchen, living area, and entryway for a bright, modern feel.
- Designer Paint: Smooth, neutral "greige" walls with crisp, bright white trim and white paneled interior doors throughout the home.
Exterior options
- Architecture & Curb Appeal
- Modern Rustic Farmhouse Design: A striking two-story hybrid structure featuring a dramatic upper-level gable roofline.
- Premium Siding: Durable, modern charcoal-black vertical board-and-batten siding that is highly resistant to wear and weather.
- Rustic Accents: Warm, natural wood-tone cedar shutters flanking the windows, creating a beautiful high-contrast look against the dark siding.
- Deep Foundation Skirting: Black vertical panel skirting wraps the entire base of the home, giving it a solid, permanent "site-built" appearance and protecting the underbelly.
- The Covered Porch (Outdoor Living Space)
- Massive Covered Deck: A large, extended front porch (approximately 20+ feet wide) perfect for outdoor entertaining, dining, or relaxing.
- Cedar Support Columns: Substantial, square natural-wood timber posts that support the extended porch roof.
- Warm Wood Decking: High-quality, stained natural wood flooring on the porch and staircase.
- Modern Railing: Sleek, black metal vertical balusters with wood handrails, offering safety without blocking the view.
- Porch Stairs: Wide, comfortable wooden steps leading up to the main entryway.
- Windows & Doors
- Oversized Upper Windows: The second-story gable features triple-pane, floor-to-ceiling style windows that flood the unfinished upper level with massive amounts of natural light.
- Energy-Efficient Windows: All windows feature white horizontal blinds and are positioned for optimal cross-ventilation.
- Wood-Framed Glass Entry Door: A heavy-duty front door with a large glass insert, allowing sunlight into the foyer while maintaining security.
- Lot & Surroundings
- Gravel Driveway/Parking Area: A spacious, low-maintenance gravel lot providing ample room for multiple vehicle parking.