MOBILE HOME
The Stonegate Manor
$30,000$35,000
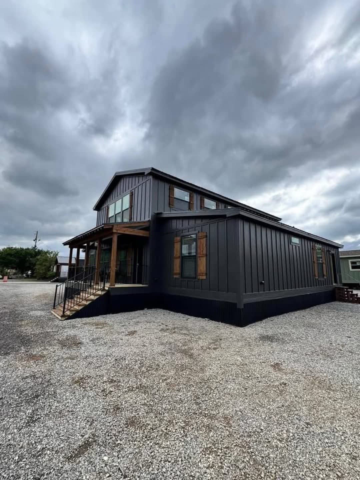
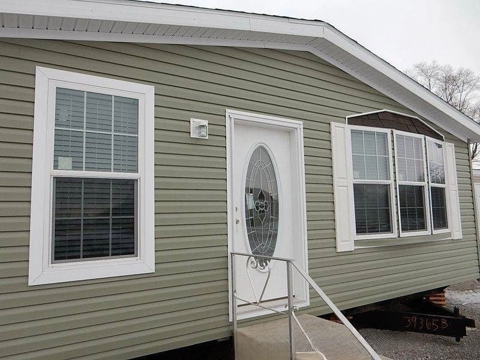
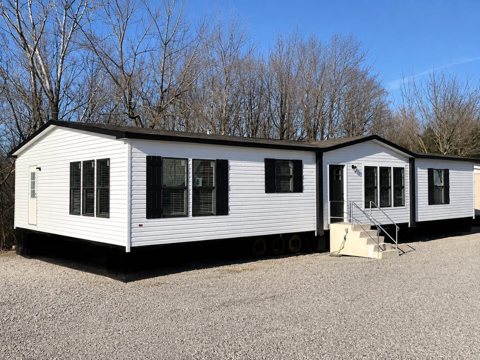
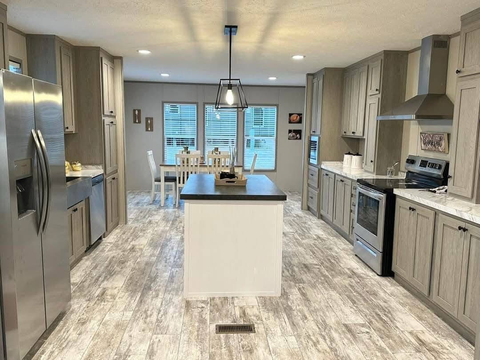
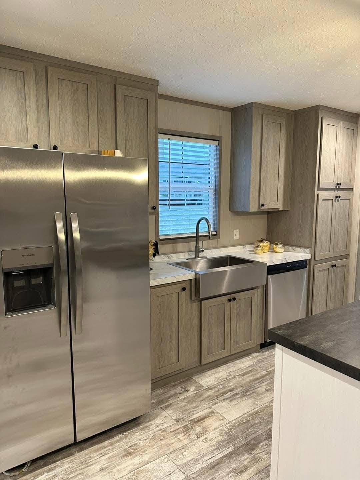
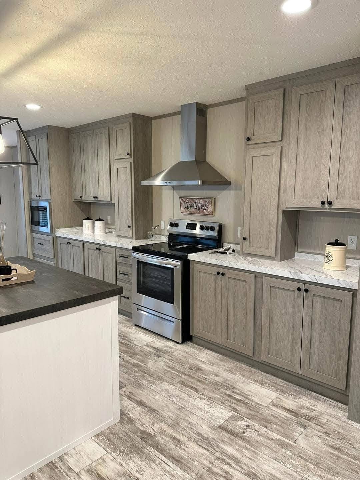
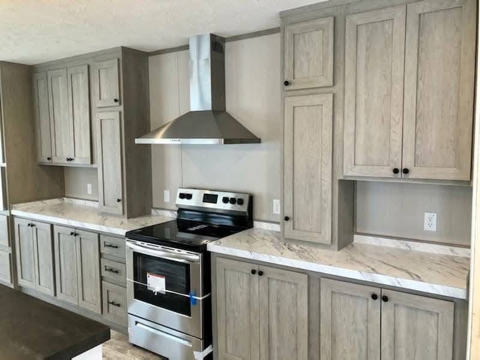
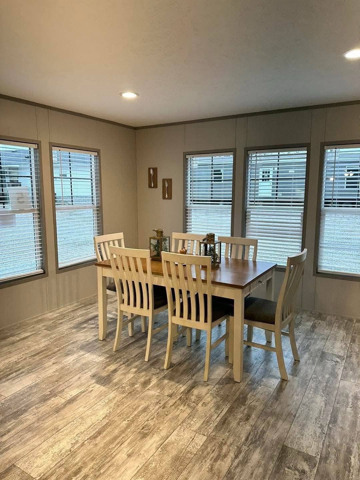
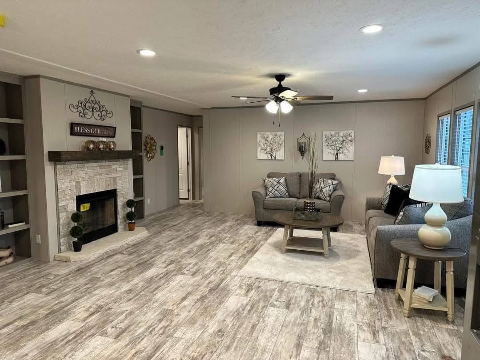
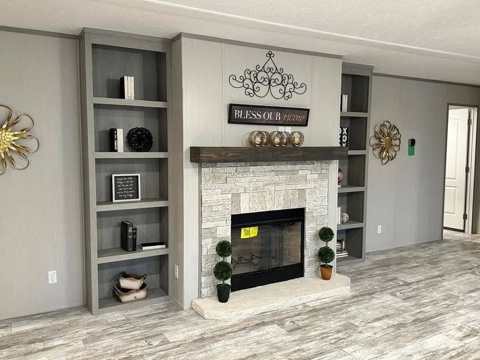
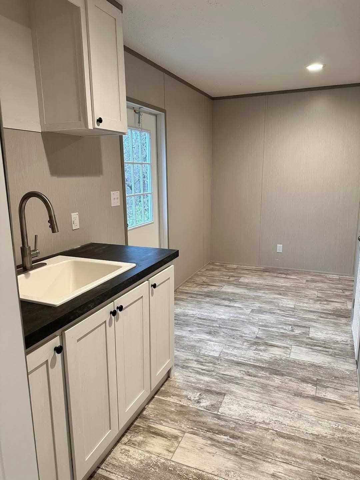
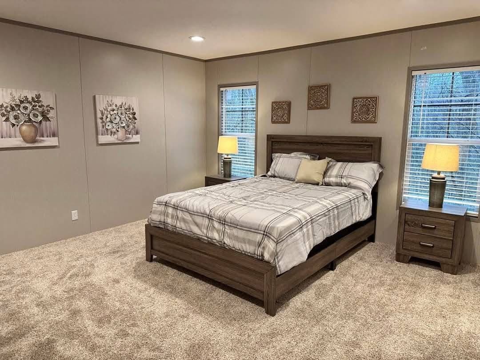
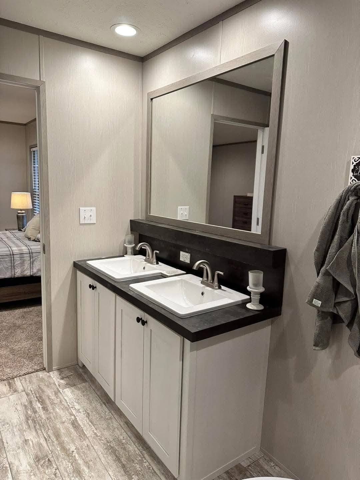
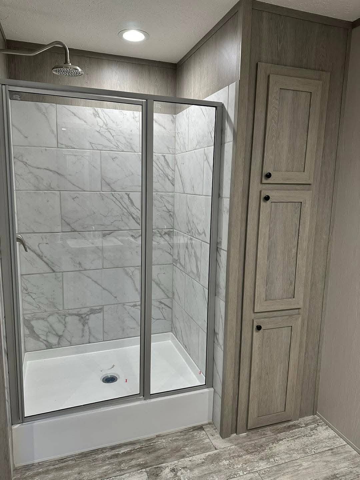
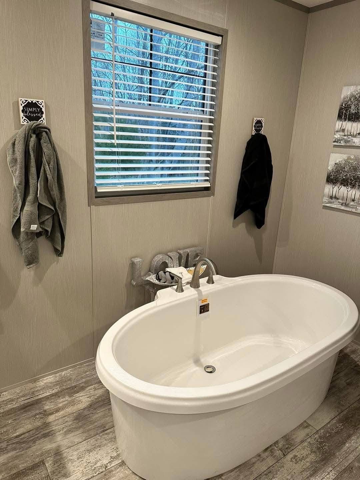
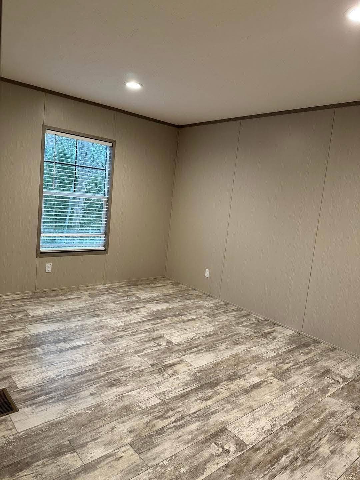
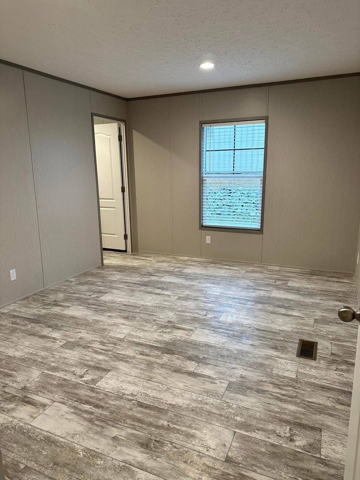
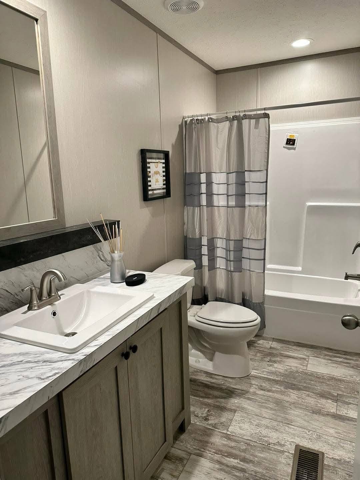
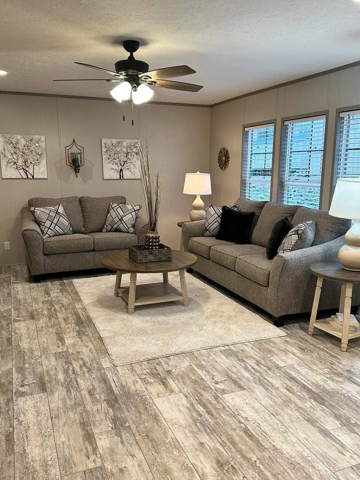
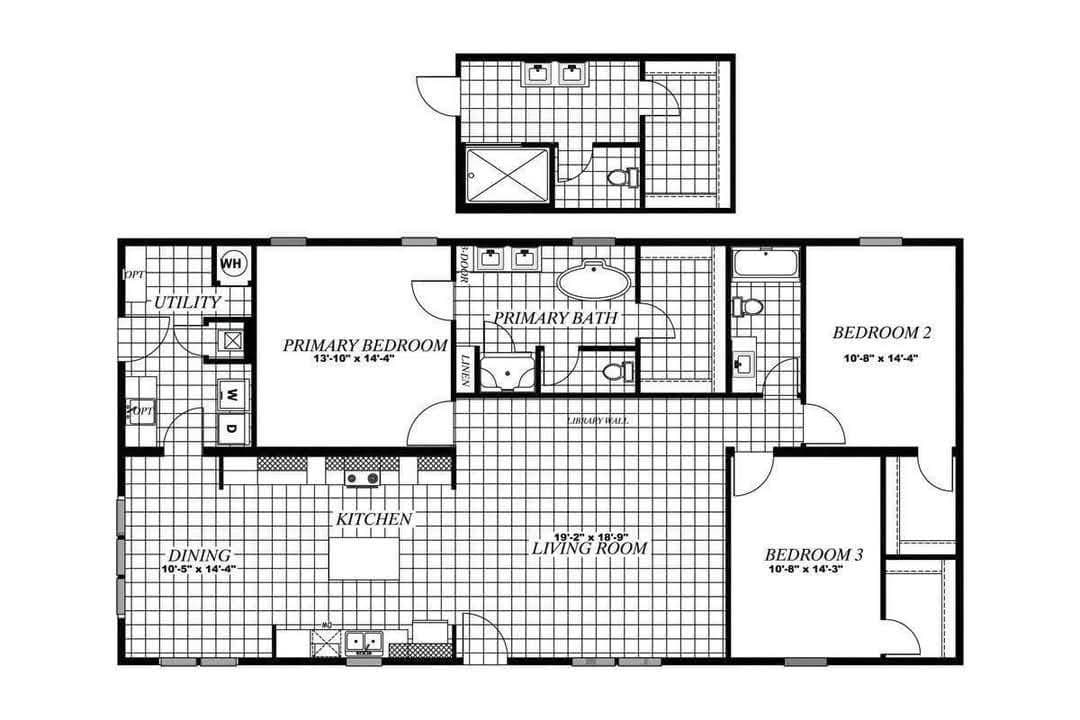
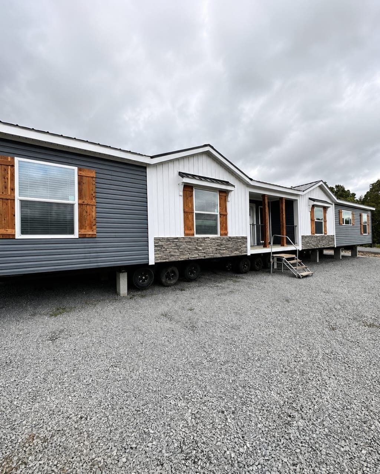
Welcome to The Stonegate Manor—an expansive, beautifully designed single-story home that perfectly captures the Modern Farmhouse aesthetic. With a sprawling, open-concept layout and high-end architectural details throughout, this home offers the space and comfort of a custom site-built house at an incredibly affordable price point. The Chef’s Kitchen: The heart of this home is a massive kitchen designed for entertaining. It boasts a stunning, oversized center island with a gleaming marble-patterned top, ample storage drawers, and a breakfast bar. The kitchen features two-tone cabinetry (bright white upper cabinets paired with dark gray lower cabinets), a full-height stacked stone backsplash, a stainless steel range hood, and a complete stainless steel appliance package including a large refrigerator, built-in microwave, and electric range. The Grand Living Room: Step into the living area and immediately be impressed by the dramatic tray ceiling featuring exposed, dark-stained wooden beams that add rustic elegance. A modern white shiplap-surround electric fireplace serves as a stunning focal point, flanked by custom white built-in shelving. The space is flooded with natural light through large windows and features a sleek modern ceiling fan. An impressive floor-to-ceiling stone pillar separates the living area from the kitchen, adding architectural character. The Owner’s Suite (A True Retreat): The primary bedroom is large enough for the biggest furniture sets and includes a beautiful dark-wood sliding barn door. This opens into a staggering walk-in closet that feels like a high-end boutique, featuring wall-to-wall black shelving/hanging rods, a large window, and a custom center island with a marble top and bench seating—perfect for getting ready. The en-suite bathroom is a spa experience, featuring a sleek dual-sink vanity, a modern glass-enclosed walk-in shower with wood-look tile, and a large, deep freestanding soaking tub nestled beneath a privacy window. Additional Features & Rooms: Dedicated Utility / Mudroom: A spacious, highly functional room located near the back entrance. It features beautiful white cabinetry, a deep sink with a modern faucet, marble-patterned counters, and a glass-paneled exterior door leading to the yard. Guest Bathroom: A large secondary bathroom with a white vanity, dark marble-style countertops, and a standard white tub/shower combo with built-in shelving and a transom window for extra light. Spacious Secondary Bedrooms: Large, neutral-toned rooms with the same gorgeous flooring and standard closets. One currently features extra white trim/molding stacked for future installation (shows the home is still getting those final touches!). The Exterior & Curb Appeal: The home features a striking, multi-textured exterior. The left wing is a deep charcoal gray horizontal lap siding, while the center and right sections feature crisp white vertical board-and-batten siding. Rustic natural-wood cedar shutters frame the windows, and a charming stone wainscoting wraps around the center of the home. The front entry features a wide, covered porch with dark floor-to-ceiling pillars and a metal staircase with handrails, welcoming you home.
- 4 Beds
- 2,000 Sq Ft
- 3 Baths
- 76x32