Family Home Choice

← Back to all homes

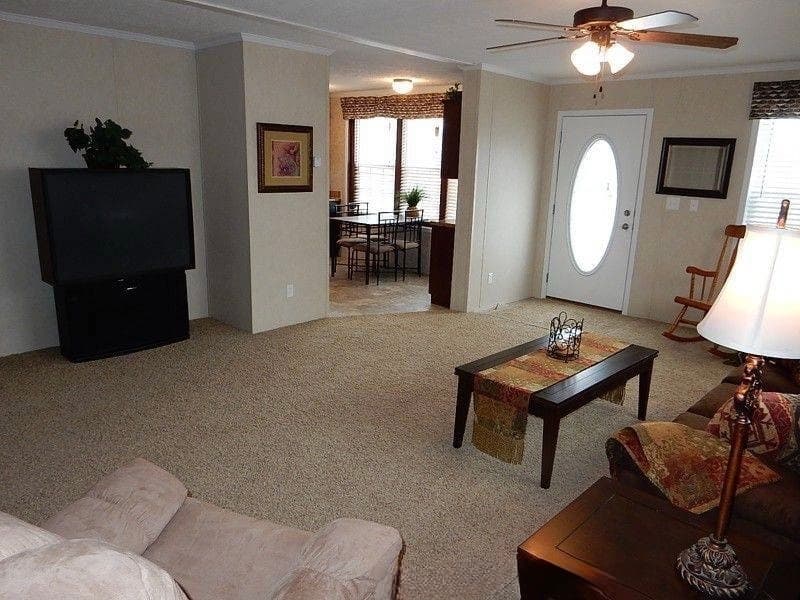
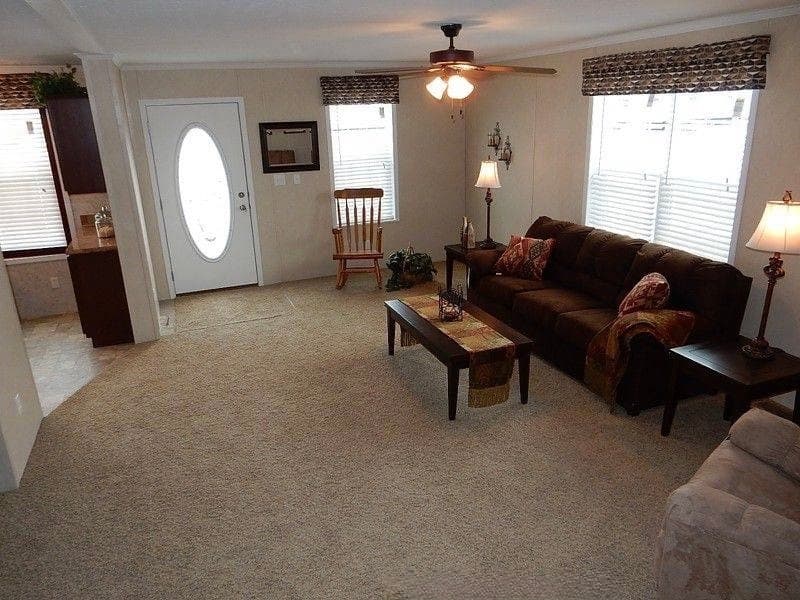
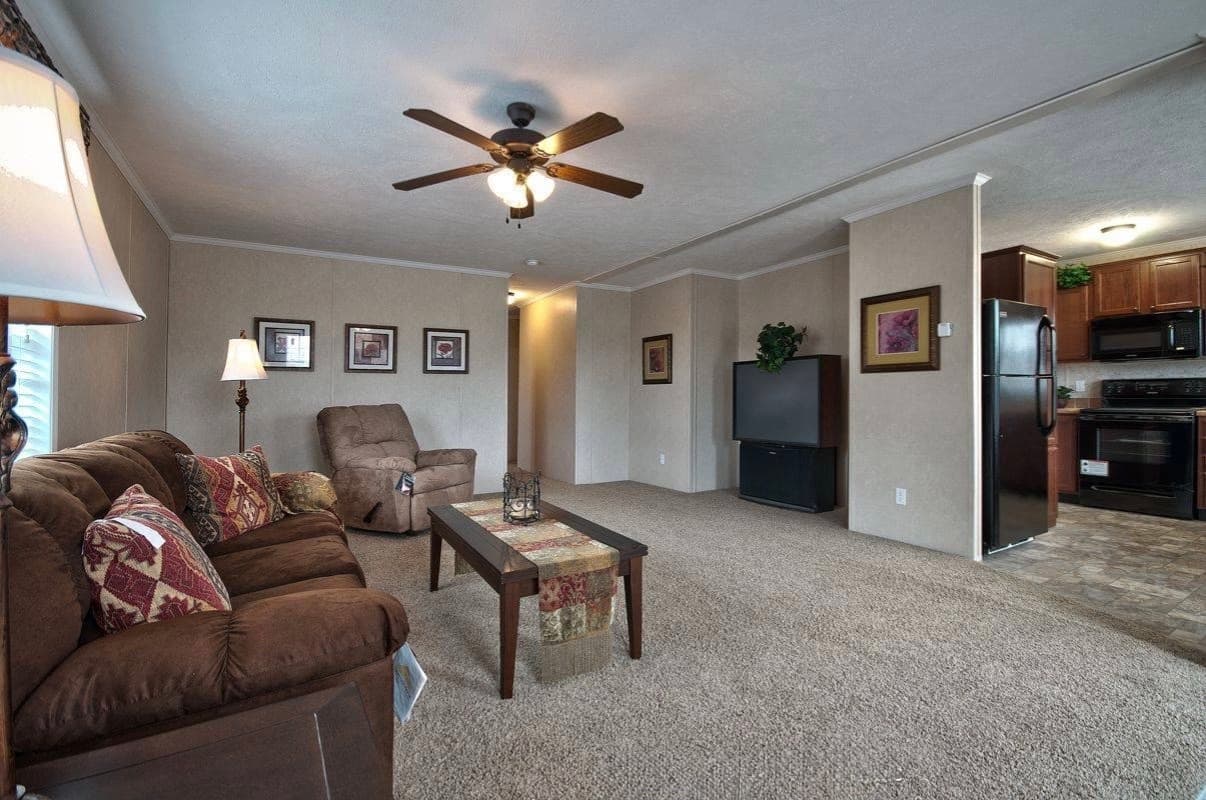
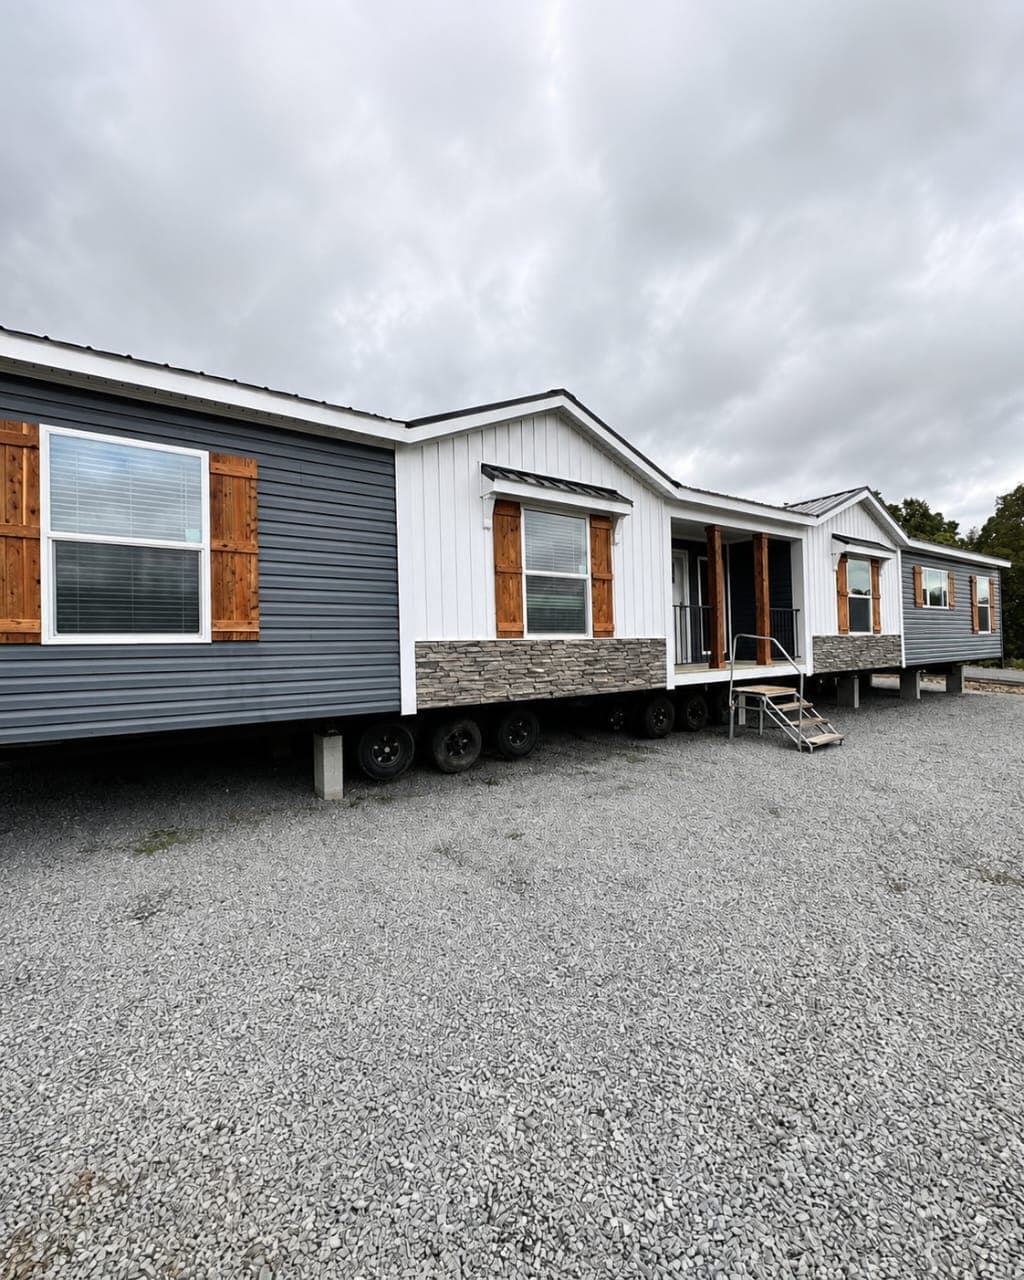
The Breeze, photo 1 of 26

MOBILE HOME

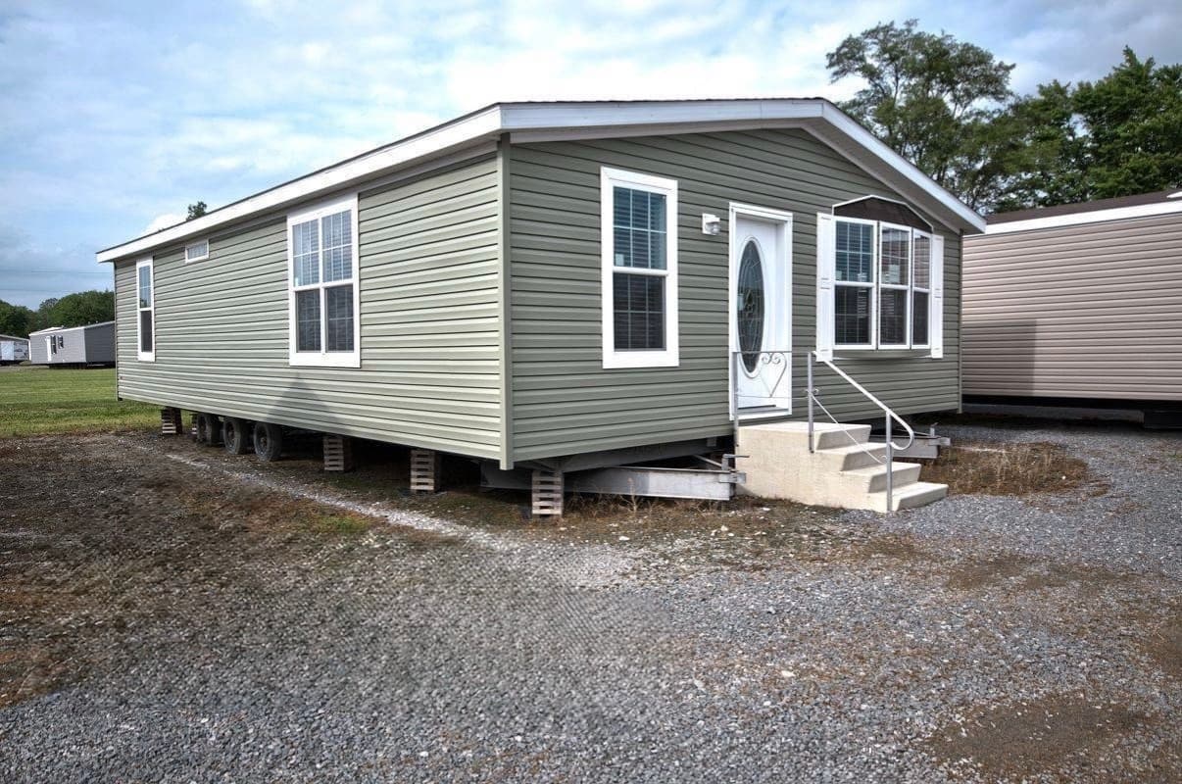
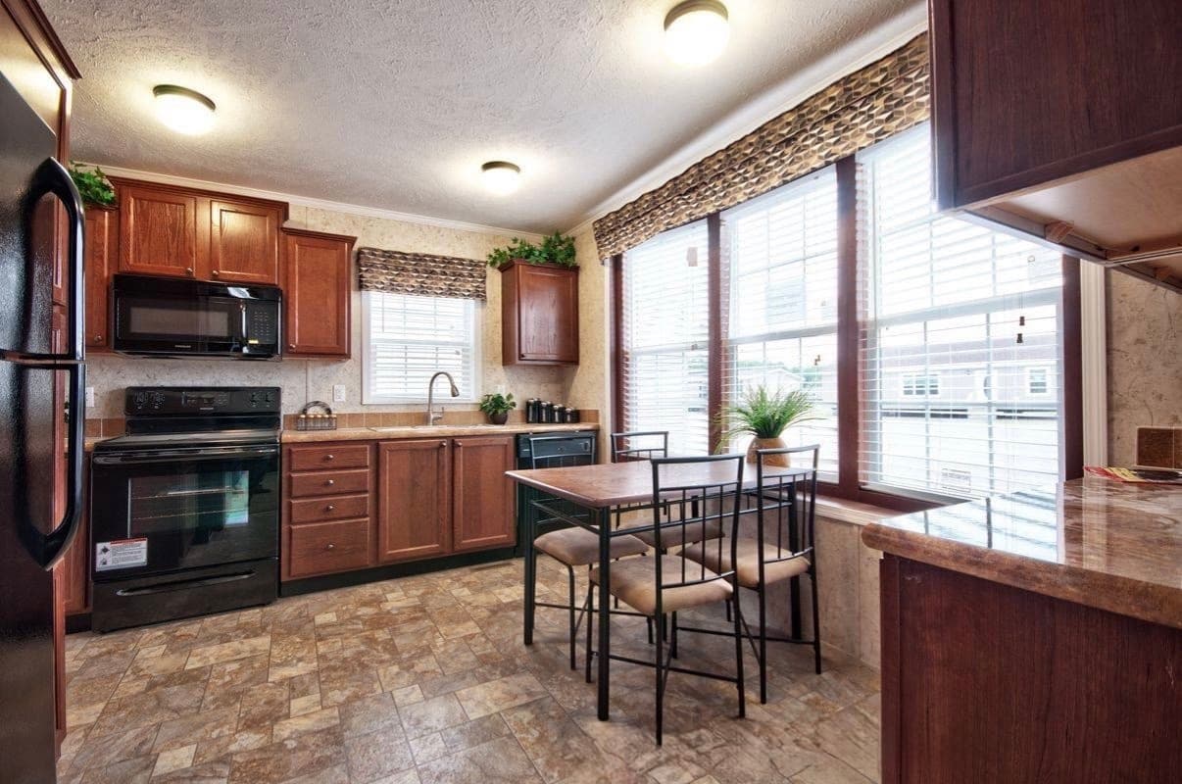
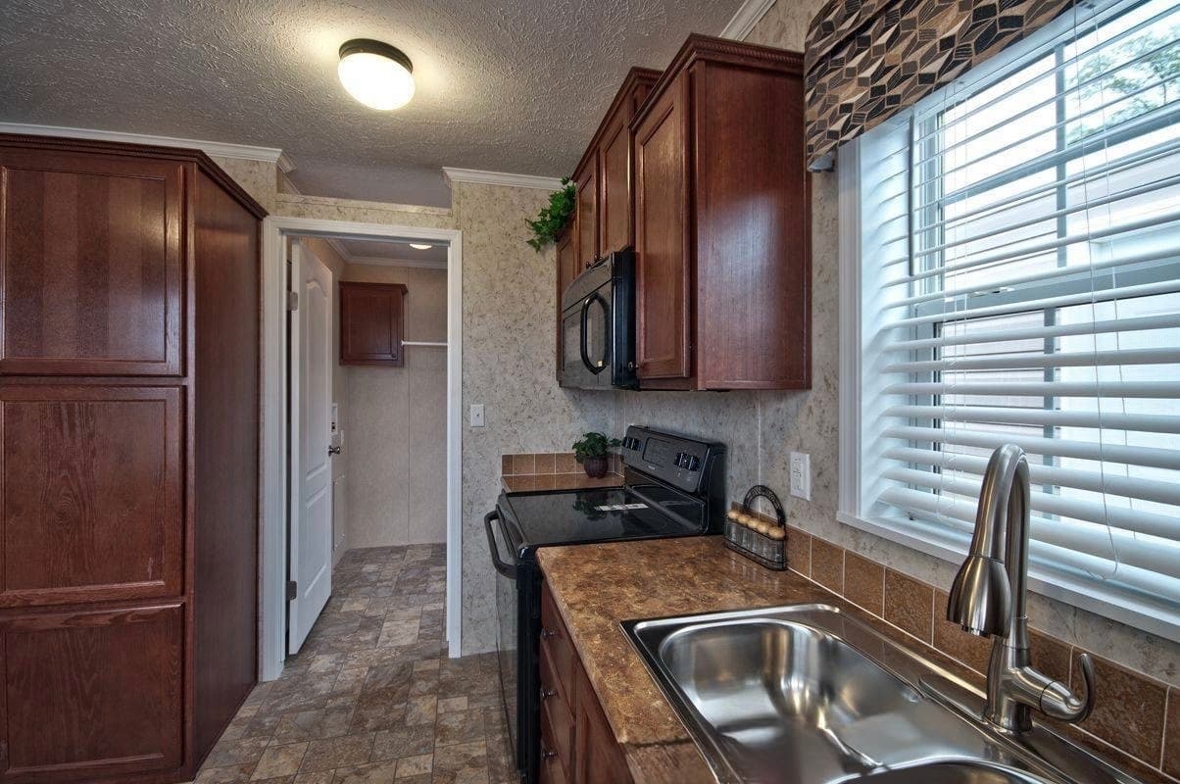
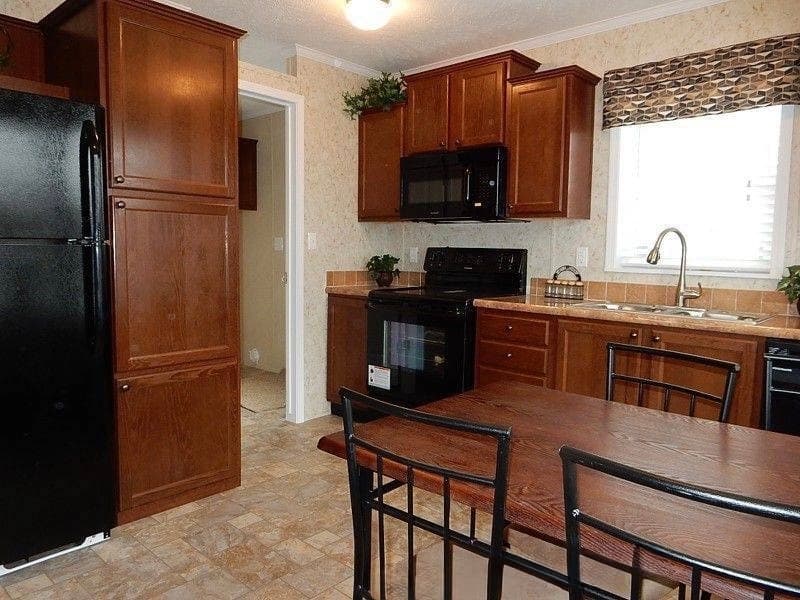
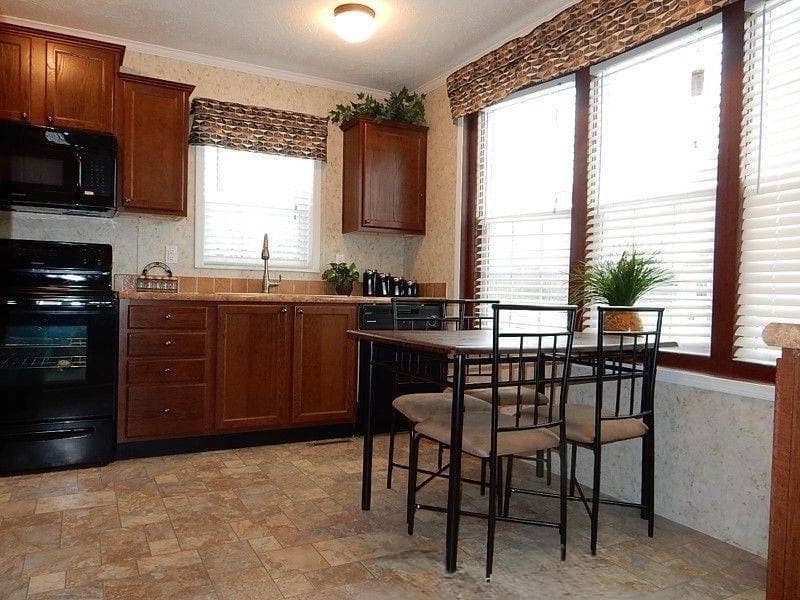
The Breeze

$25,000$30,000

Reduced by $5,000

Before taxes, delivery and site preparation. Ask us for a delivered price for your land.

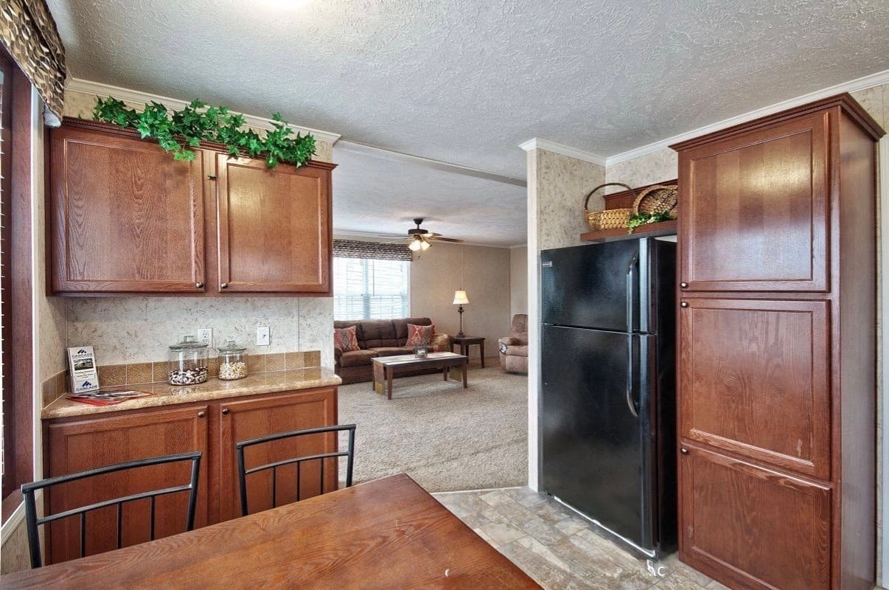
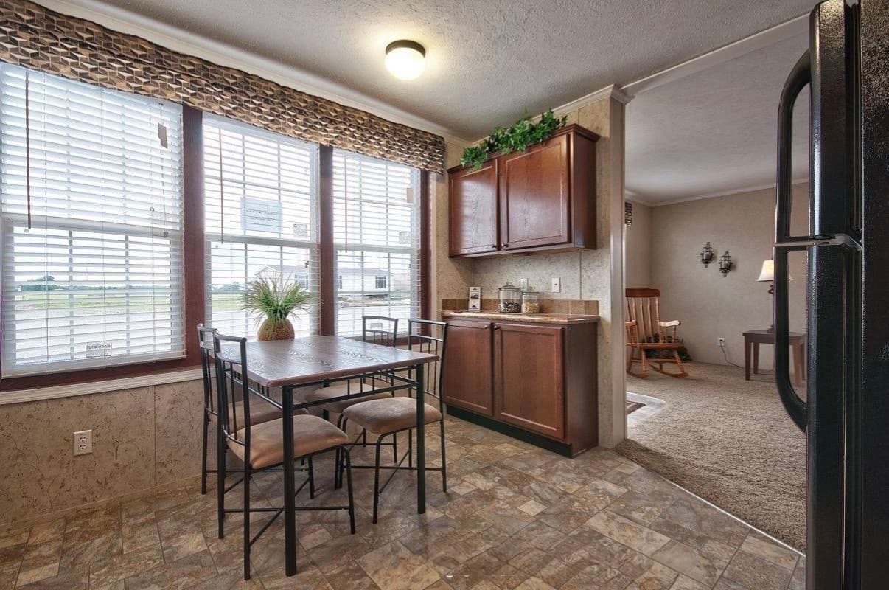
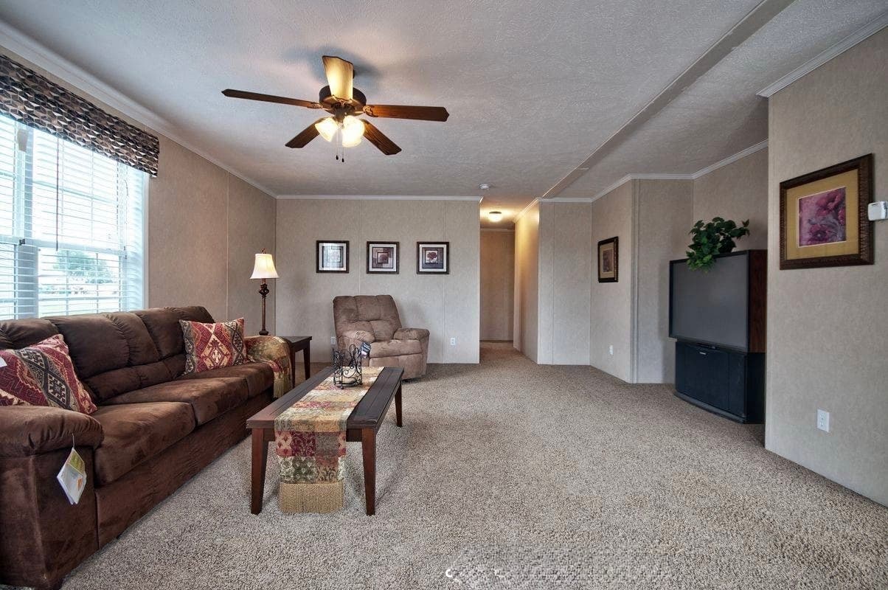
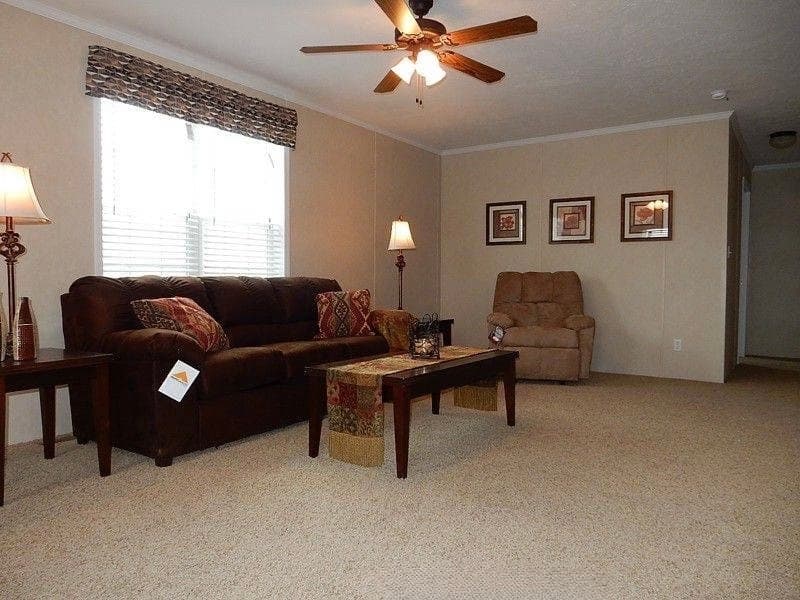
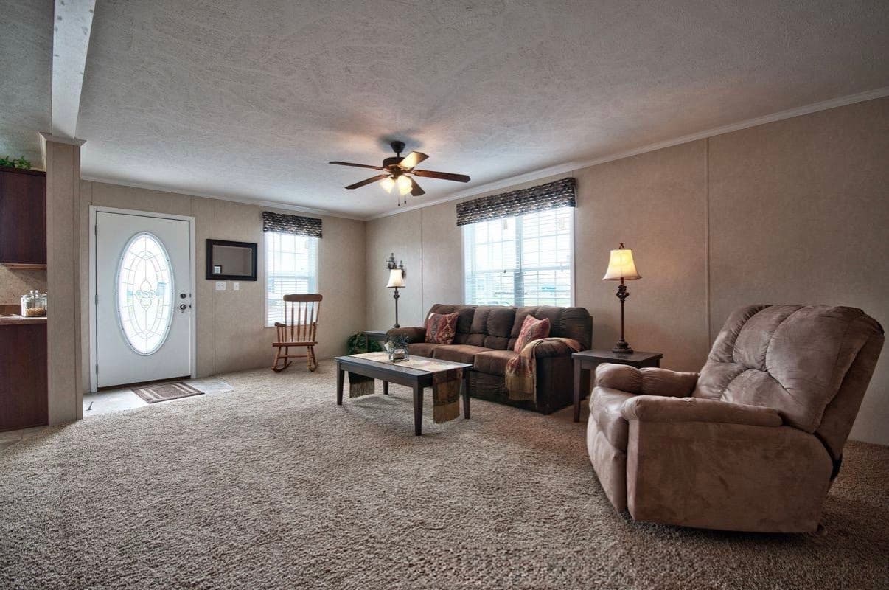
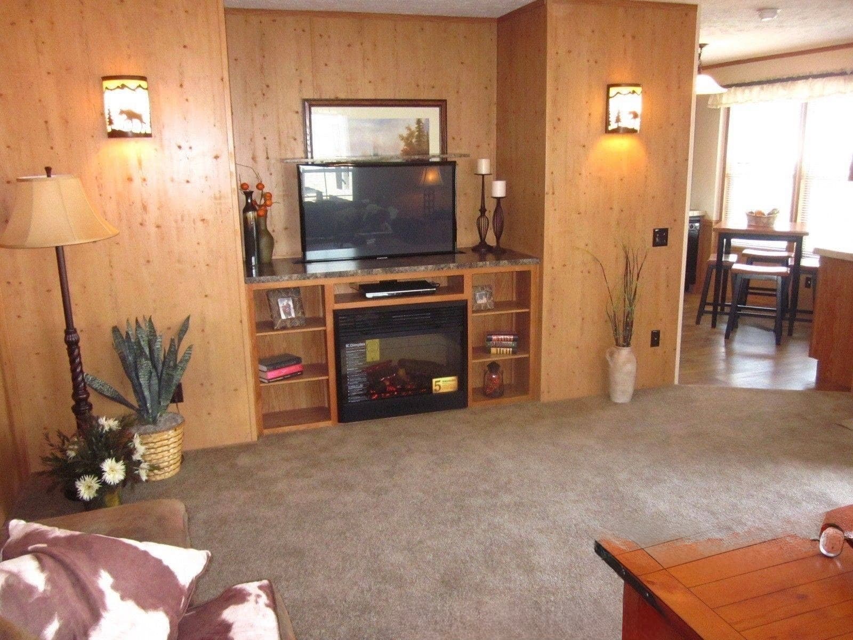
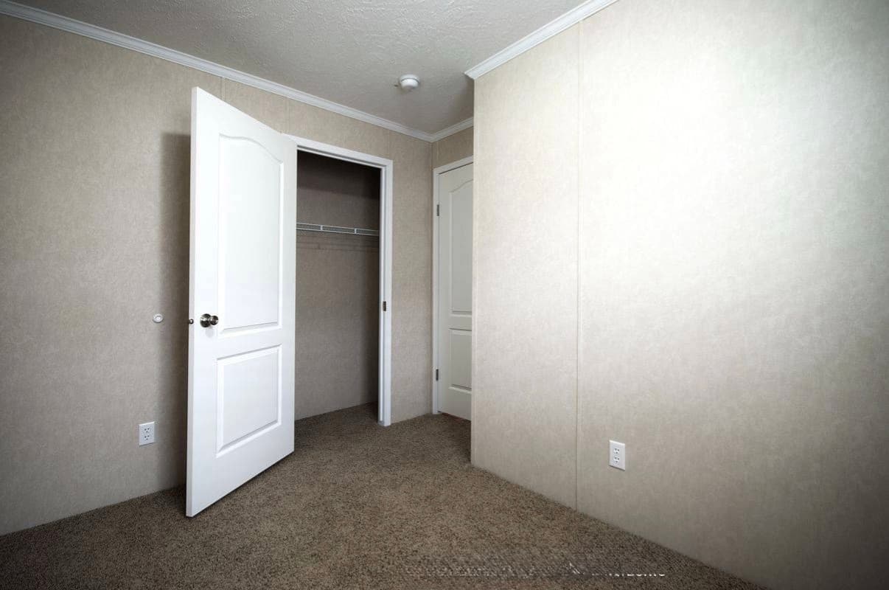
Enjoy a spacious, modern layout designed for comfort and everyday living. Whether you’re buying your first home or downsizing, The Breeze offers the perfect blend of style, space, and affordability. Standard Delivery Available Throughout the USA Professional Setup Available Vinyl Skirting Available HVAC Options Available Financing Available – Multiple Lenders! All Credit Situations Welcome Fast Approval Process

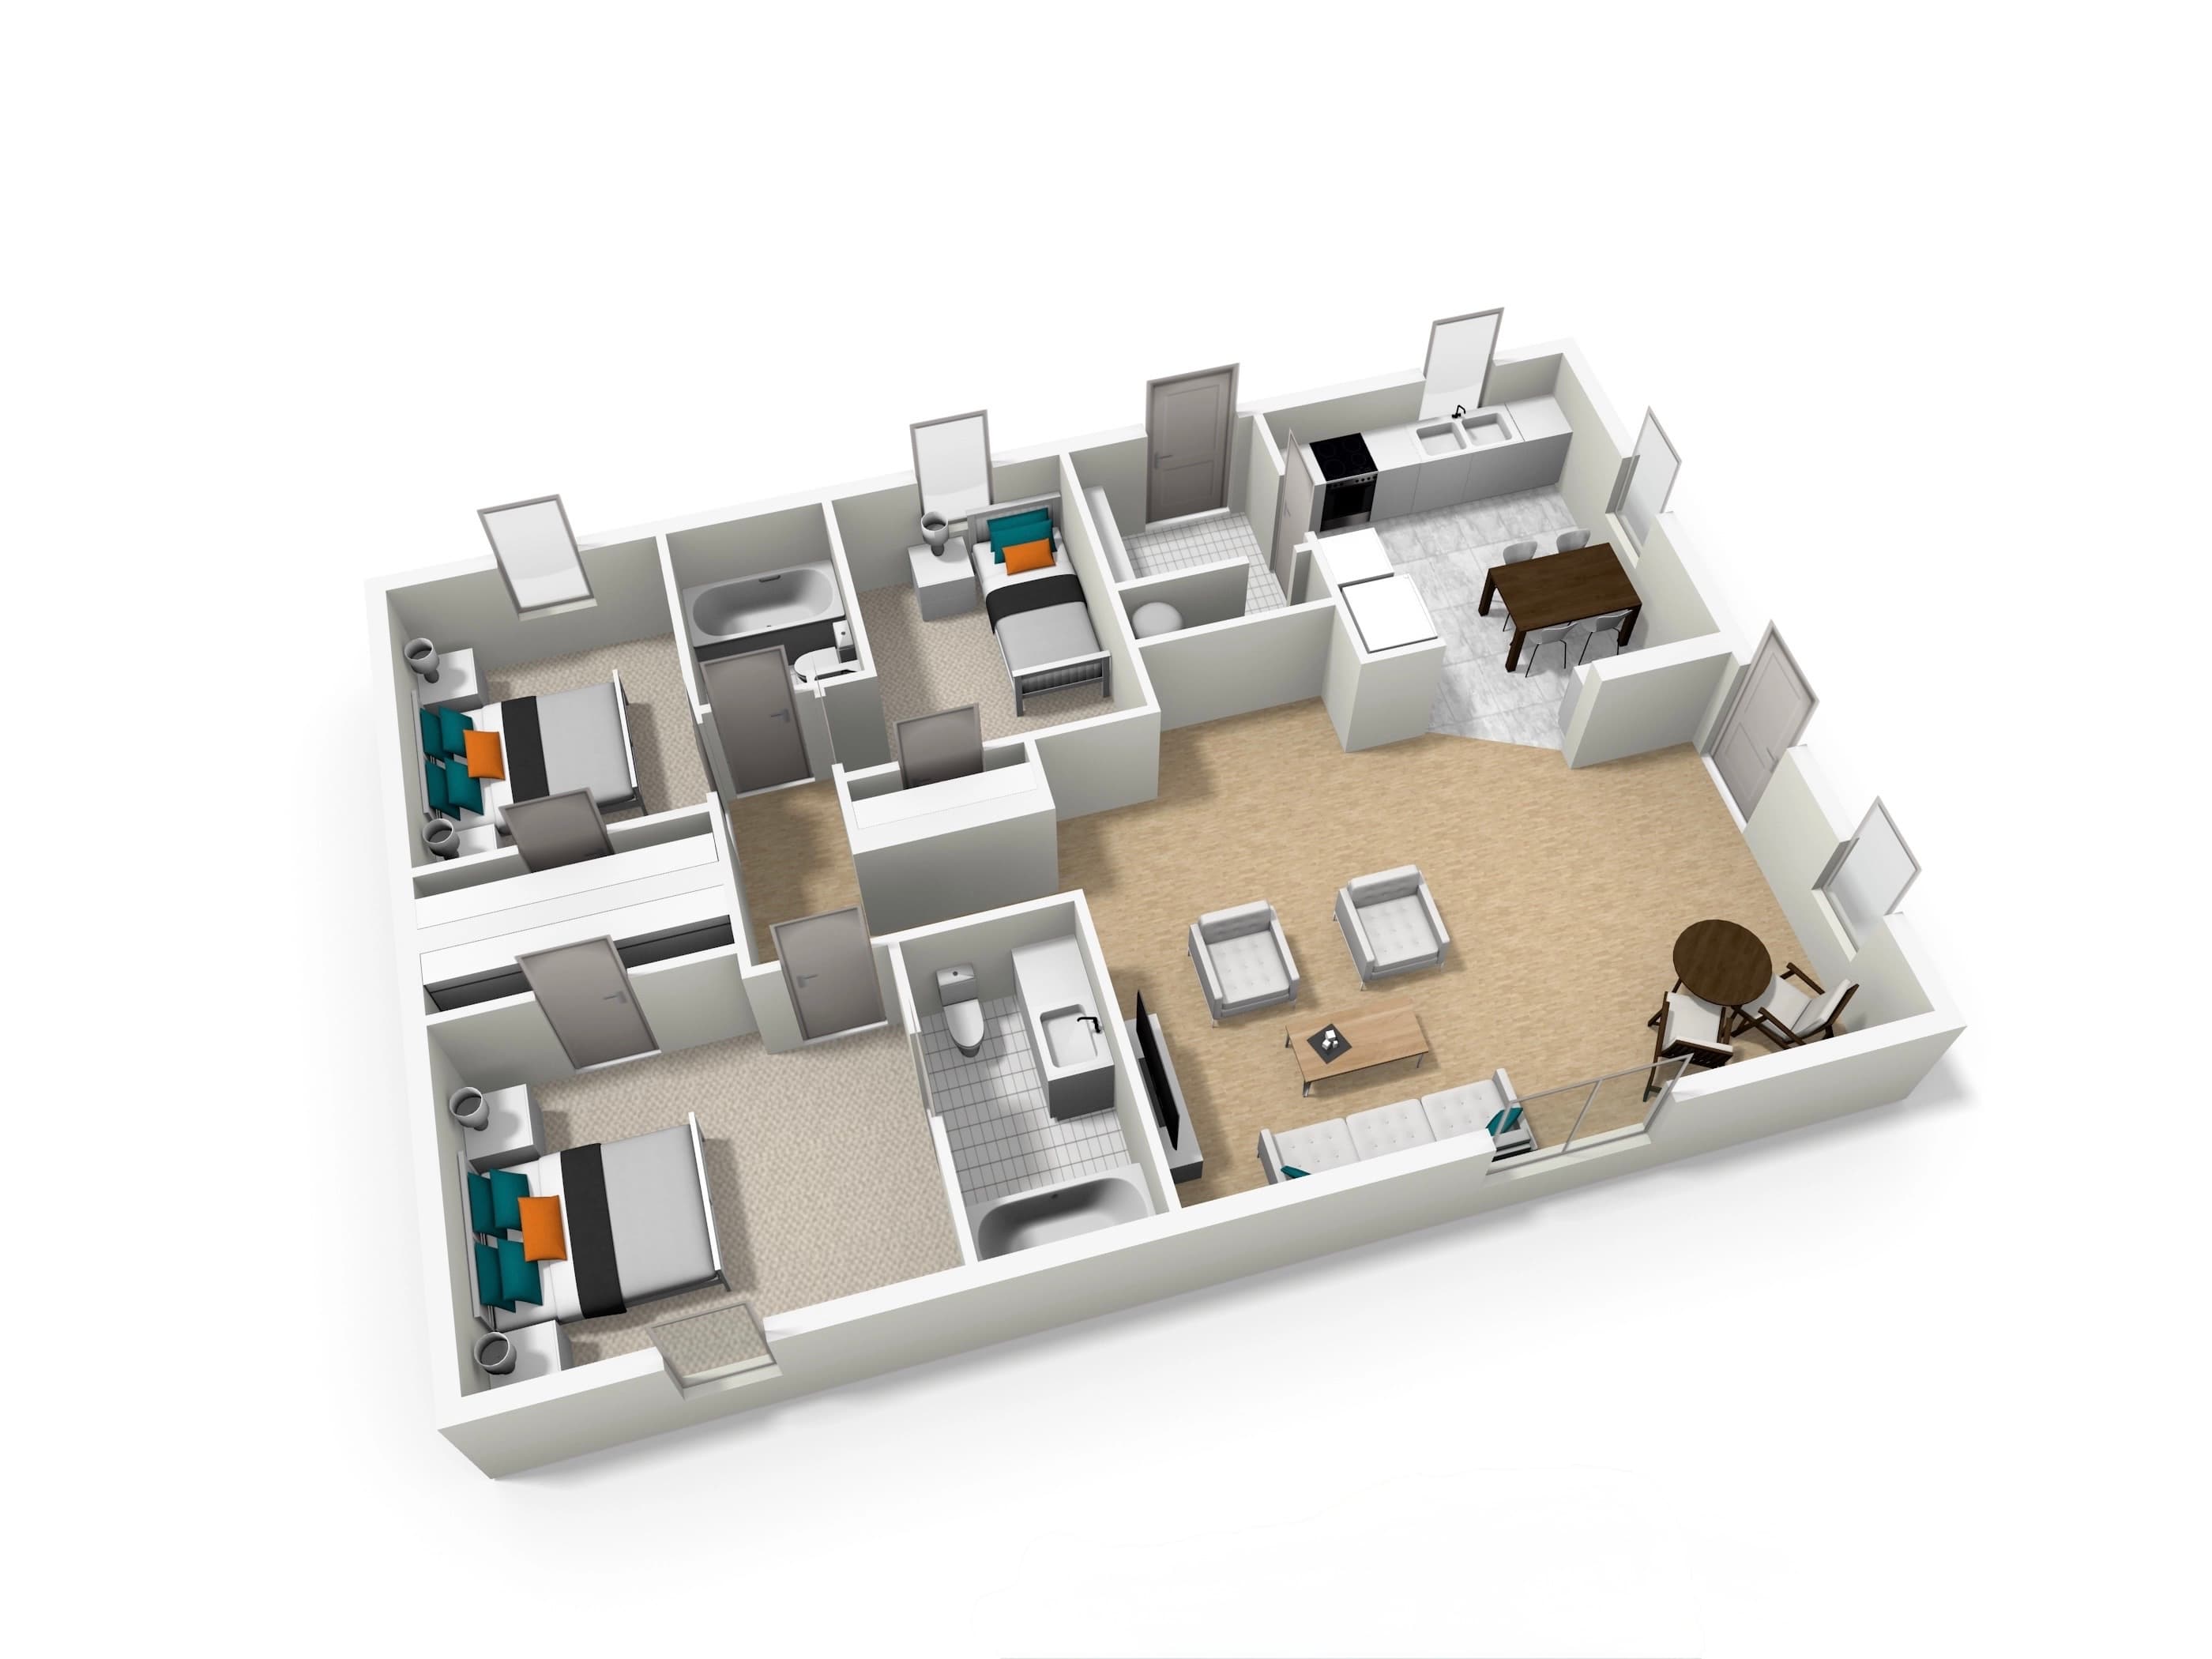
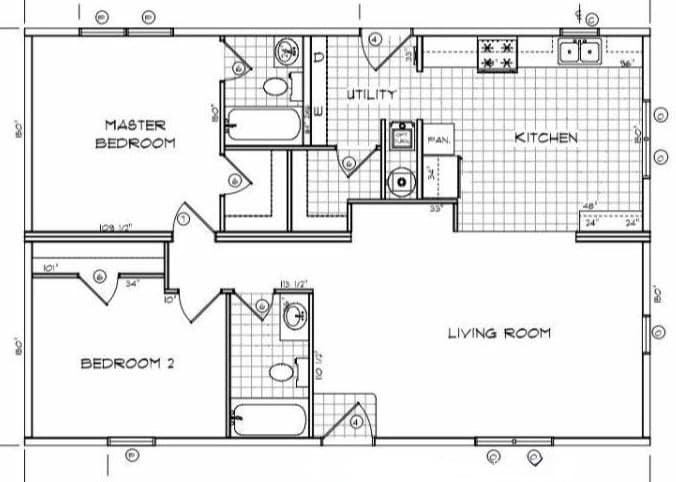
Bedrooms
2
Bathrooms
2
Floor area
1,067 sq ft
Dimensions
16x80 ft
Series
MOBILE HOME
Down payment
$4,000

Enjoy a spacious, modern layout designed for comfort and everyday living. Whether you’re buying your first home or downsizing, The Breeze offers the perfect blend of style, space, and affordability. Standard Delivery Available Throughout the USA Professional Setup Available Vinyl Skirting Available HVAC Options Available Financing Available – Multiple Lenders! All Credit Situations Welcome Fast Approval Process

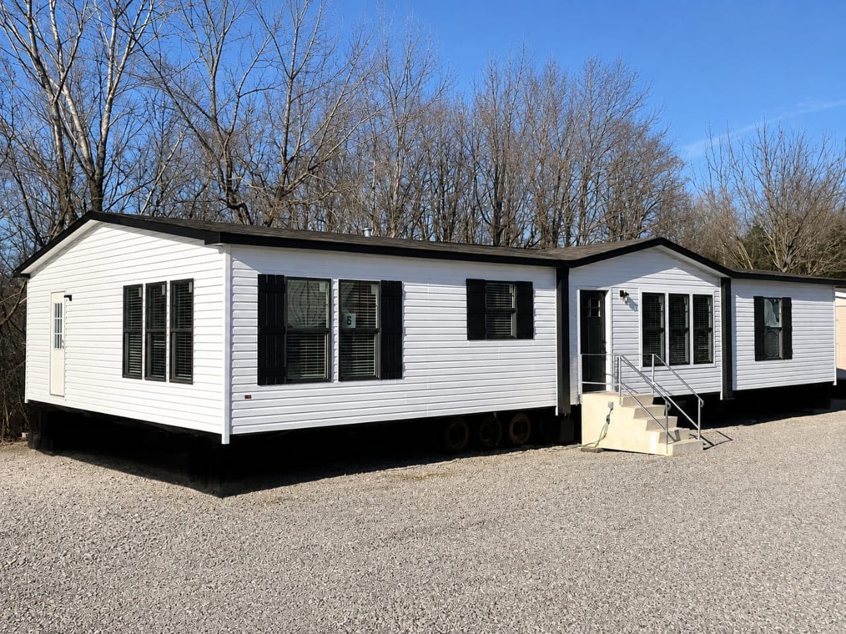
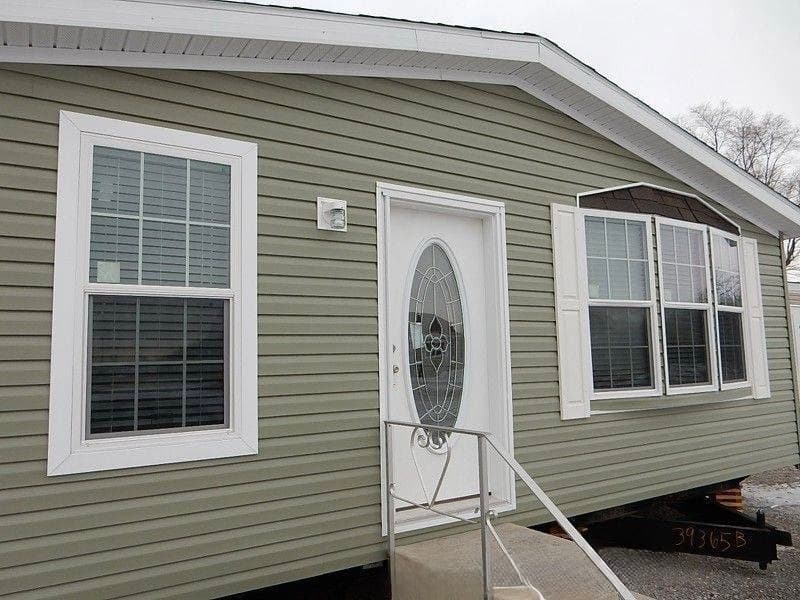
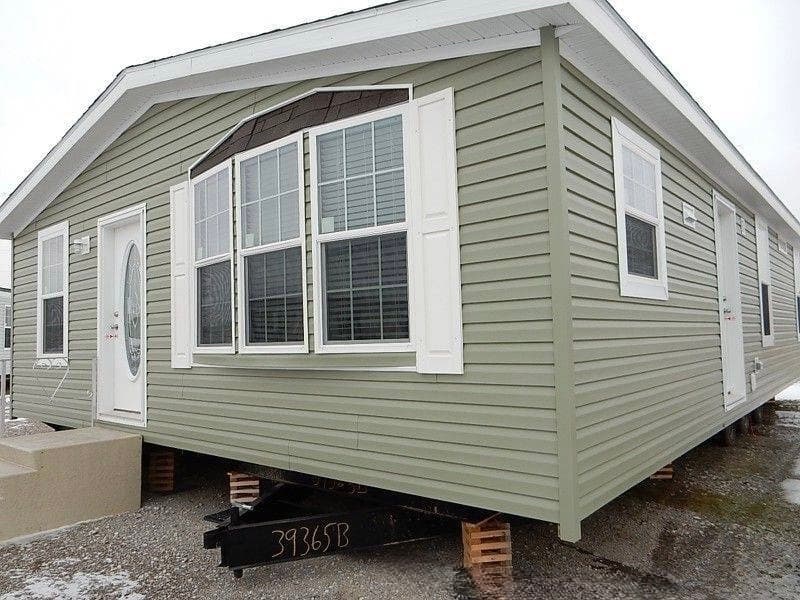
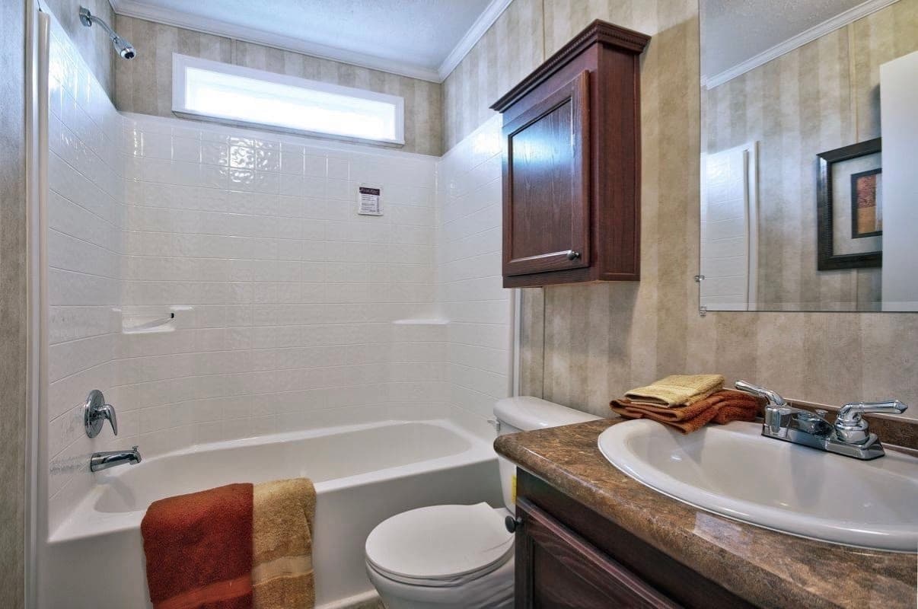
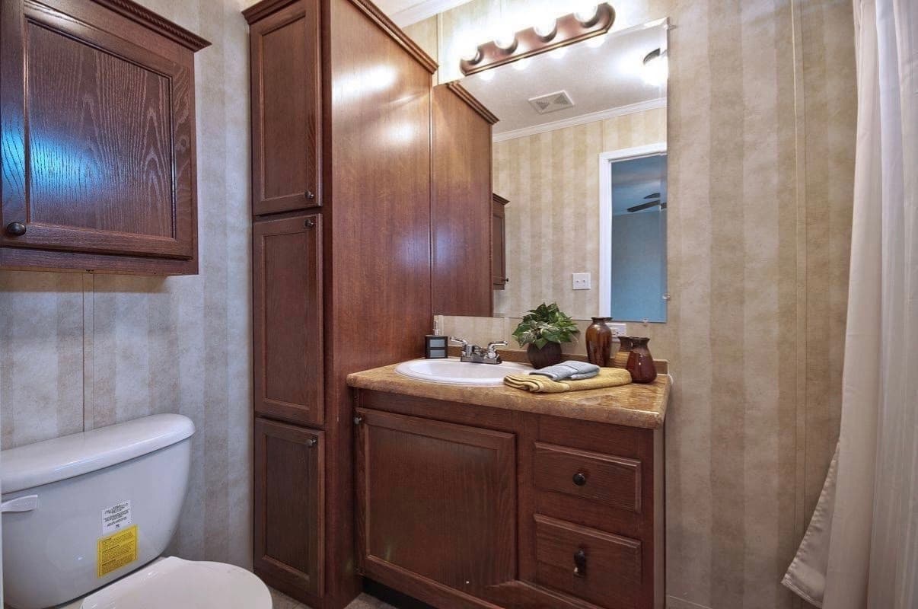
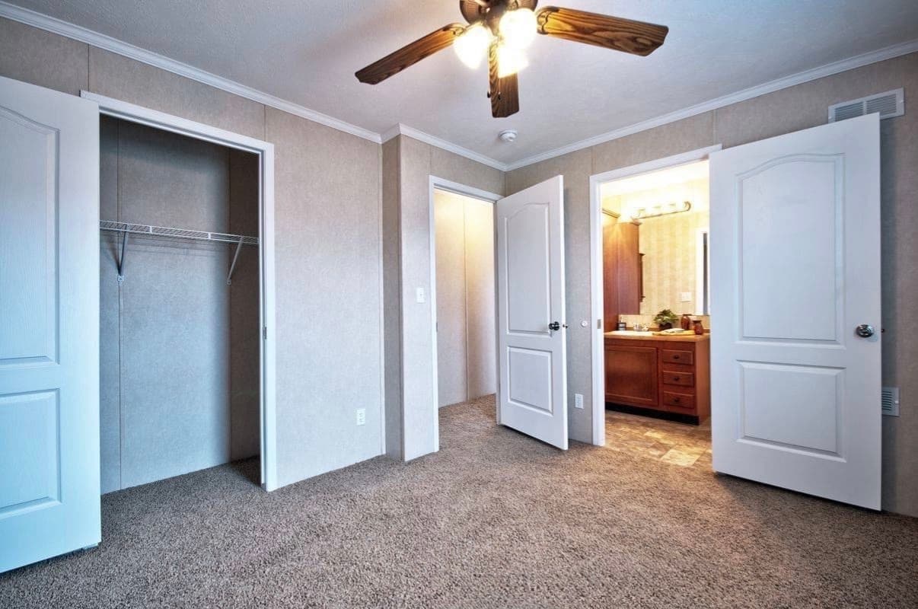
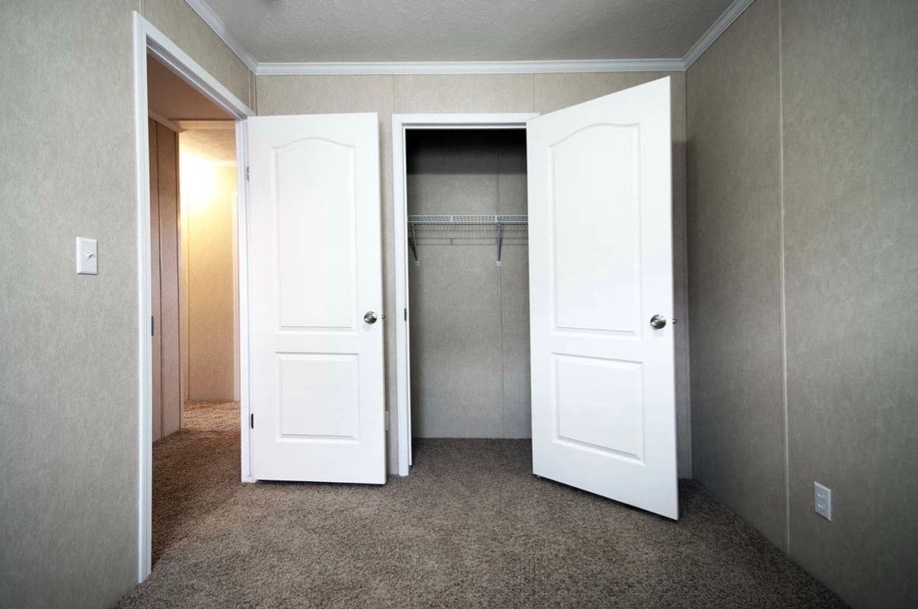
The The Breeze is a 16x80 ft plan from our MOBILE HOME, giving 1,067 square feet across 2 bedrooms and 2 bathrooms. Like everything on the lot, it is built in a factory rather than in the weather, which is most of why the finish is as consistent as it is.

The price shown is for the home itself. What it costs delivered depends on where it is going — the haul, the pad, the utility runs and the permits all vary by site. Tell us where you are putting it and we will give you the whole number rather than the headline one.

More from the MOBILE HOME

The Stonegate Manor exterior

MOBILE HOME

The Stonegate Manor

$30,000$35,000

Welcome to The Stonegate Manor—an expansive, beautifully designed single-story home that perfectly captures the Modern Farmhouse aesthetic. With a sprawling, open-concept layout and high-end architectural details throughout, this home offers the space and comfort of a custom site-built house at an incredibly affordable price point. The Chef’s Kitchen: The heart of this home is a massive kitchen designed for entertaining. It boasts a stunning, oversized center island with a gleaming marble-patterned top, ample storage drawers, and a breakfast bar. The kitchen features two-tone cabinetry (bright white upper cabinets paired with dark gray lower cabinets), a full-height stacked stone backsplash, a stainless steel range hood, and a complete stainless steel appliance package including a large refrigerator, built-in microwave, and electric range. The Grand Living Room: Step into the living area and immediately be impressed by the dramatic tray ceiling featuring exposed, dark-stained wooden beams that add rustic elegance. A modern white shiplap-surround electric fireplace serves as a stunning focal point, flanked by custom white built-in shelving. The space is flooded with natural light through large windows and features a sleek modern ceiling fan. An impressive floor-to-ceiling stone pillar separates the living area from the kitchen, adding architectural character. The Owner’s Suite (A True Retreat): The primary bedroom is large enough for the biggest furniture sets and includes a beautiful dark-wood sliding barn door. This opens into a staggering walk-in closet that feels like a high-end boutique, featuring wall-to-wall black shelving/hanging rods, a large window, and a custom center island with a marble top and bench seating—perfect for getting ready. The en-suite bathroom is a spa experience, featuring a sleek dual-sink vanity, a modern glass-enclosed walk-in shower with wood-look tile, and a large, deep freestanding soaking tub nestled beneath a privacy window. Additional Features & Rooms: Dedicated Utility / Mudroom: A spacious, highly functional room located near the back entrance. It features beautiful white cabinetry, a deep sink with a modern faucet, marble-patterned counters, and a glass-paneled exterior door leading to the yard. Guest Bathroom: A large secondary bathroom with a white vanity, dark marble-style countertops, and a standard white tub/shower combo with built-in shelving and a transom window for extra light. Spacious Secondary Bedrooms: Large, neutral-toned rooms with the same gorgeous flooring and standard closets. One currently features extra white trim/molding stacked for future installation (shows the home is still getting those final touches!). The Exterior & Curb Appeal: The home features a striking, multi-textured exterior. The left wing is a deep charcoal gray horizontal lap siding, while the center and right sections feature crisp white vertical board-and-batten siding. Rustic natural-wood cedar shutters frame the windows, and a charming stone wainscoting wraps around the center of the home. The front entry features a wide, covered porch with dark floor-to-ceiling pillars and a metal staircase with handrails, welcoming you home.

4 Beds
2,000 Sq Ft
3 Baths
76x32
The Blackwood Cabin exterior

MOBILE HOME

The Blackwood Cabin

$41,000$45,000

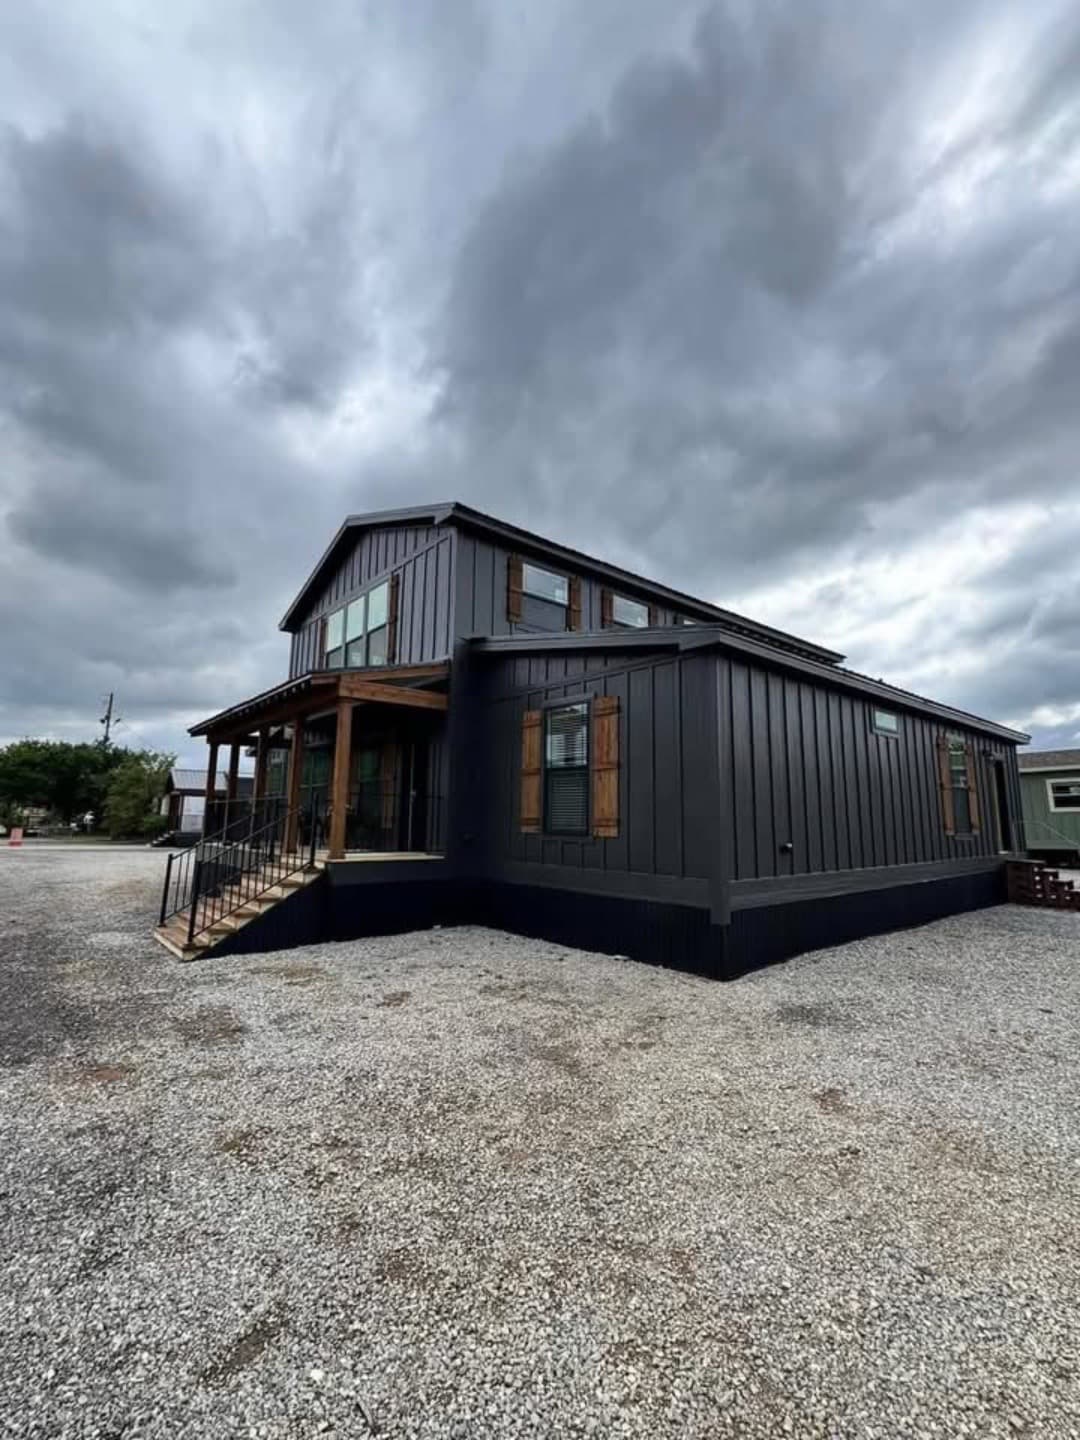
Welcome to The Blackwood Cabin—a stunning, custom-designed two-story home that perfectly blends modern farmhouse style with rustic charm. With its striking charcoal-gray vertical siding, cedar wood shutters, and a welcoming 200+ sq. ft. covered front porch, this home makes an incredible first impression. But it's what's inside that truly sets it apart: This home offers approximately 1,500 square feet of beautifully finished main-level living space, plus a massive, fully-framed 600+ square foot unfinished upper level—giving you the rare opportunity to customize your own master retreat, game room, or home office right away! The Heart of the Home (Kitchen & Living Area): Step inside an open-concept living space defined by a dramatic vaulted ceiling featuring dark-stained exposed wood beams. The gourmet kitchen features a stunning butcher-block center island with a breakfast bar, sleek matte-black lower cabinets paired with natural-wood upper cabinets, stainless steel appliances, and a modern brick-textured backsplash. A rustic two-way corner fireplace anchors the living room, adding warmth and cozy ambiance. A Primary Suite Spa Retreat: The massive primary bedroom leads into a bathroom that rivals high-end luxury spas. Enjoy a dual-sink vanity with three matching black-framed mirrors, a custom walk-in shower with floor-to-ceiling dark wood-look tile, and a statement freestanding black-and-white clawfoot soaking tub placed perfectly beside oversized windows. The adjoining walk-in closet is a dream come true, featuring wall-to-wall double hanging rods, a large window for natural light, and a custom center island with a marble-finished top for folding and storage. Additional Features You'll Love: Rustic Barn Door Storage: A beautiful sliding barn door reveals deep, organized shelving—ideal for pantry or linen storage. Drop-Zone Mudroom: A custom dark-wood shiplap wall with a coat rack and a white built-in bench with cubbies keeps your entryway clutter-free. Convenient Guest Half-Bath: Strategically located off the main hall for guests. Hardwood-Style Flooring: Durable, waterproof LVP flooring flows throughout all main living areas and bedrooms. Bonus Staircase: A beautifully finished custom dark-wood staircase with black metal railings leads straight to your future upstairs living space.

3 Beds
2,200 Sq Ft
2 Baths
32x48
The Maplewood exterior

MOBILE HOME

The Maplewood

$33,000$42,000

Step inside this beautifully upgraded 3-bedroom, 2-bathroom home that perfectly blends modern aesthetics with practical living space. With an open-concept layout and high-end finishes, this home offers the comfort of a site-built house at an affordable price point. Interior Features: Gourmet Kitchen: Anchored by a massive center island, this space boasts stainless steel appliances, a contemporary chimney-style hood, and abundant cabinetry—perfect for the home chef. Elegant Living Area: Bright and airy, featuring a show-stopping stone-surround electric fireplace flanked by custom built-in shelving, ideal for cozy evenings. Primary Suite Retreat: Your personal oasis featuring a spa-inspired en-suite bathroom complete with a dual-sink vanity, a large walk-in shower with glass doors, and an indulgent freestanding soaking tub. Smart Floor Plan: The split-bedroom layout offers maximum privacy. Bedrooms 2 and 3 are spacious with ample closet space, while a dedicated utility room makes laundry a breeze. Durable Flooring: High-quality, water-resistant plank flooring flows seamlessly through the main living areas and bedrooms for easy maintenance.

3 Beds
1,600 Sq Ft
2 Baths
64x28