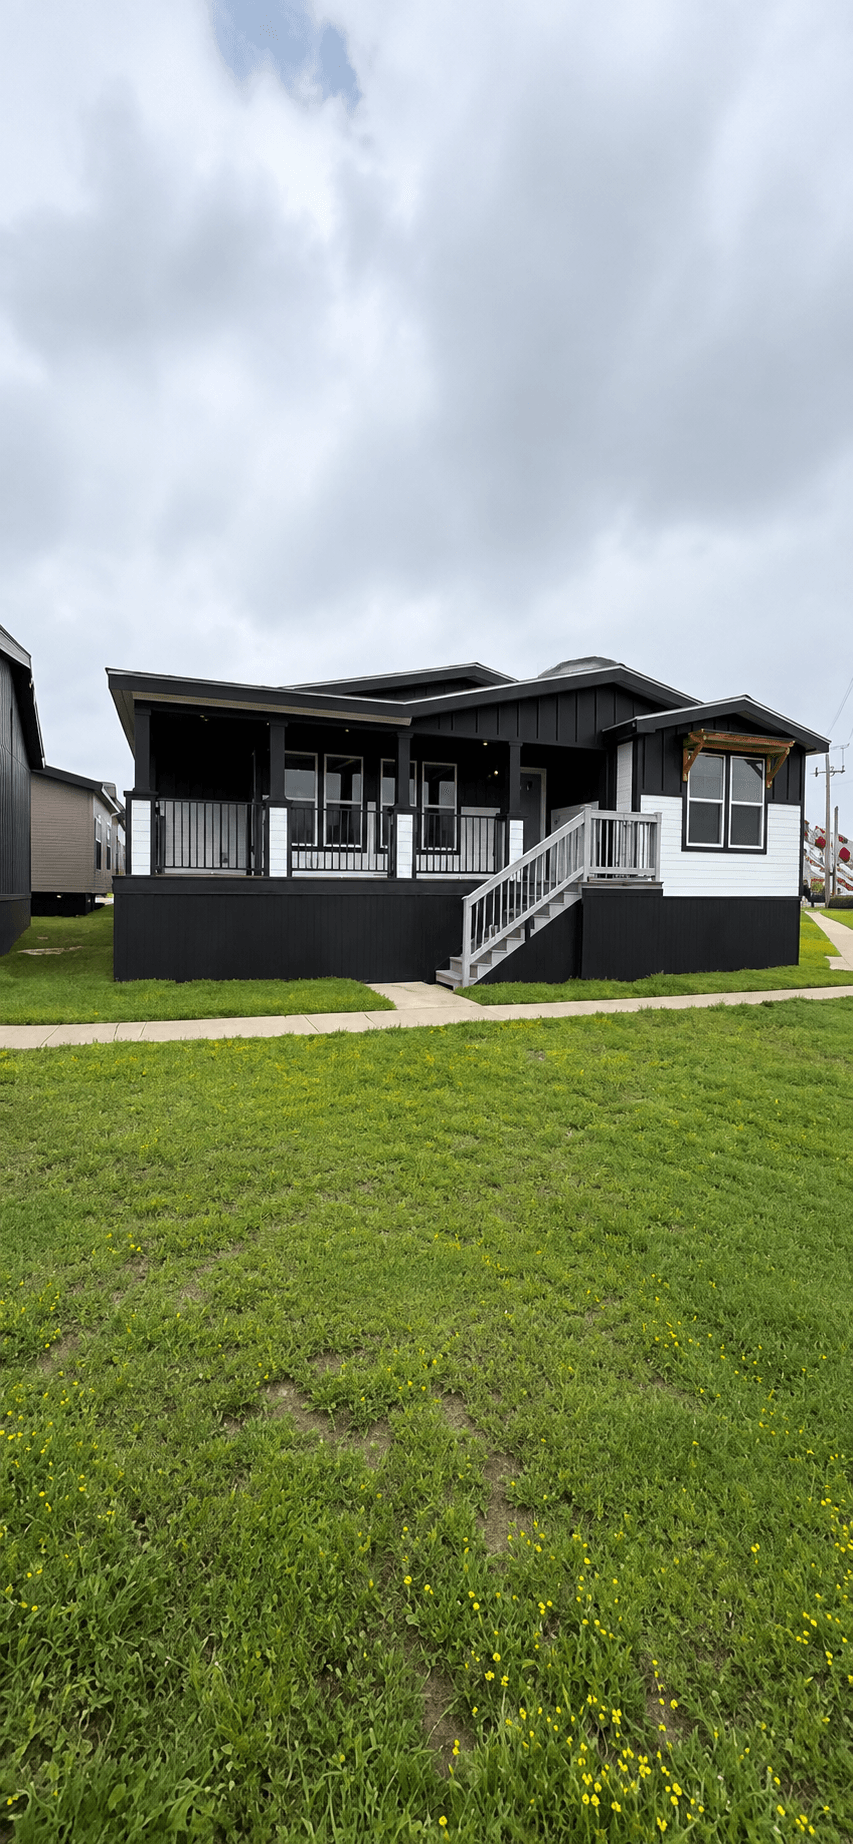
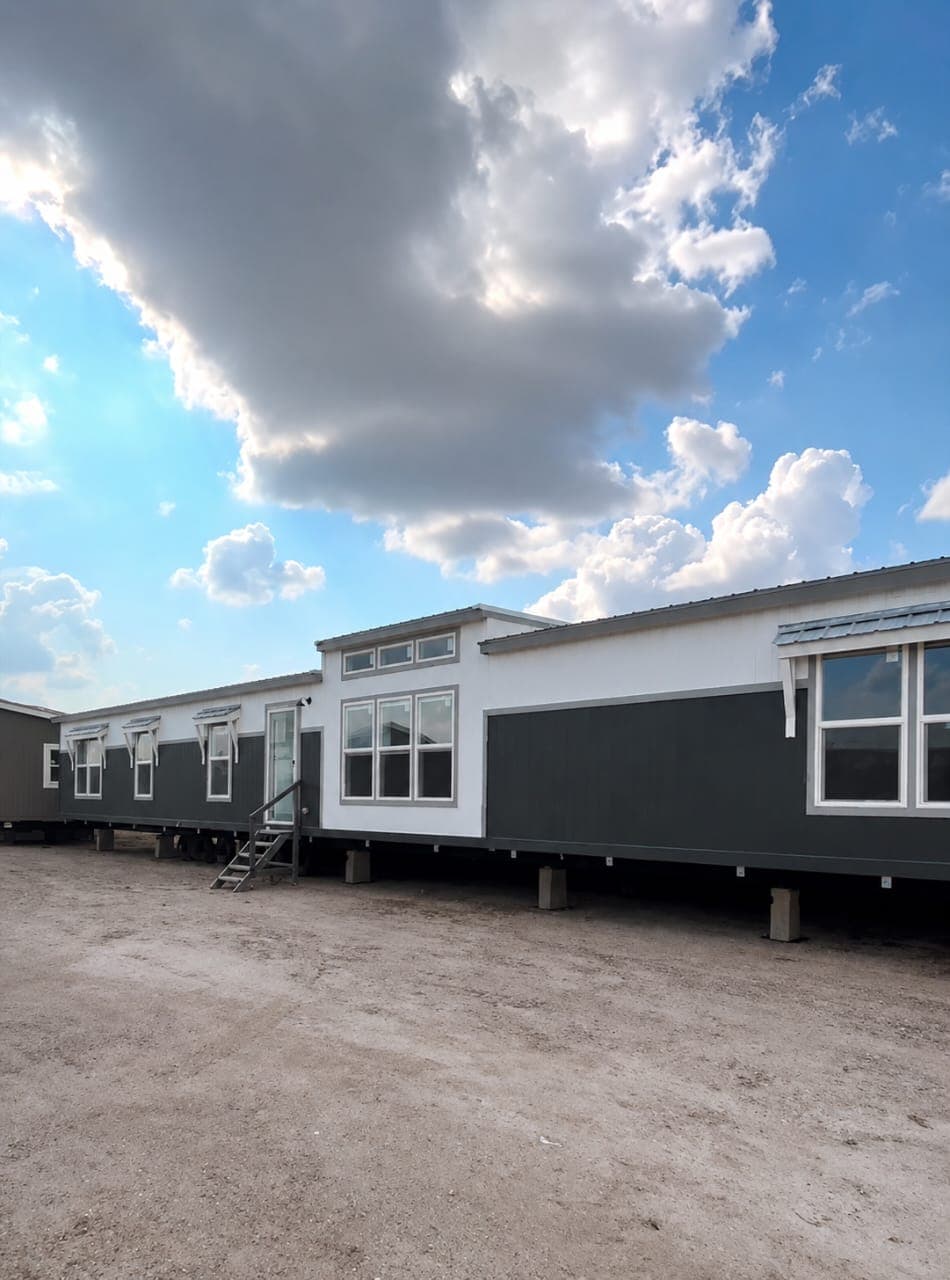
Welcome to The Timberline Grand—a sprawling, beautifully designed 4-bedroom, 3-bathroom multi-section home that offers the space of a custom estate with the warmth of a rustic farmhouse. Currently in the final stages of finishing, this home is almost ready for its very first owner. With an expansive open-concept layout, stunning knotty-wood cabinetry, an ultra-luxurious primary bathroom, and incredible curb appeal, this home is an absolute steal at $59,000 with just a $3,000 down deposit!
The Heart of the Home (Gourmet Kitchen):
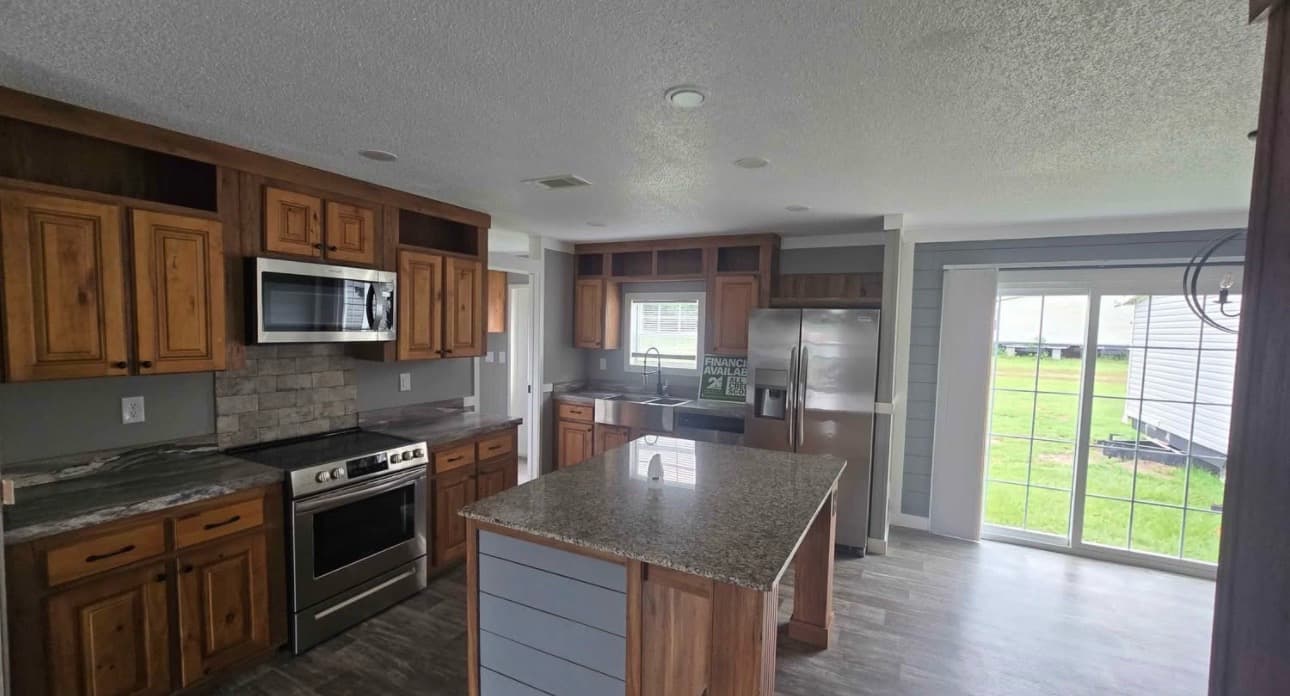
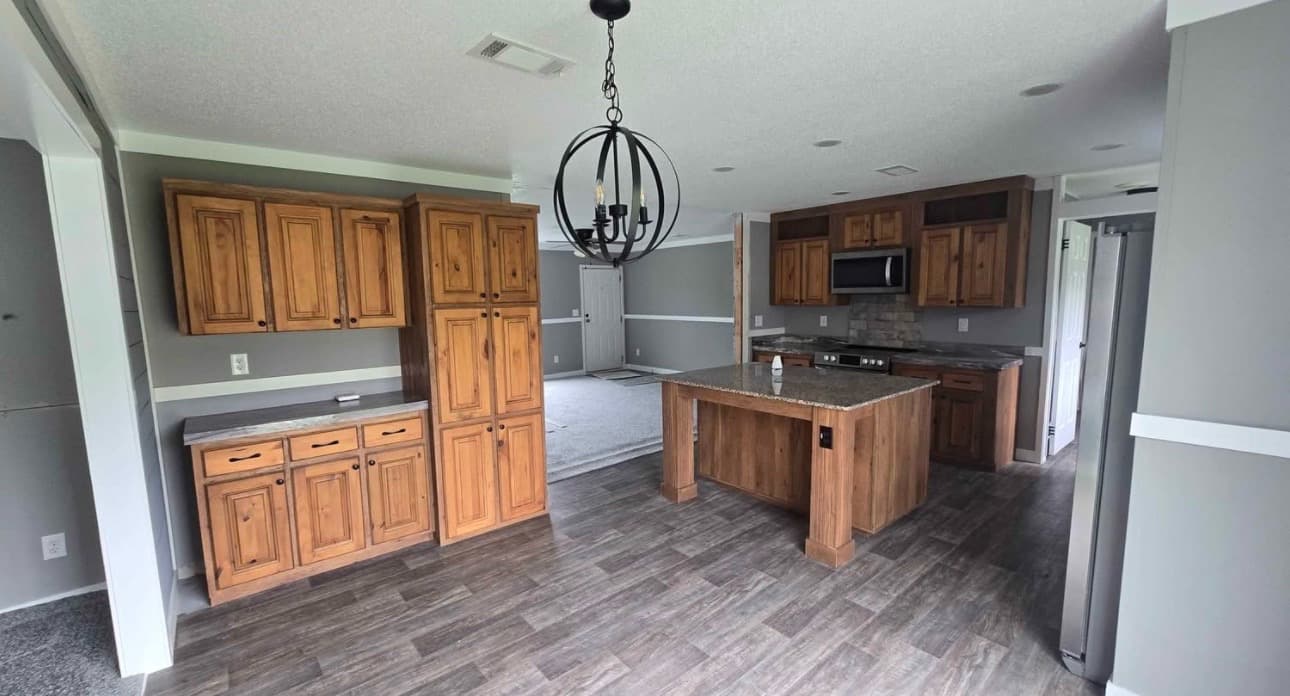
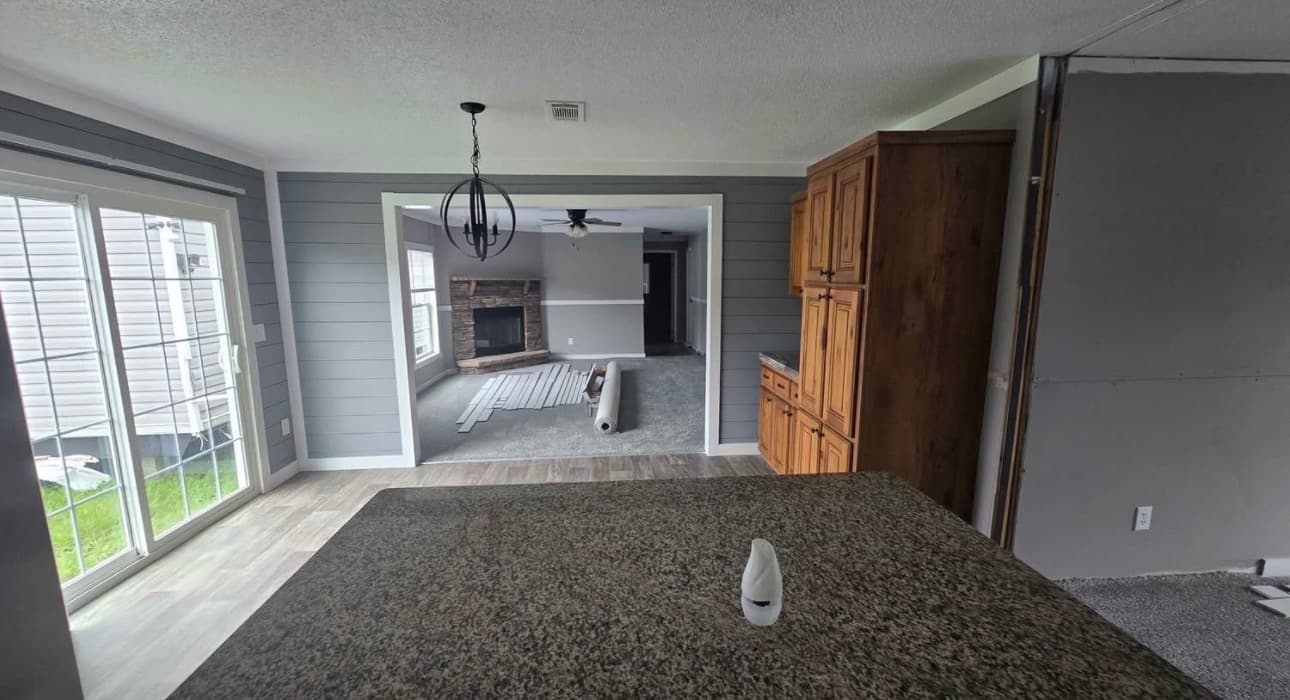
The kitchen is the undeniable centerpiece of this home. It features a huge center island with a thick, speckled granite-style countertop, perfect for family breakfasts and entertaining. The cabinetry is a gorgeous rich, knotty alder wood that adds instant warmth and character. It includes a stylish stone-textured backsplash, a sleek stainless steel range hood, and a full suite of stainless steel appliances. A massive window over the sink and large sliding glass doors flood the dining area with natural light, while a striking black metal orbital pendant light hangs beautifully above the island.
The Grand Living Room:
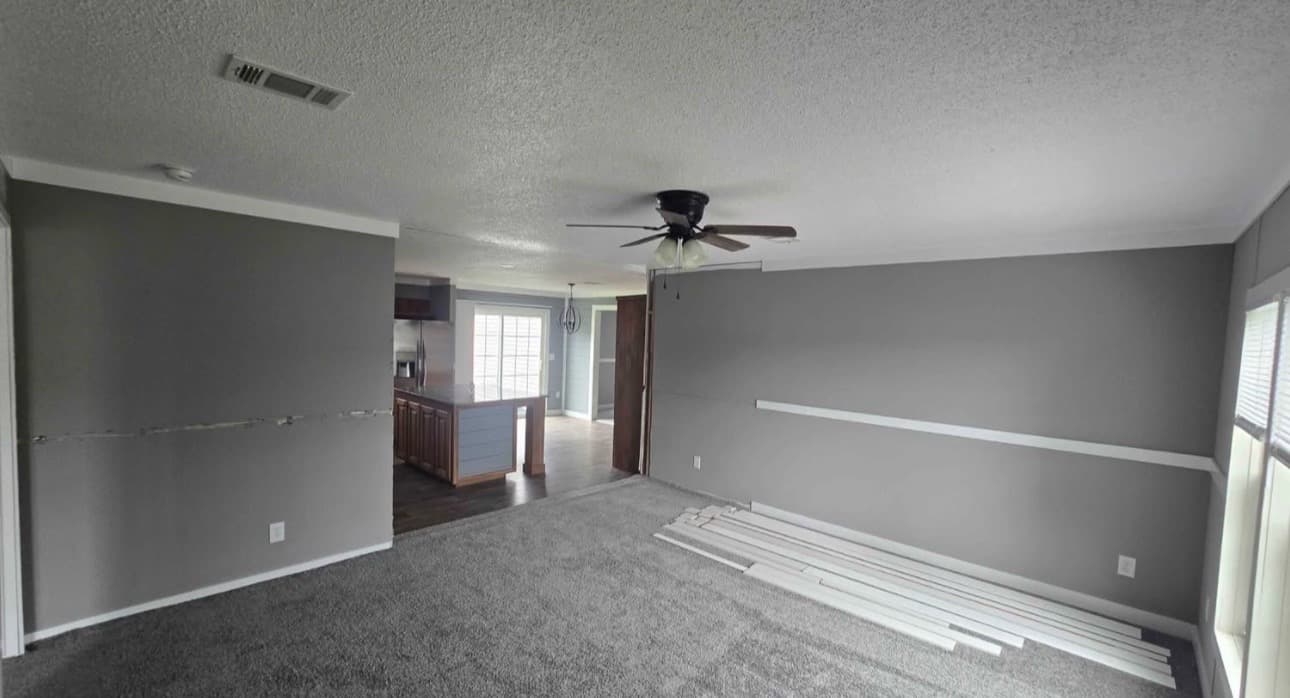
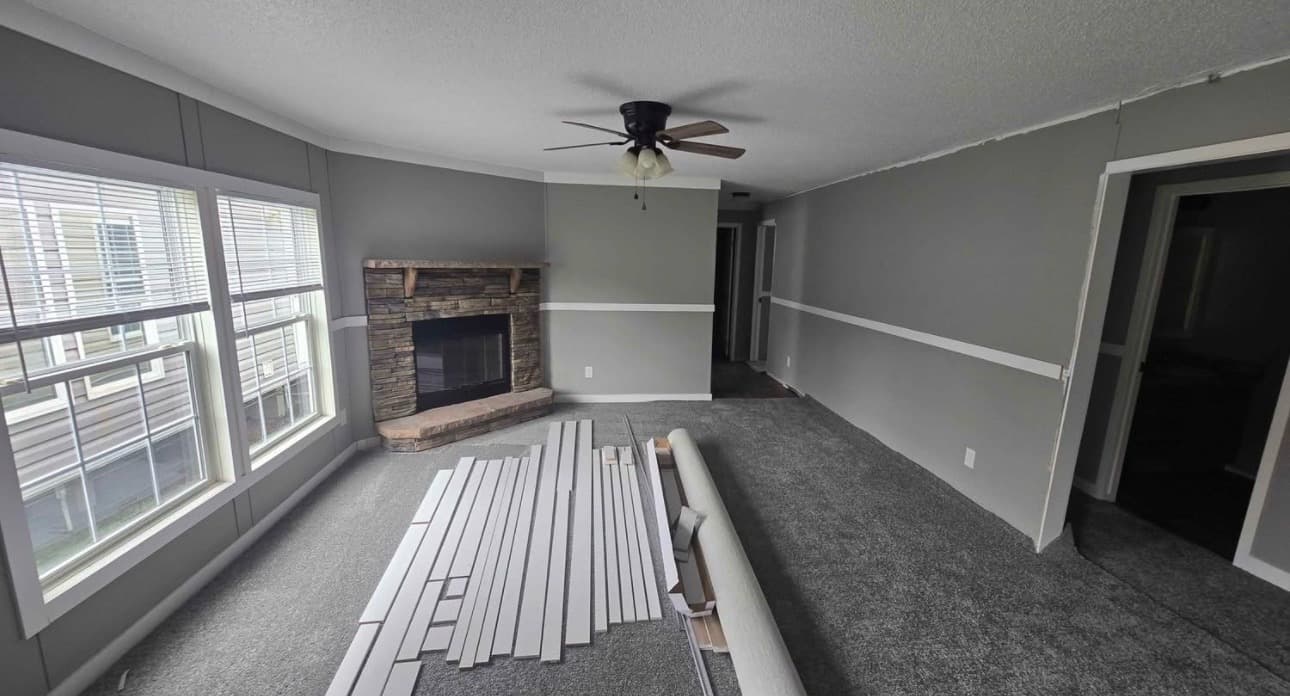
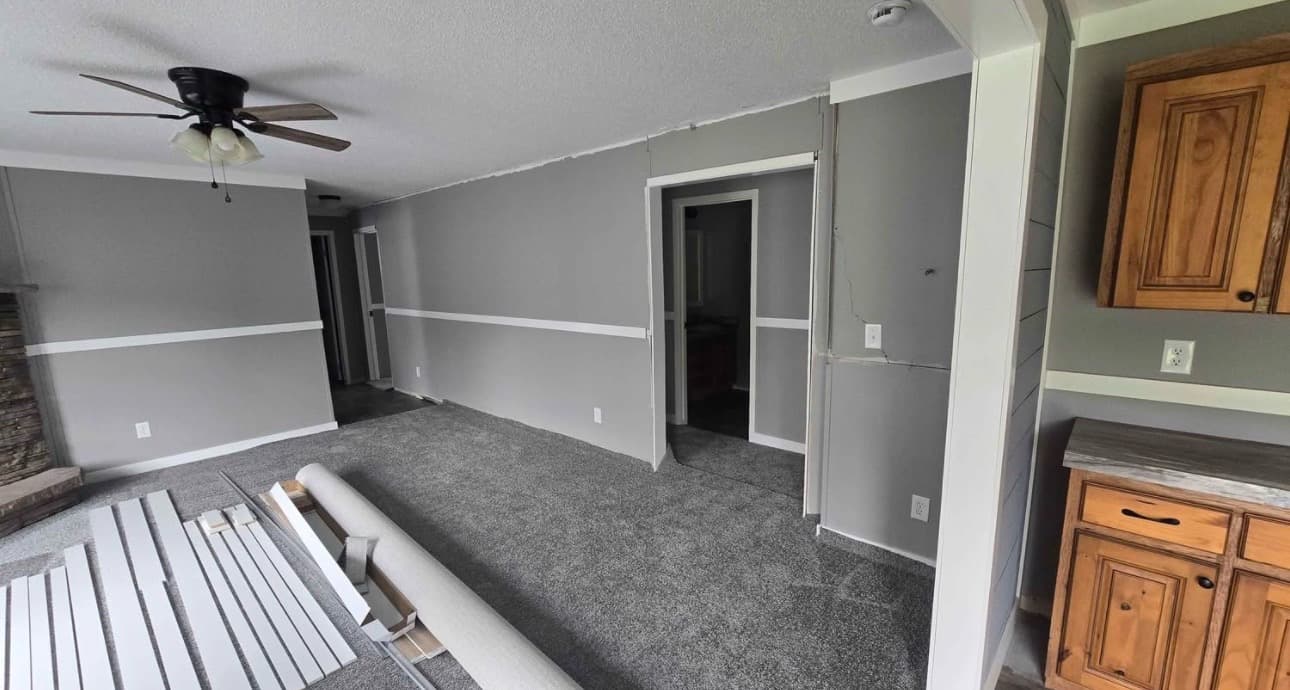
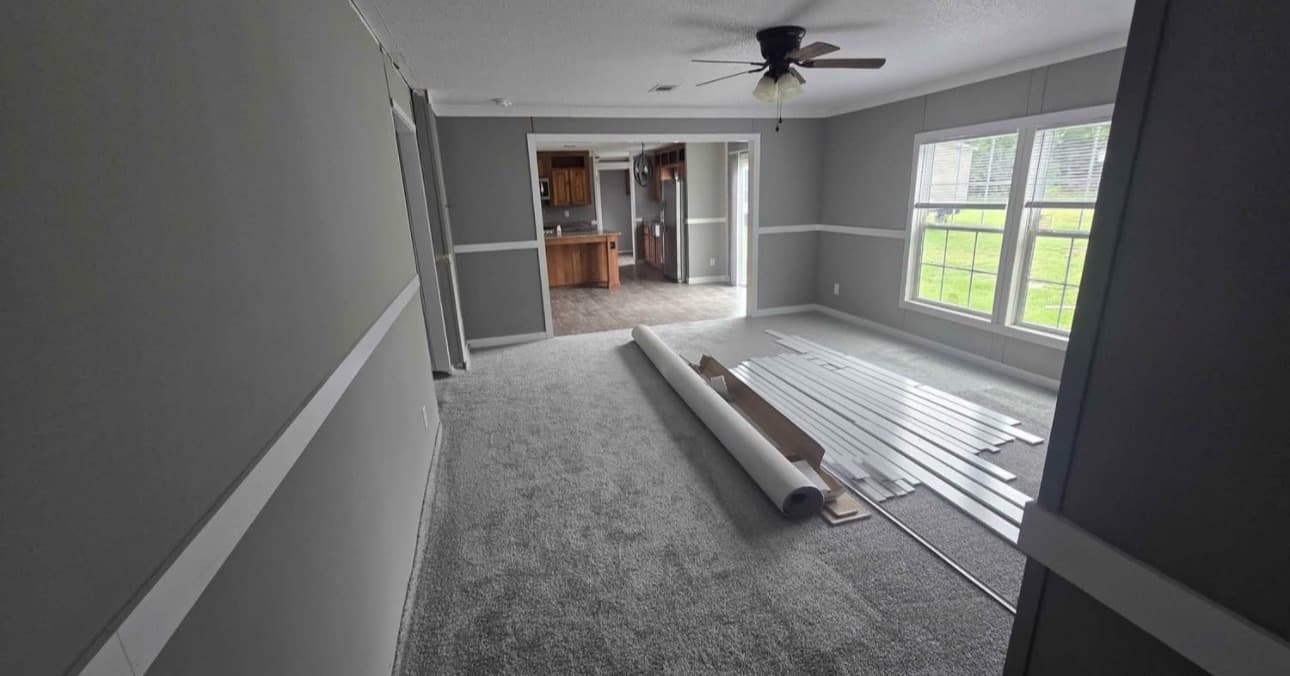
Just off the kitchen is a sprawling living room designed for cozy family gatherings. The focal point of the room is a striking full-height, stacked-stone corner fireplace with a dark wood mantel and a heavy stone hearth. The space features beautiful chair rail molding wrapped around the walls, contrasting a bold darker gray lower wall with a lighter gray upper wall. A modern dark ceiling fan keeps the room comfortable.
The Primary Suite & Spa Bathroom:
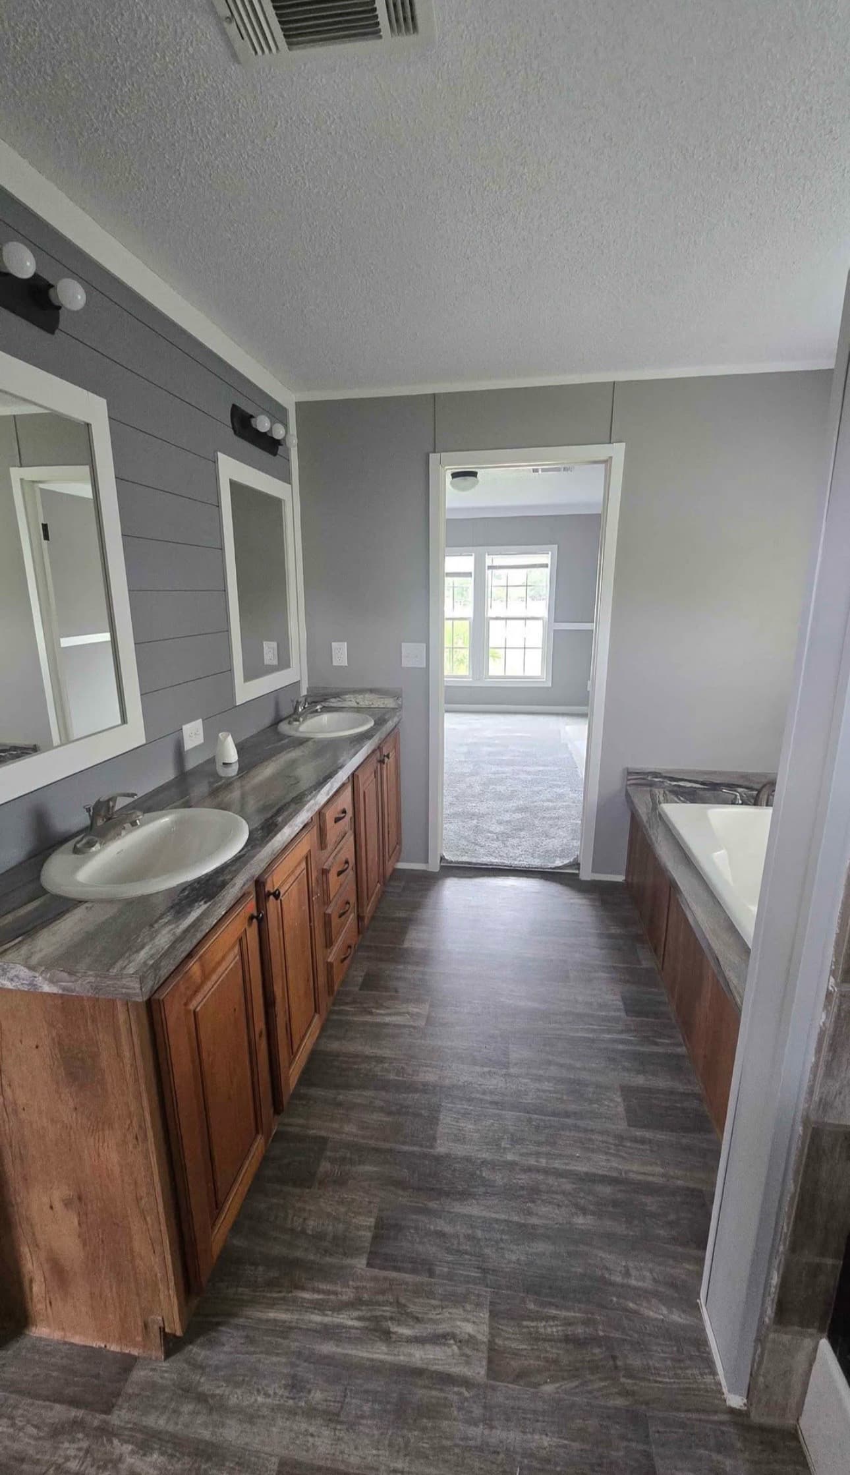
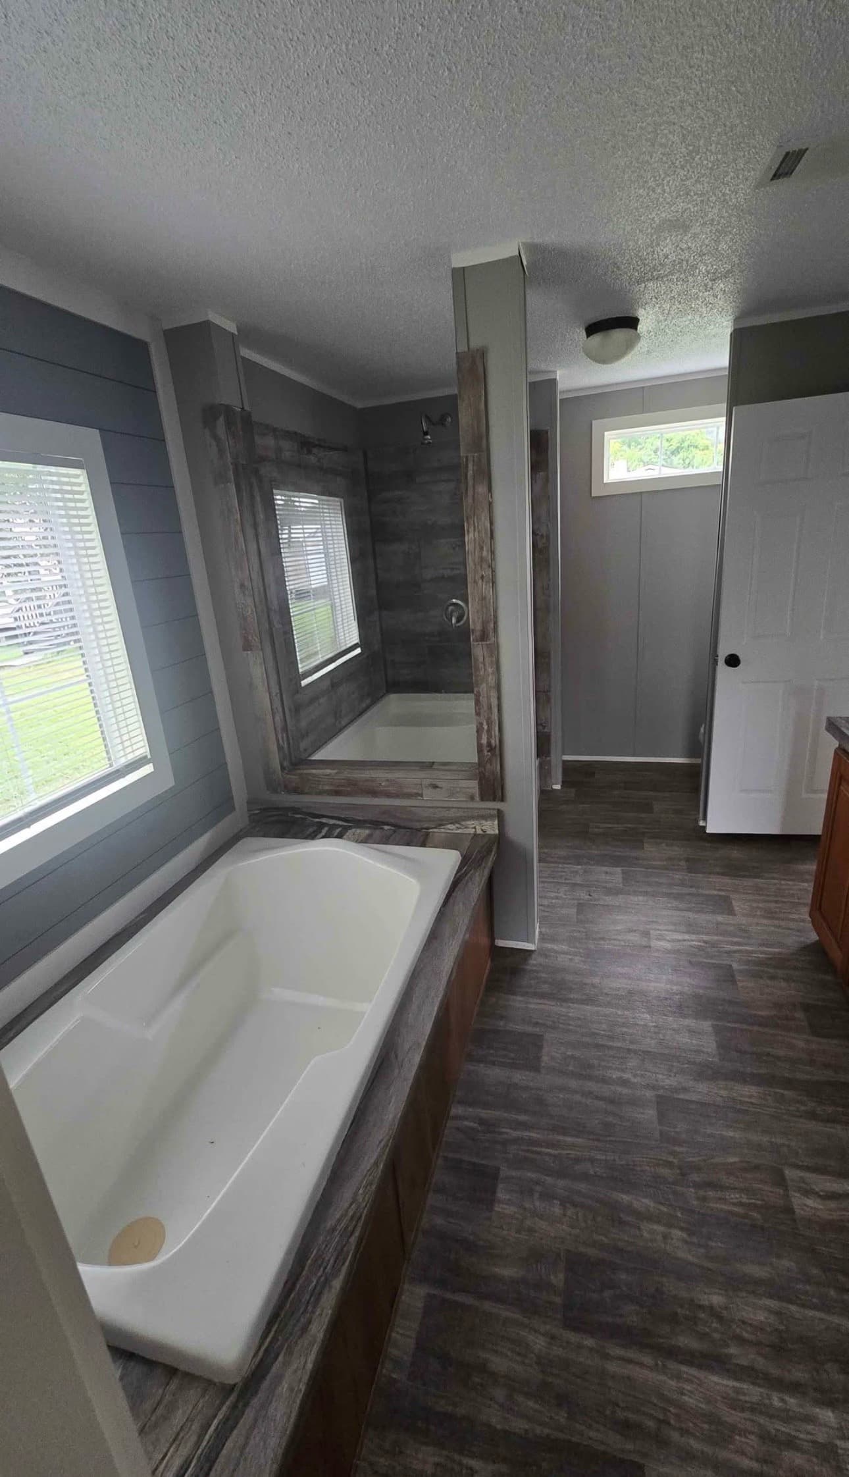
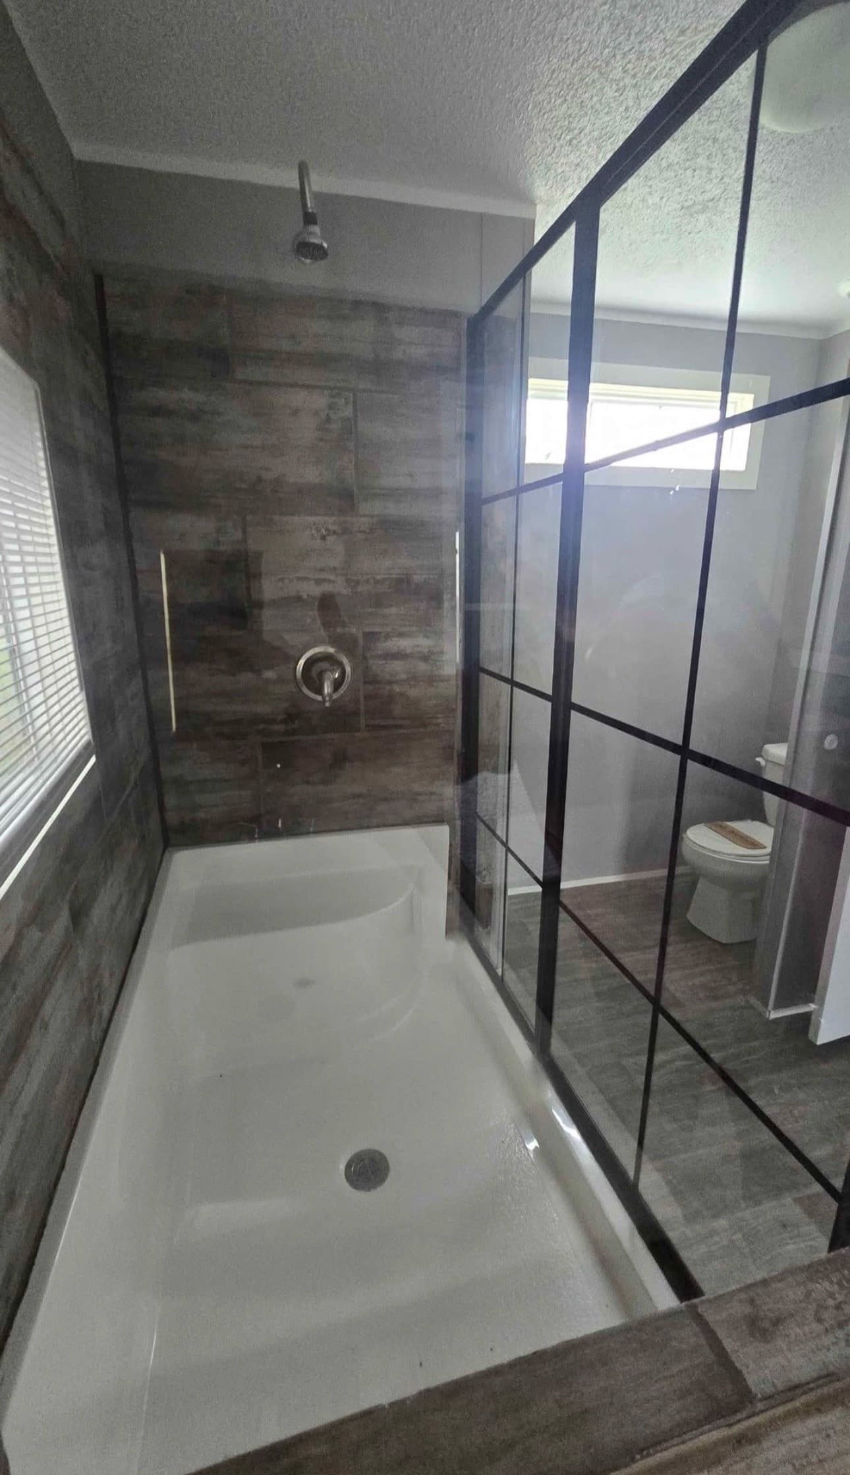
The primary bedroom is spacious and inviting. Attached is a luxury en-suite bathroom that rivals high-end spas. It features a long double-sink vanity with matching knotty wood cabinets, modern white-framed mirrors, and a shiplap accent wall. You'll love the deep, white built-in soaking tub complete with a matching wood surround, and a stunning glass-enclosed shower featuring a trendy black grid-frame design and wood-look tile walls. A separate water closet provides privacy for the toilet.
Additional Bedrooms, Guest Baths & Utility:
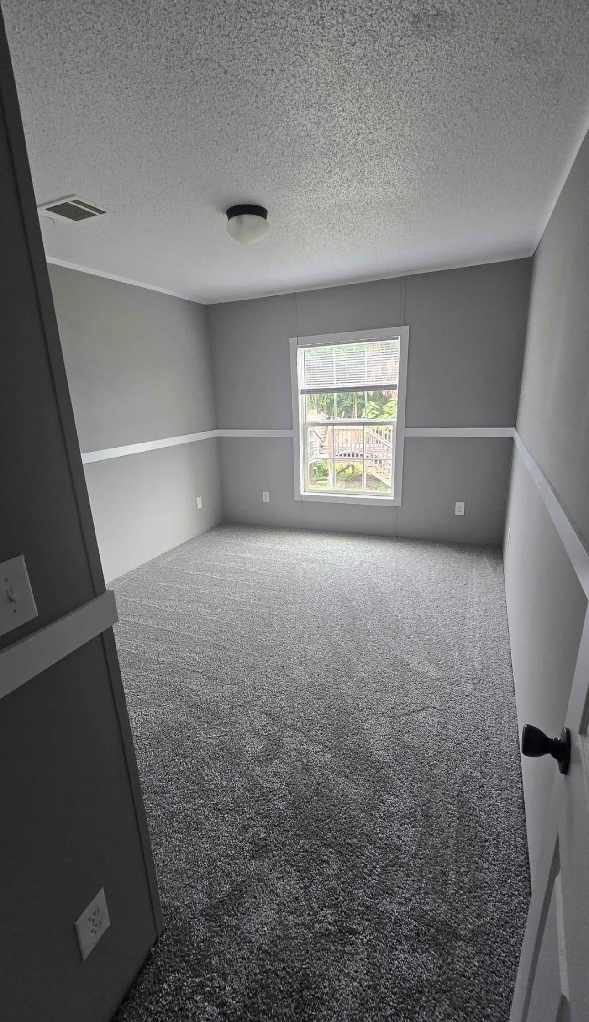
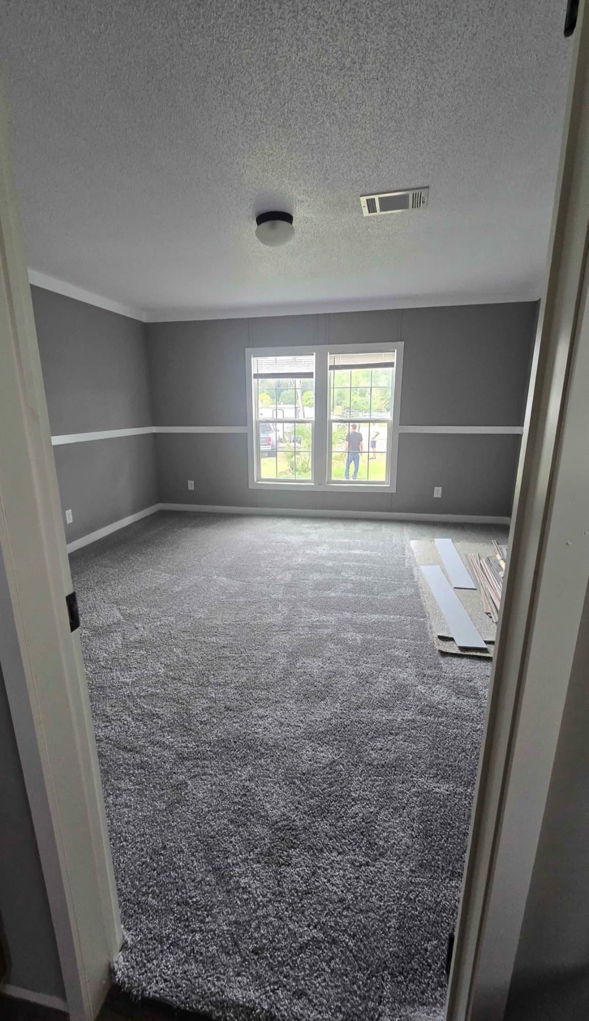
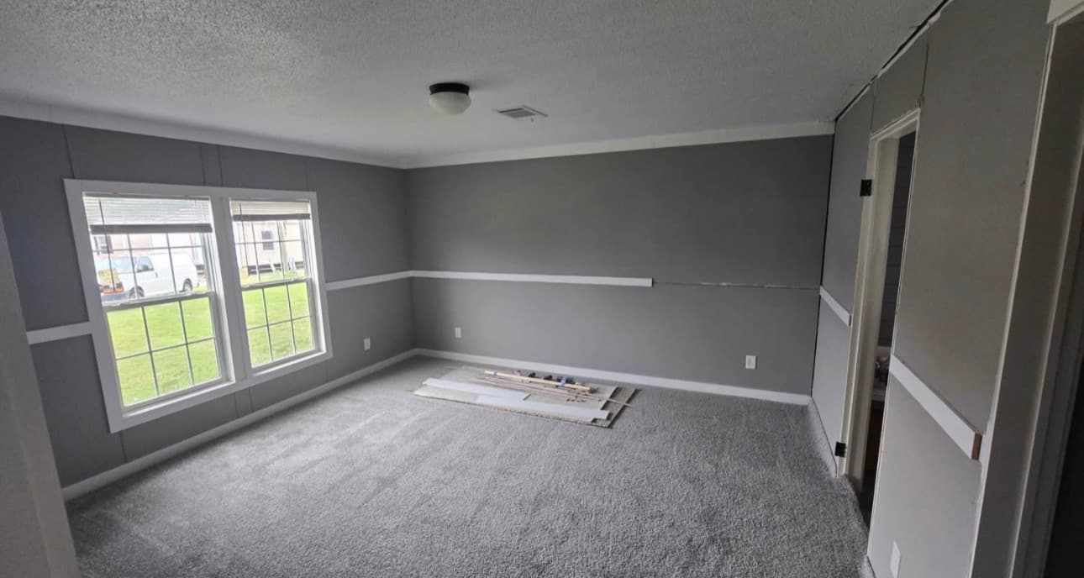
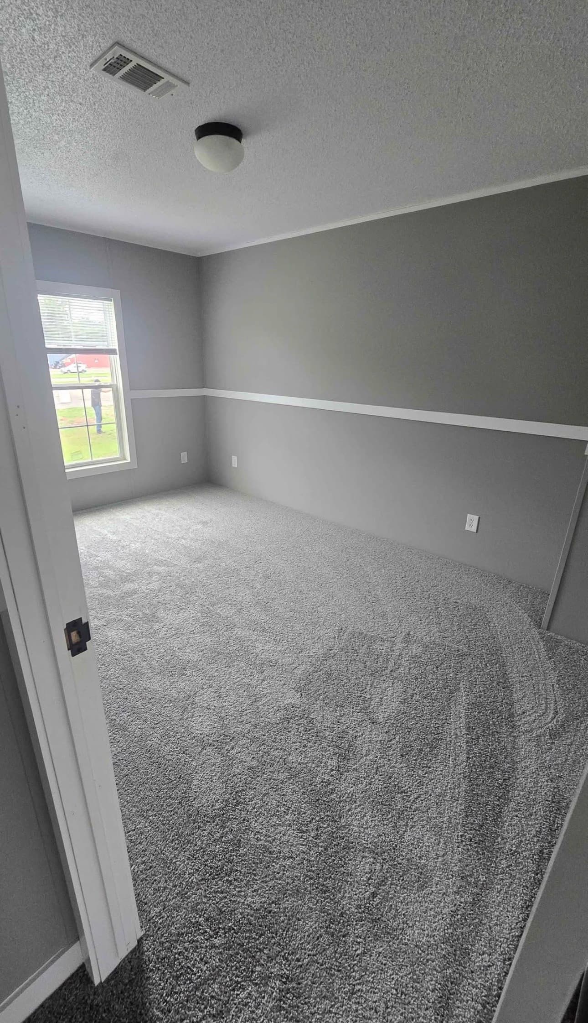
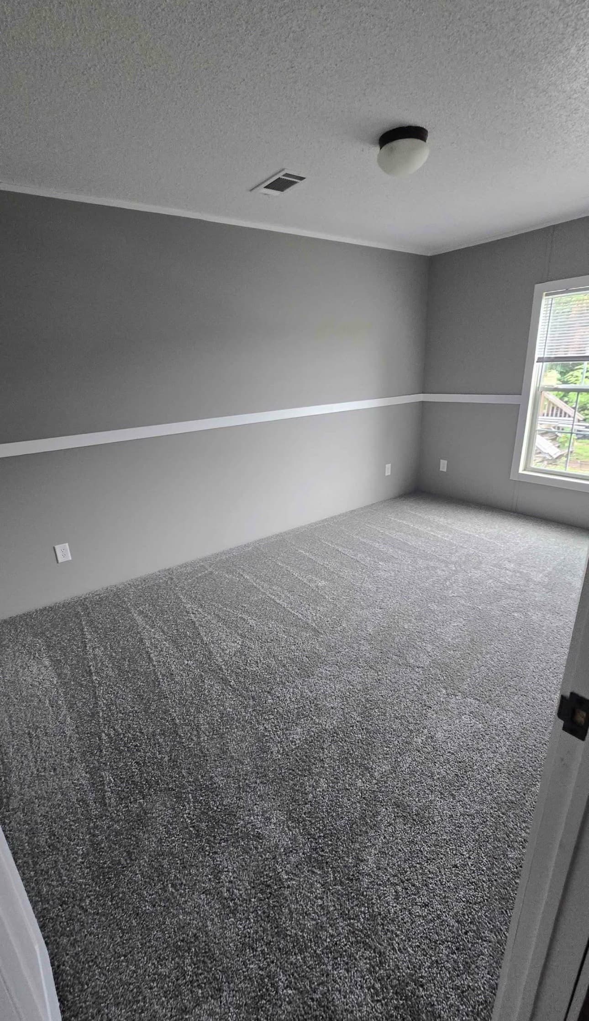
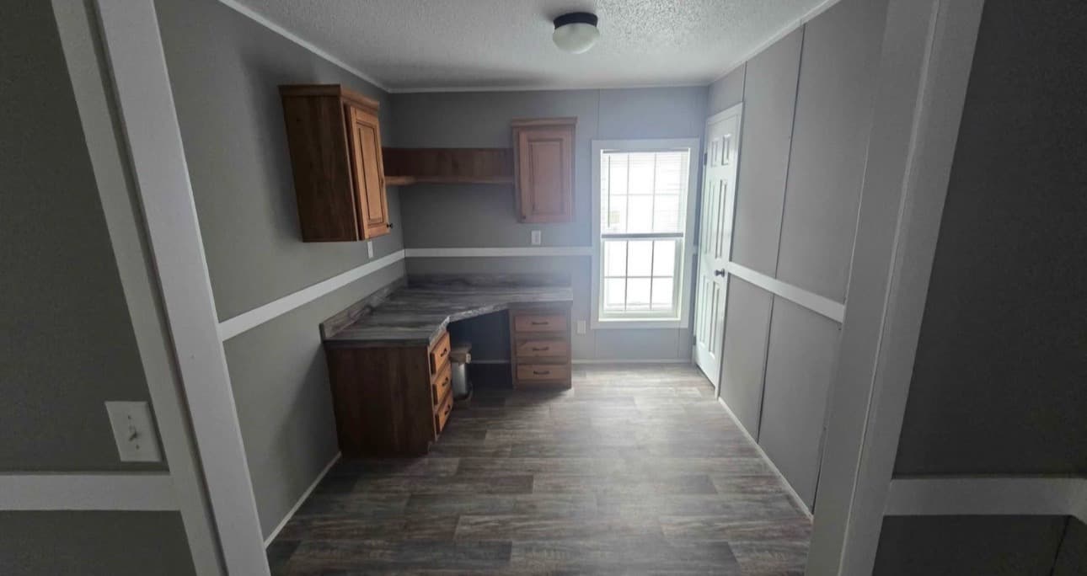
Three Additional Large Bedrooms: The home boasts 3 generously sized secondary bedrooms—perfect for kids, guests, or a home office. All feature plush grey carpeting, large windows, and two-tone chair-rail trim.
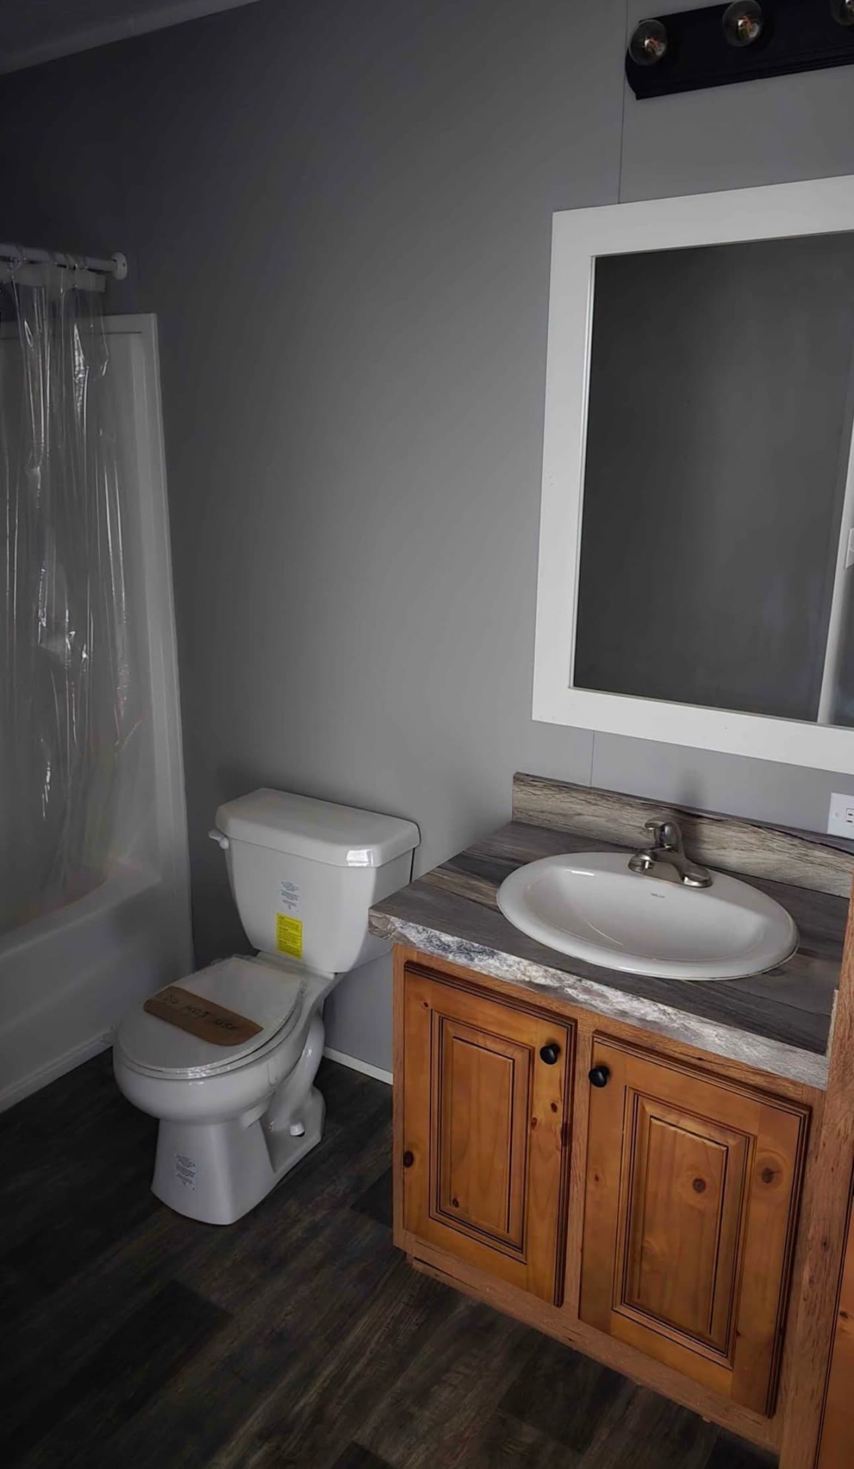
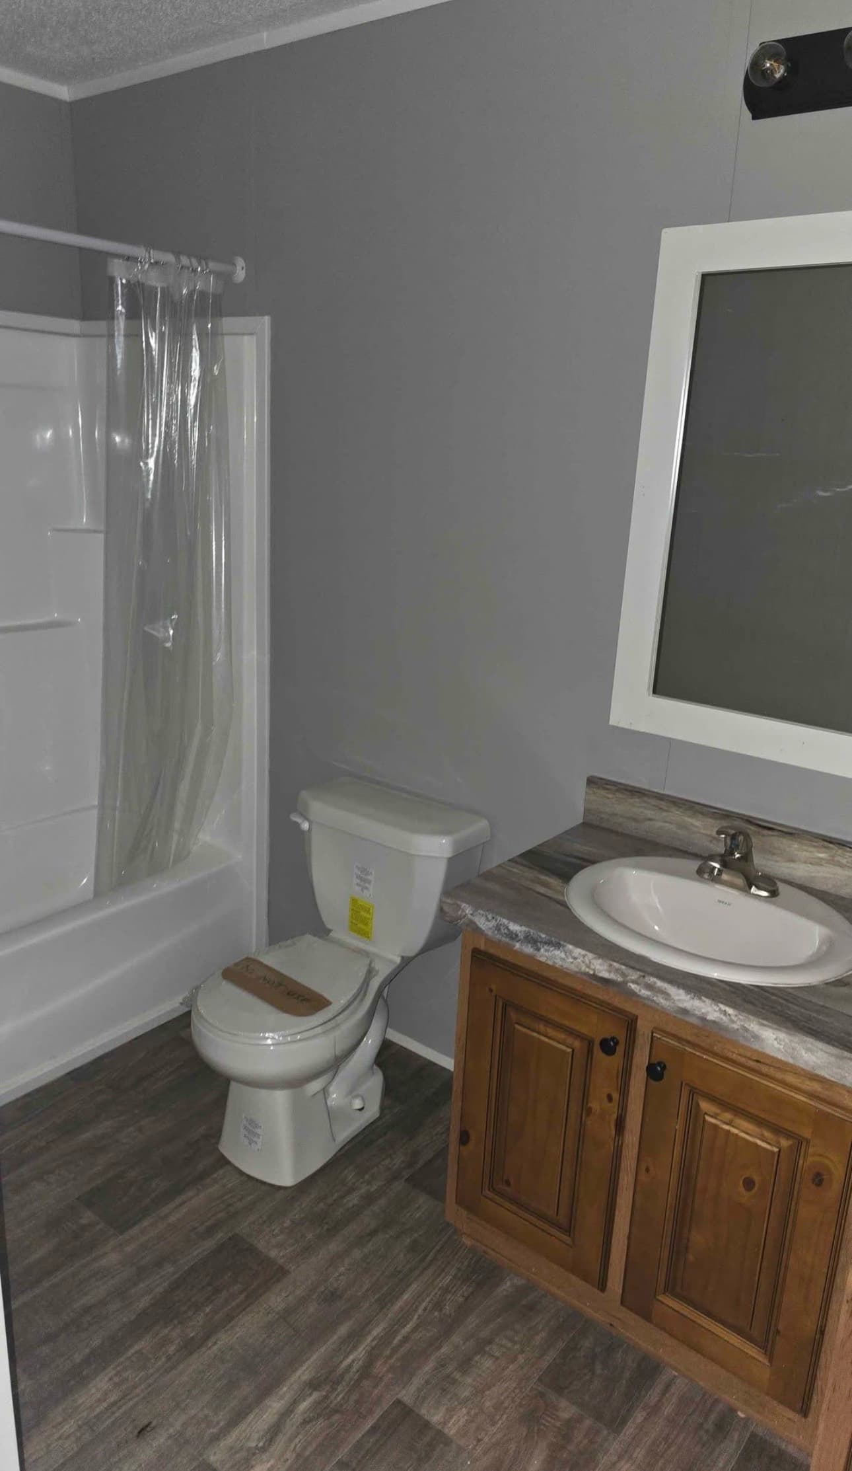
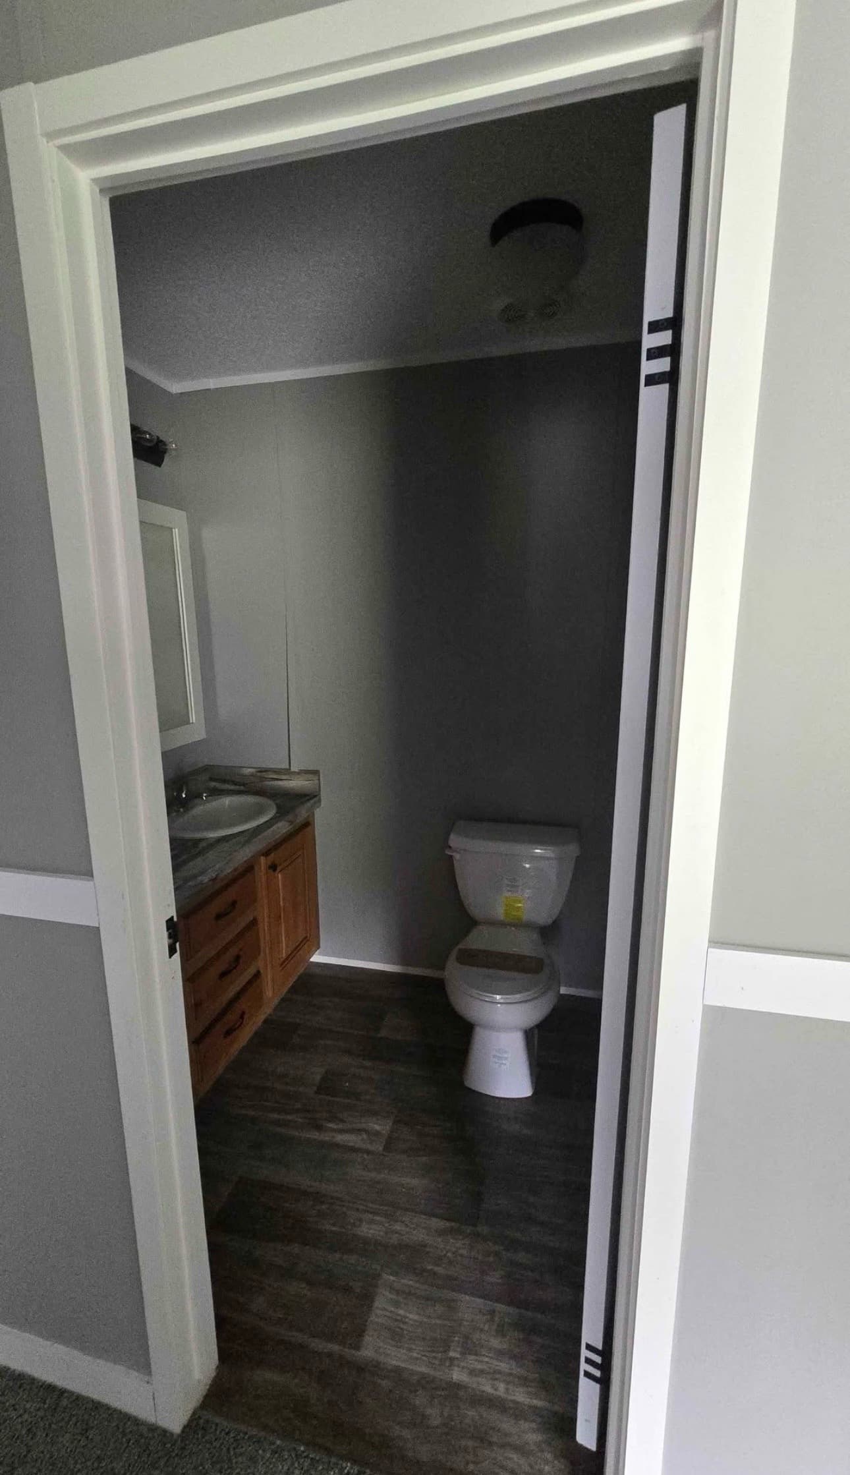
Two Additional Full Bathrooms: With a total of 3 full bathrooms, mornings are a breeze. The guest bathrooms feature beautiful matching knotty-wood single vanities, modern light fixtures, and tub/shower combos. (Note: Toilets still have protective cardboard on the seats, proving they are brand new).
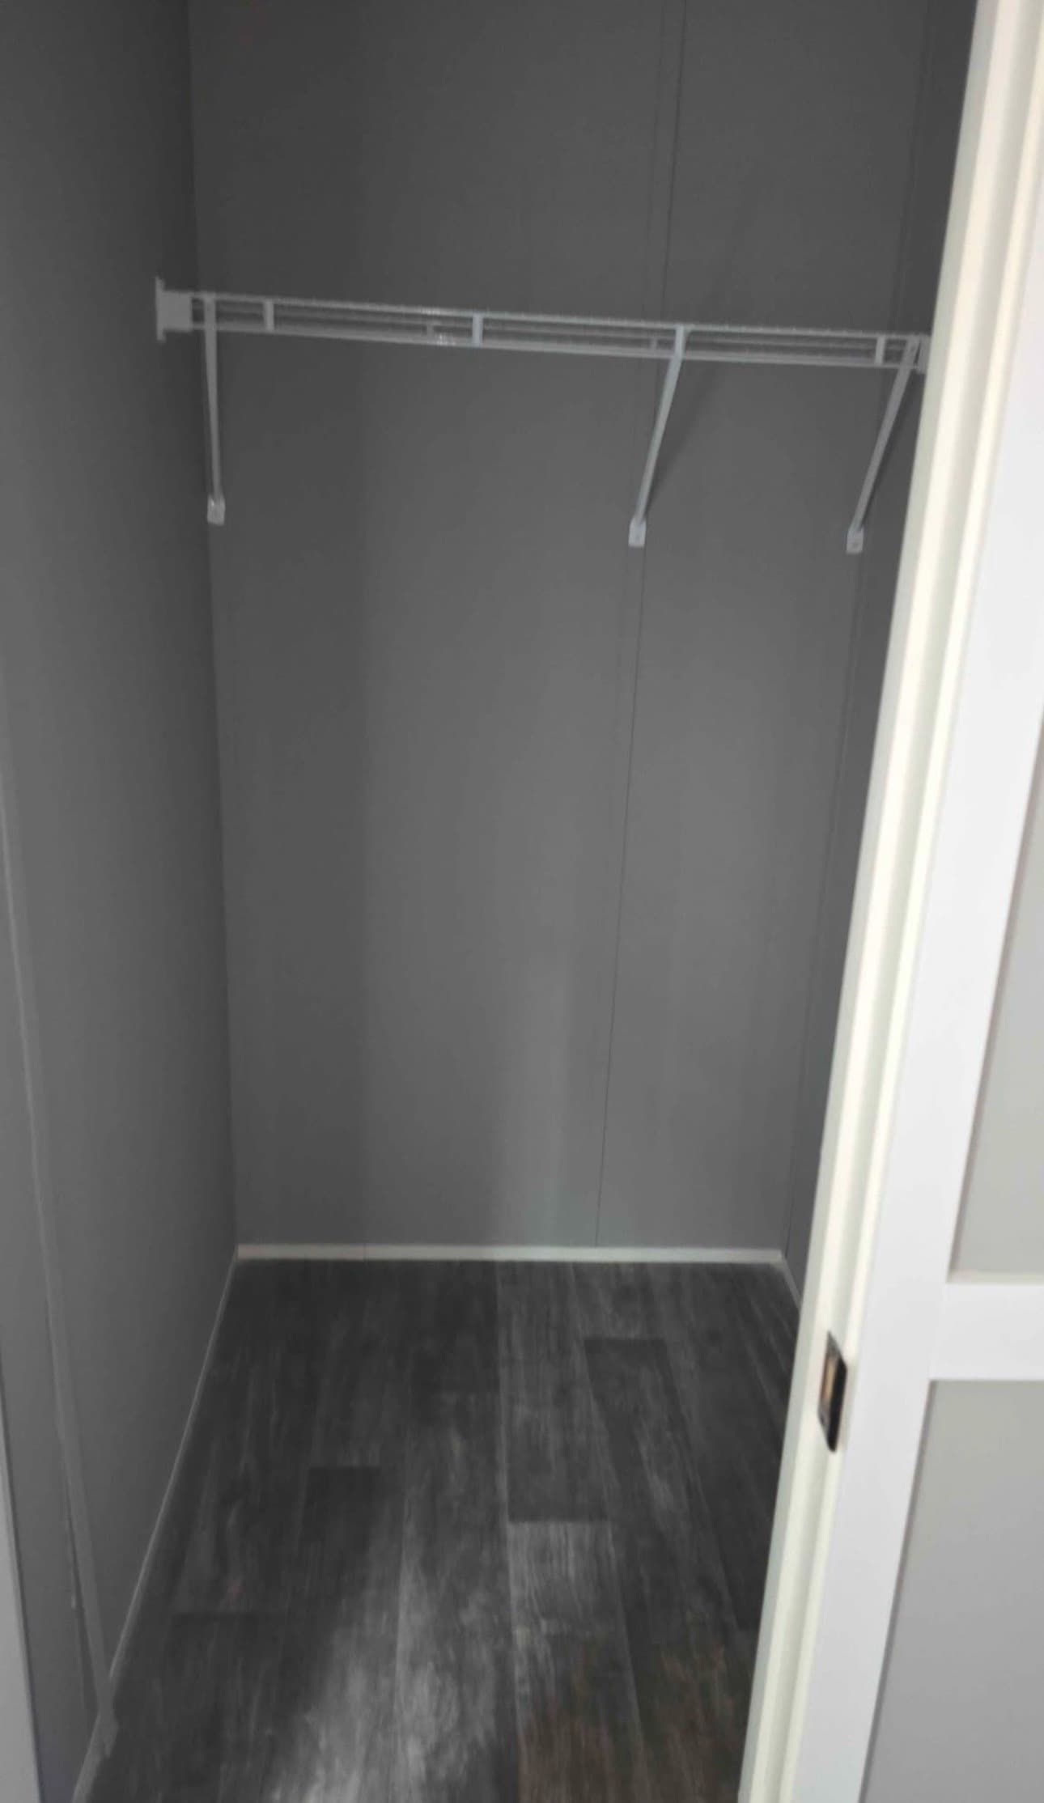
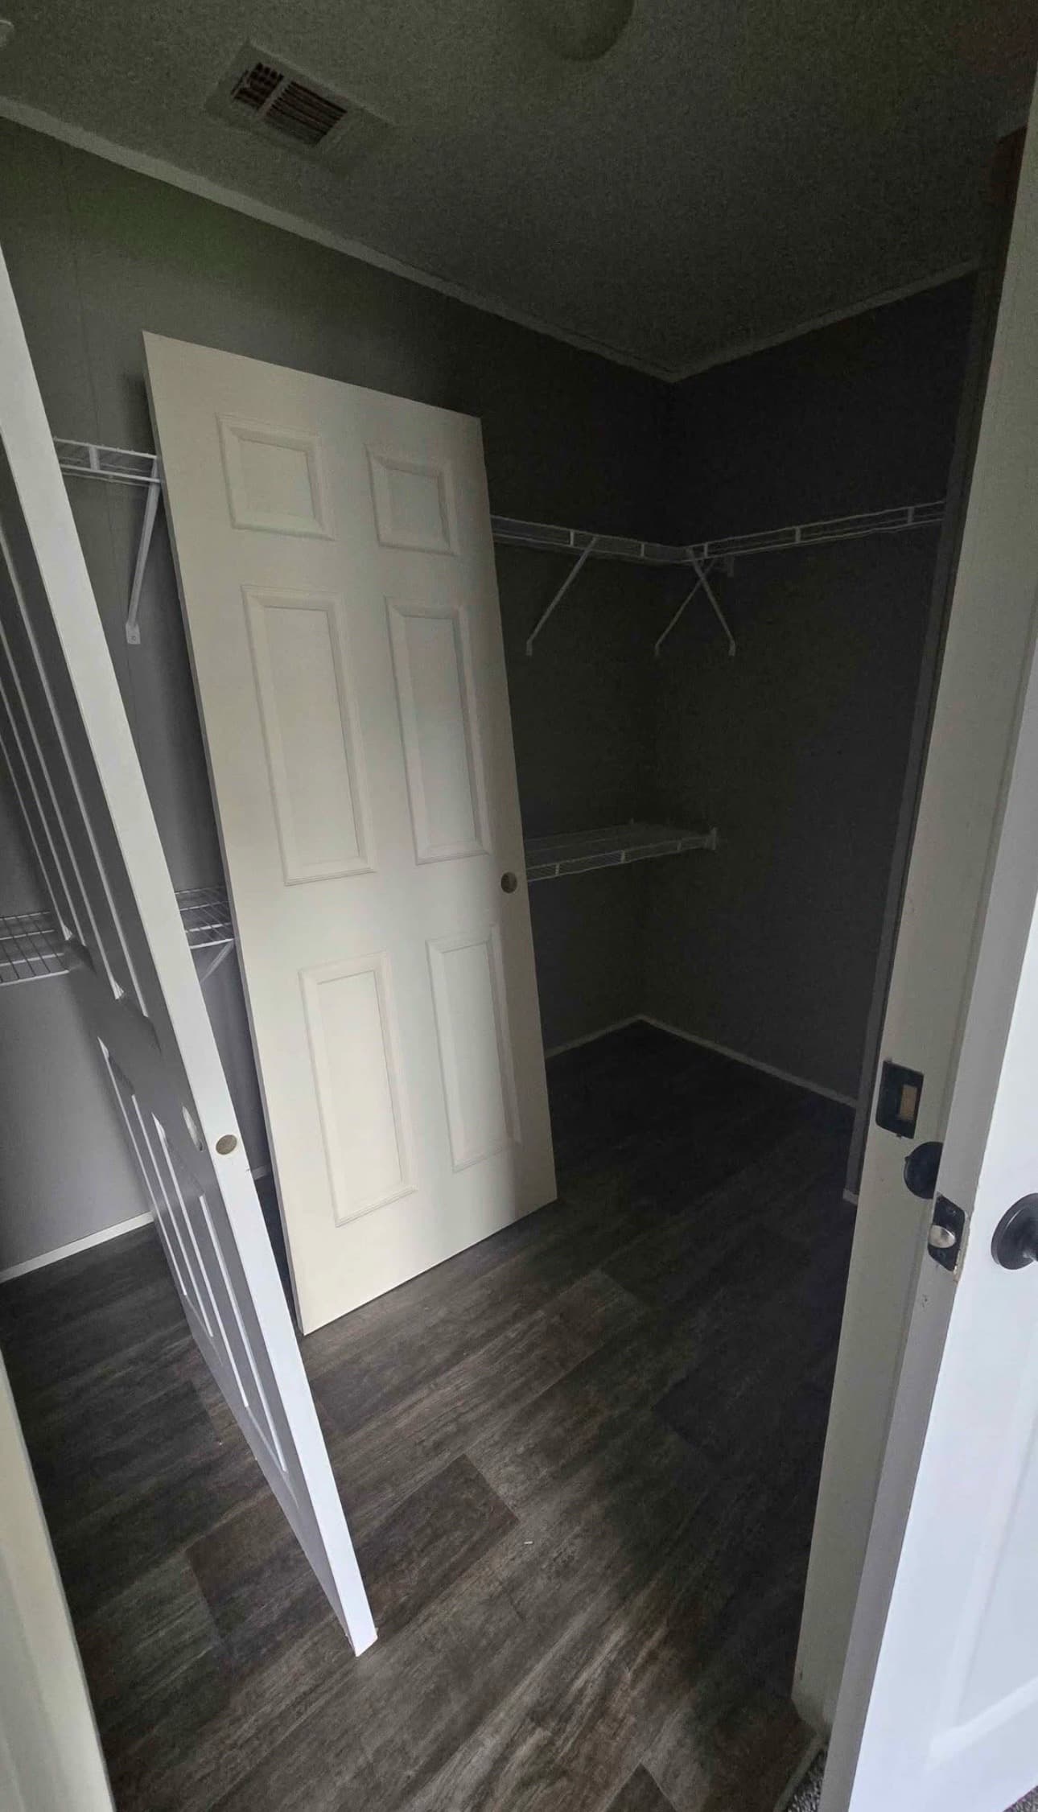
Walk-In Closets: The home features spacious walk-in closets with bright white wire shelving, providing abundant storage for the whole family.
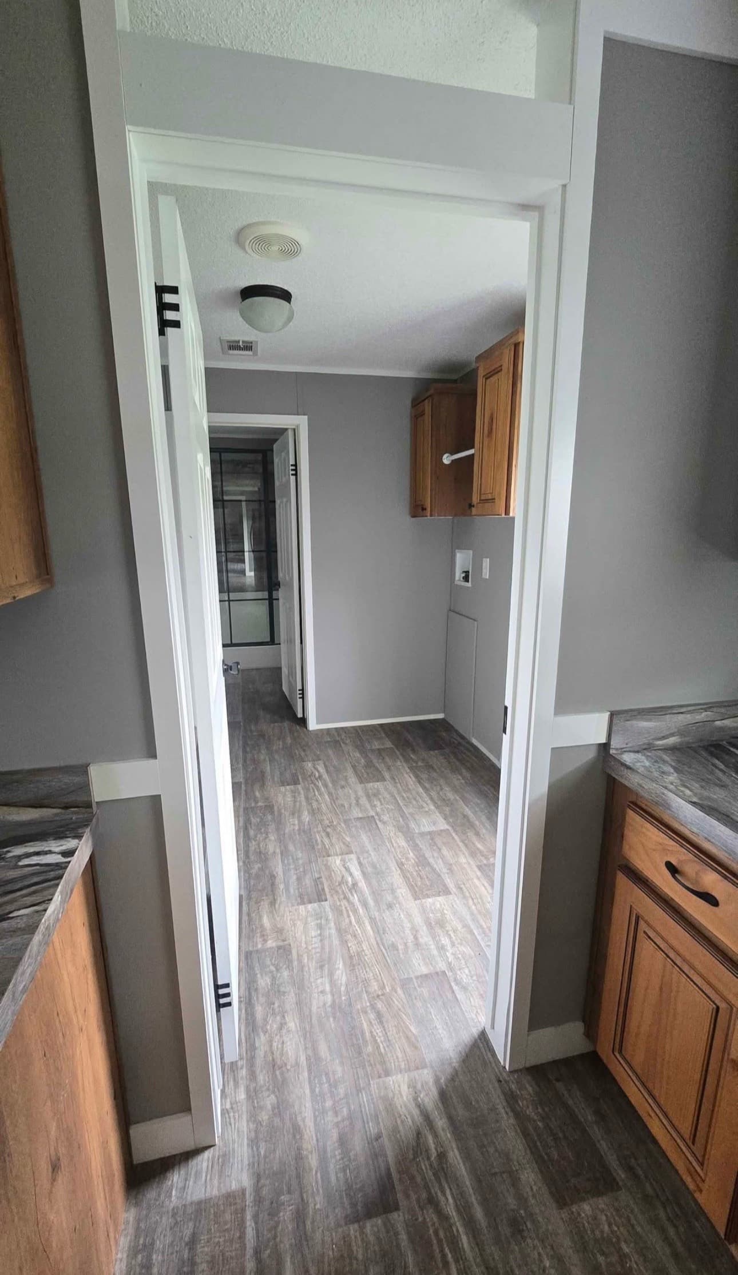
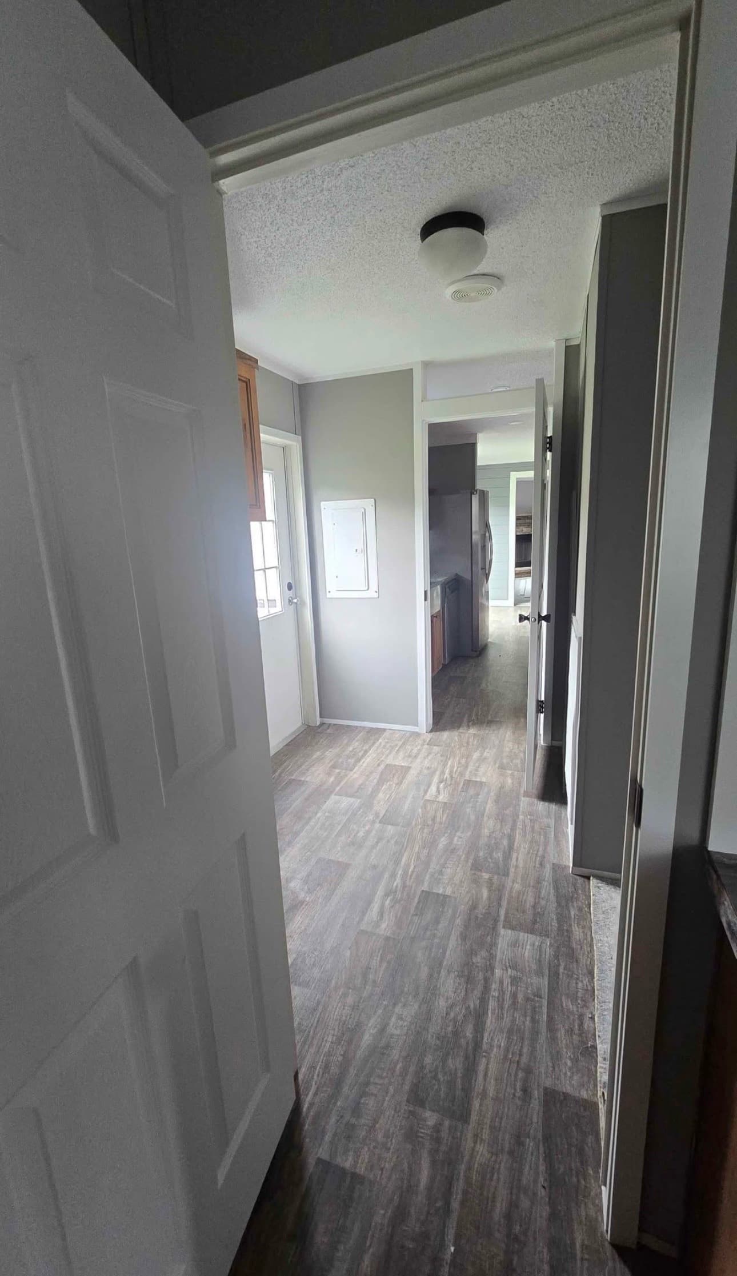
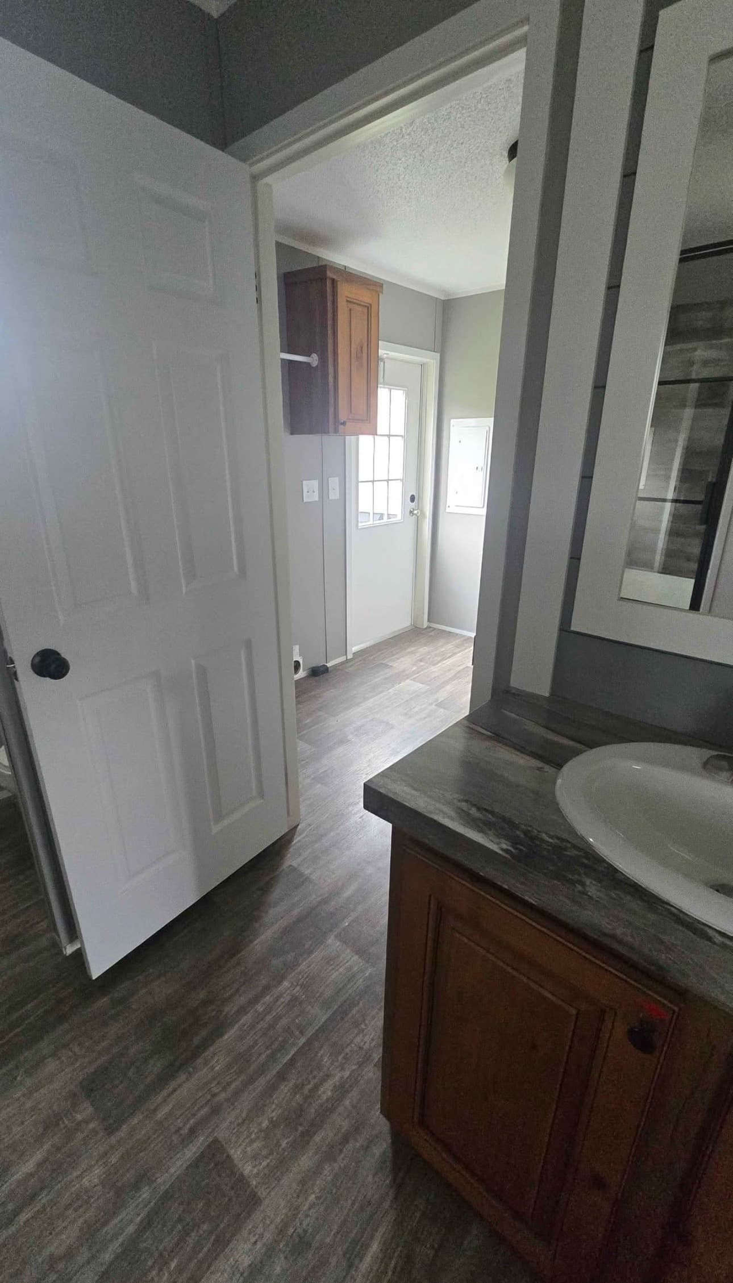
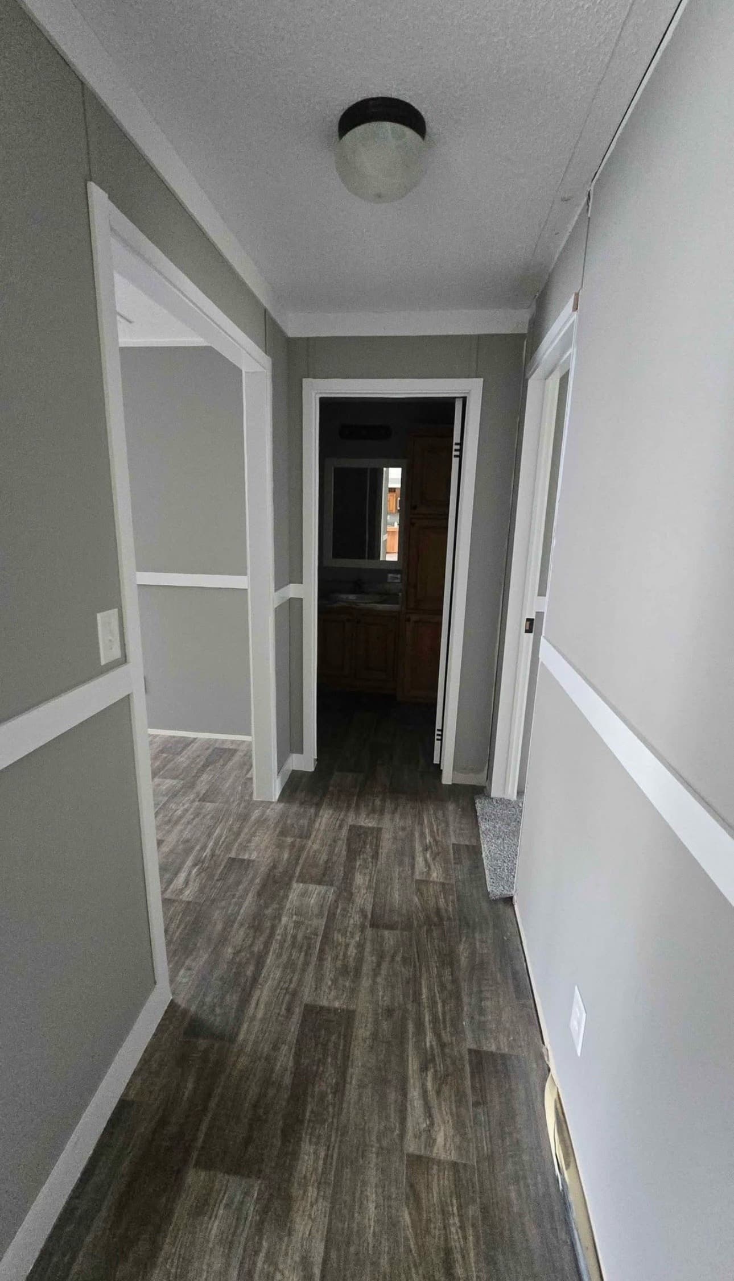
Stylish Hallways: The main hallway features beautiful, waterproof grey wood-plank LVP flooring and modern recessed lighting. A dedicated back entrance/utility area offers space for laundry and a washer/dryer setup.
The The Timberline Grand is a 85x32 ft plan from our MOBILE HOMES, giving 2,100 square feet across 4 bedrooms and 3 bathrooms. Like everything on the lot, it is built in a factory rather than in the weather, which is most of why the finish is as consistent as it is.
The price shown is for the home itself. What it costs delivered depends on where it is going — the haul, the pad, the utility runs and the permits all vary by site. Tell us where you are putting it and we will give you the whole number rather than the headline one.
Interior features
- Flooring & Architecture:
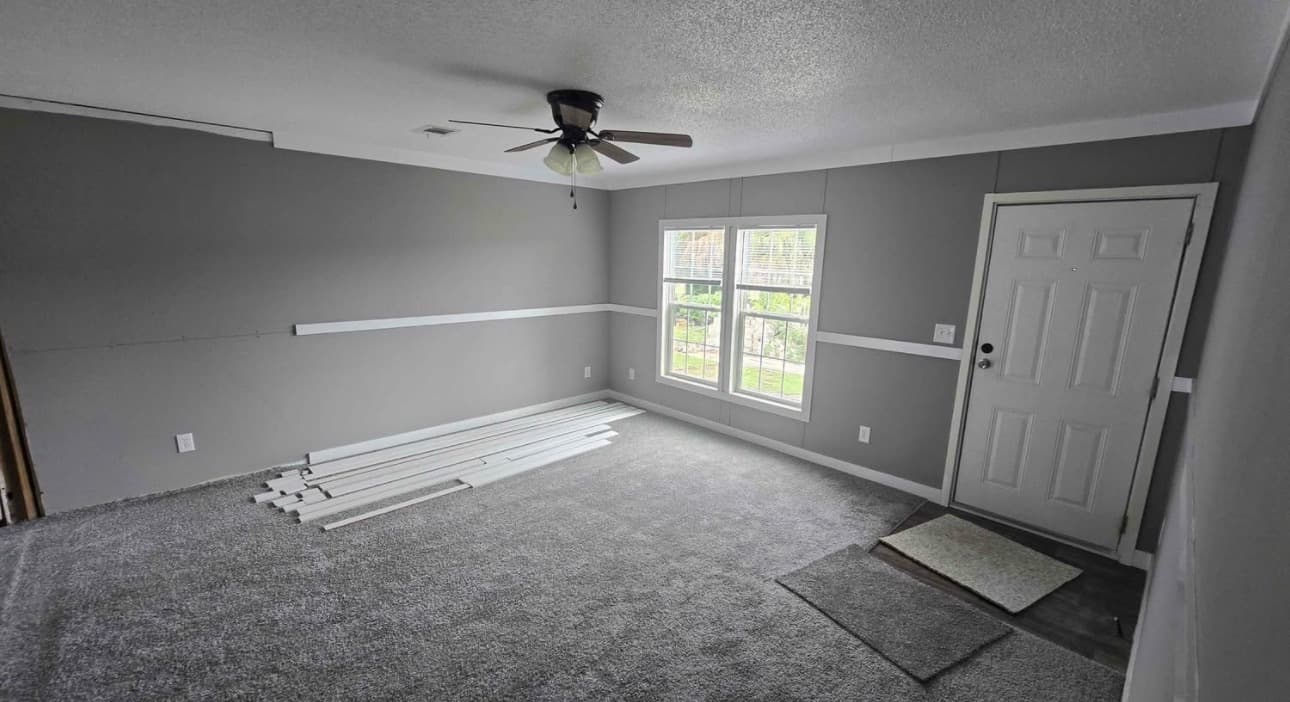
- Mixed Flooring: Plush, soft grey carpeting in the living room, hallways, and all 4 bedrooms. Premium waterproof grey wood-plank LVP flooring in the kitchen, dining, bathrooms, and utility areas.
- Two-Tone Paint & Chair Rail: A striking design featuring a dark charcoal/grey paint on the lower half of the walls, separated by a crisp white chair rail molding, with a soft light grey paint on the upper half. Crisp white baseboards throughout.
- Recessed Lighting: Energy-efficient LED recessed can lights in the kitchen, dining, and living room areas.
- Ceiling Fans: Modern ceiling fans with dark wood blades and frosted glass light kits in the living room and primary bedroom.
- Textured Ceilings: Standard textured ceilings with white trim.
- The Kitchen:
- Knotty Alder Cabinetry: Rich, warm, rustic wood cabinets with black matte hardware. Features a large built-in pantry cabinet and tall upper cabinets.
- Center Island: A massive island with a dark speckled granite-style countertop, integrated electrical outlets, and a matching wood base.
- Stainless Steel Appliance Suite: Large side-by-side refrigerator, electric glass-top range, over-the-range microwave, and dishwasher.
- Stone Backsplash: Beautiful 4x12 or similar stone/ceramic tile backsplash in shades of grey and beige behind the stove.
- Farmhouse-Style Sink: A deep stainless steel sink with a modern chrome gooseneck faucet and a bright window above.
- Stylish Pendant: A striking black metal orbital globe pendant light hanging over the kitchen island.
- Living Room:
- Stacked-Stone Corner Fireplace: A stunning floor-to-ceiling stone fireplace with a dark wood mantel and a stone tile hearth.
- Large Windows: Wide double windows allowing abundant natural light into the living space.
- Primary Bathroom Suite:
- Dual-Sink Vanity: A long vanity featuring knotty wood cabinets, a dark marble-patterned top, two undermount white sinks, and two framed mirrors with black, multi-bulb vanity lighting.
- Shiplap Accent Wall: The wall behind the vanity features horizontal grey shiplap paneling for a modern farmhouse touch.
- Deep Soaking Tub: A spacious white soaking tub built into a matching wood surround with a dark countertop cap.
- Black Grid-Framed Shower: A large glass shower enclosure with a modern black grid/window-pane frame, featuring wood-look tile on the back wall.
- Water Closet: A separate, private room for the toilet with a transom window above the door.
- Secondary Bathrooms (x2):
- Wood Vanities: Matching knotty wood vanities with dark countertops and oval drop-in sinks.
- Mirrors & Lighting: Framed mirrors with classic vanity lights.
- Tub/Shower Combos: Standard white molded tub/shower units (one shown with a clear plastic curtain).
- Storage:
- Walk-In Closets: All bedrooms feature deep walk-in closets equipped with bright white wire shelving and hanging rods.
Exterior options
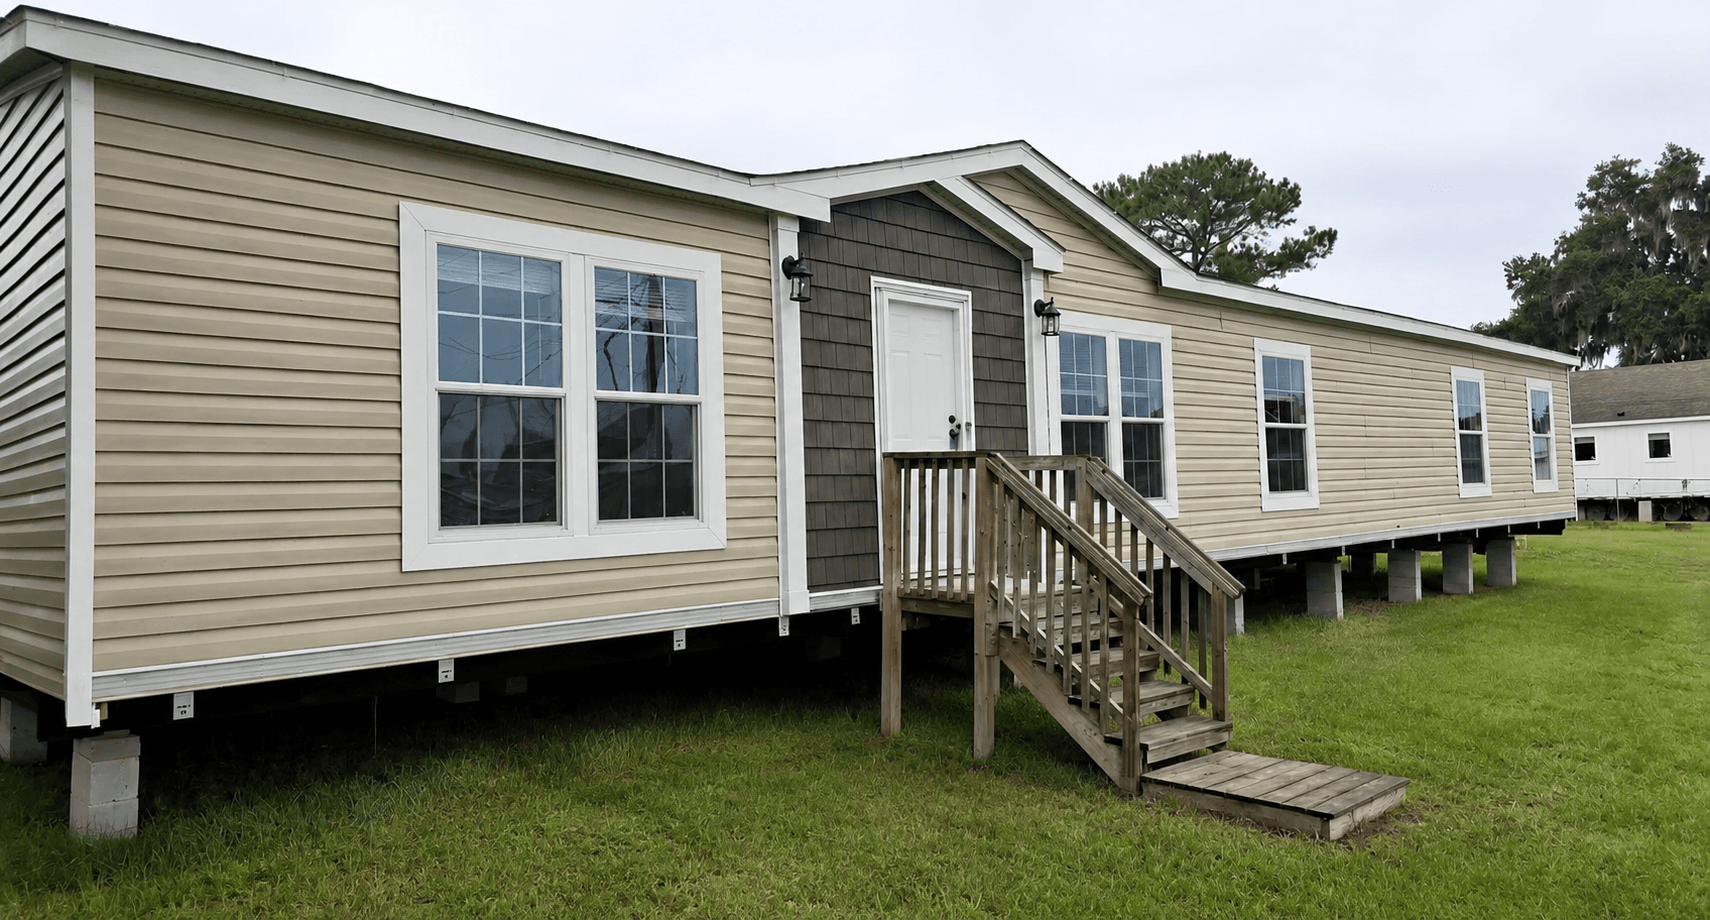
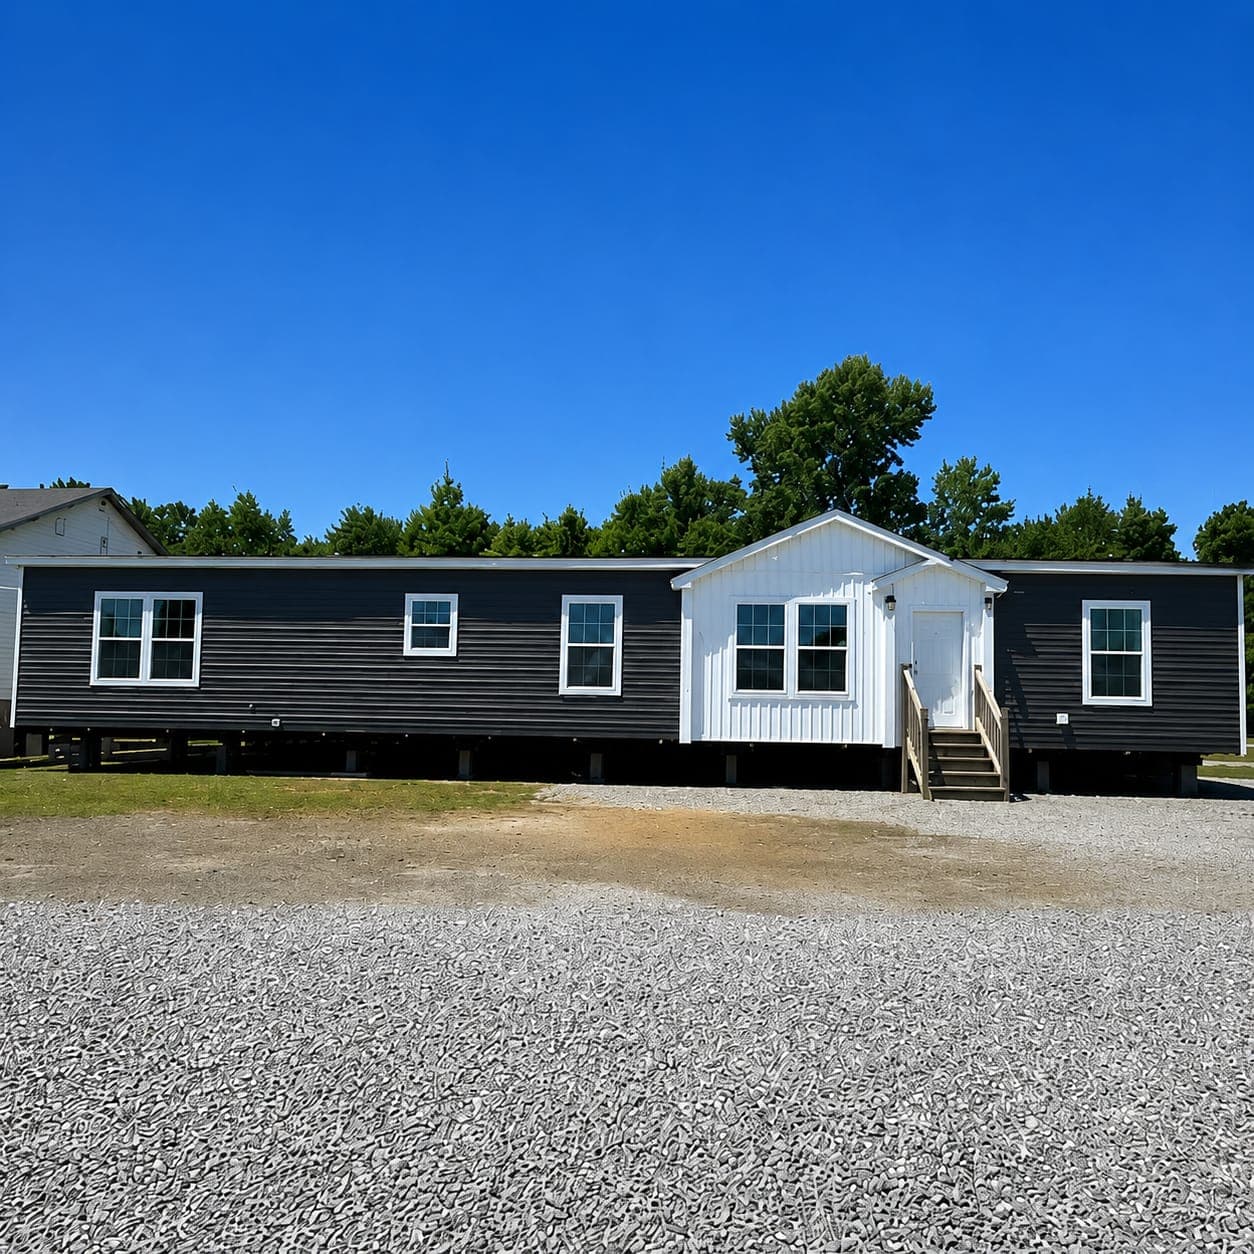
- Two-Tone Siding: A sophisticated mix of soft taupe/beige horizontal vinyl lap siding and dark brown textured shake shingle siding on the front entry gable.
- Window Accents: Crisp, bright white window trim framing large, double-pane gridded windows.
- Front Porch: A large, raised wooden deck entryway with a solid white front door featuring a glass window insert and a "For Sale" sign taped to the glass.
- Lighting: Two classic black carriage-style exterior wall sconces flanking the front door.
- Entry Stairs: Wide, natural-wood finished steps with sturdy wooden side railings and a bottom landing.
- Foundation: Elevated on standard concrete block piers, sitting on a flat, green grassy lot.
- Sliding Glass Door: A large white-framed sliding glass door leading out from the kitchen/dining area to the side yard.