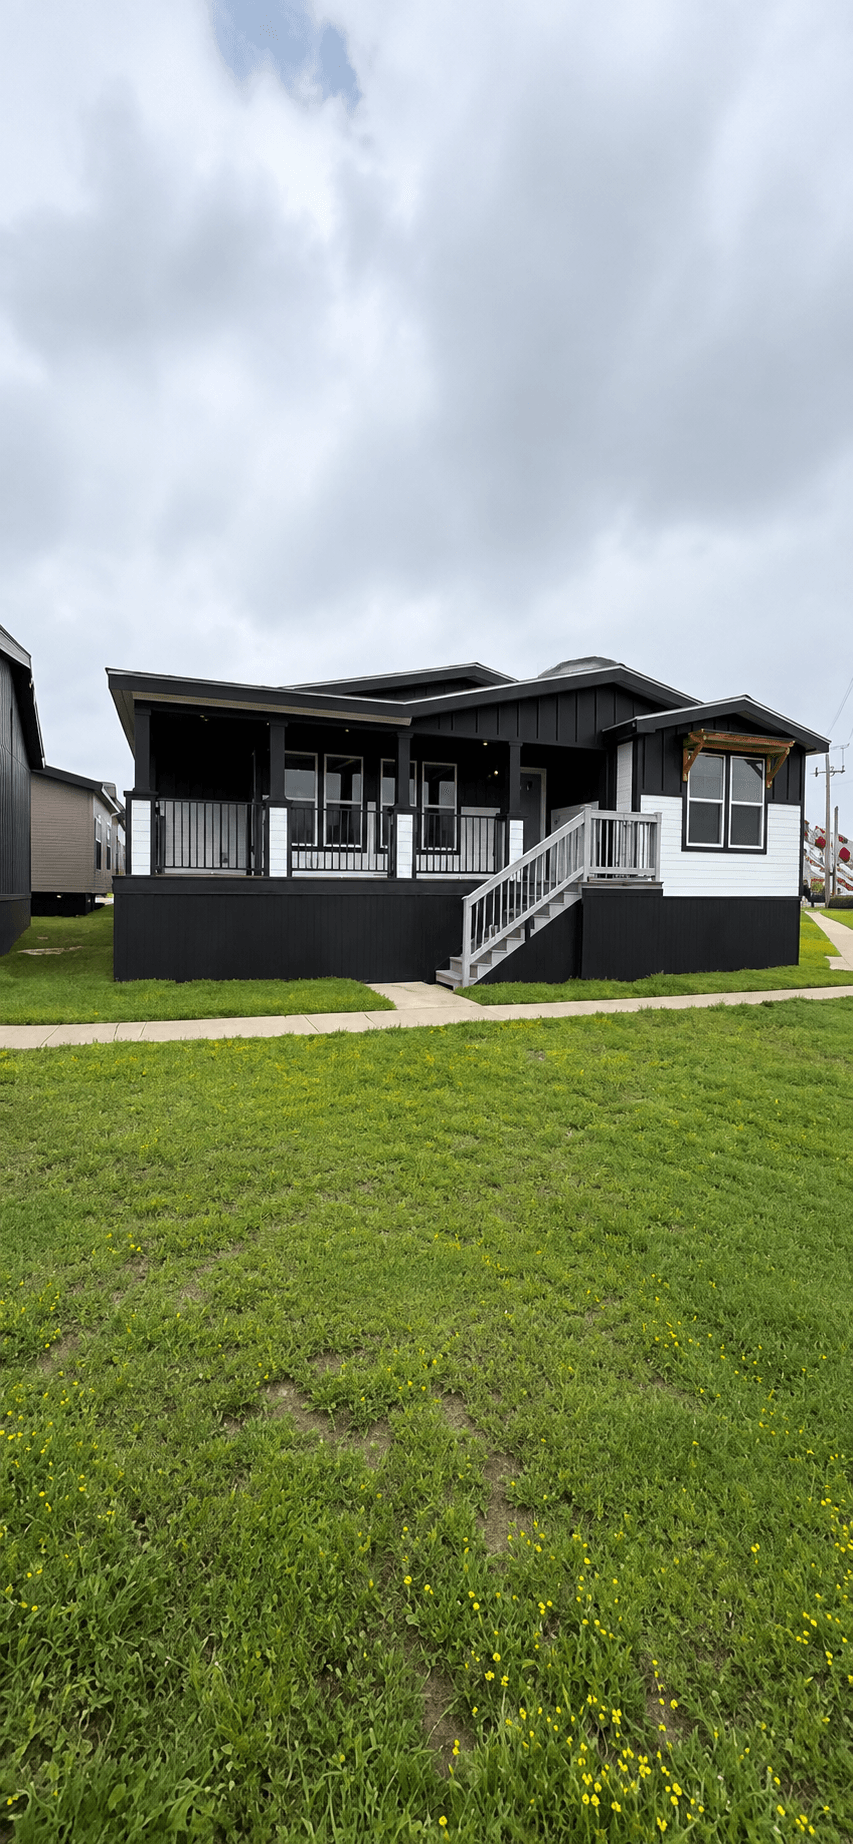
Welcome to The Oakwood Terrace—a beautifully designed, space-efficient 4-bedroom, 2-bathroom single-wide home that offers incredible value for growing families. Currently in the final stages of setup and finishing, this home is almost ready for its very first owner. With a bright, open-concept layout, a chef-friendly center island kitchen, and a primary suite with a soaker tub, this home proves you don't need a massive footprint to have modern comfort.
The Heart of the Home (Open Kitchen & Living Area):
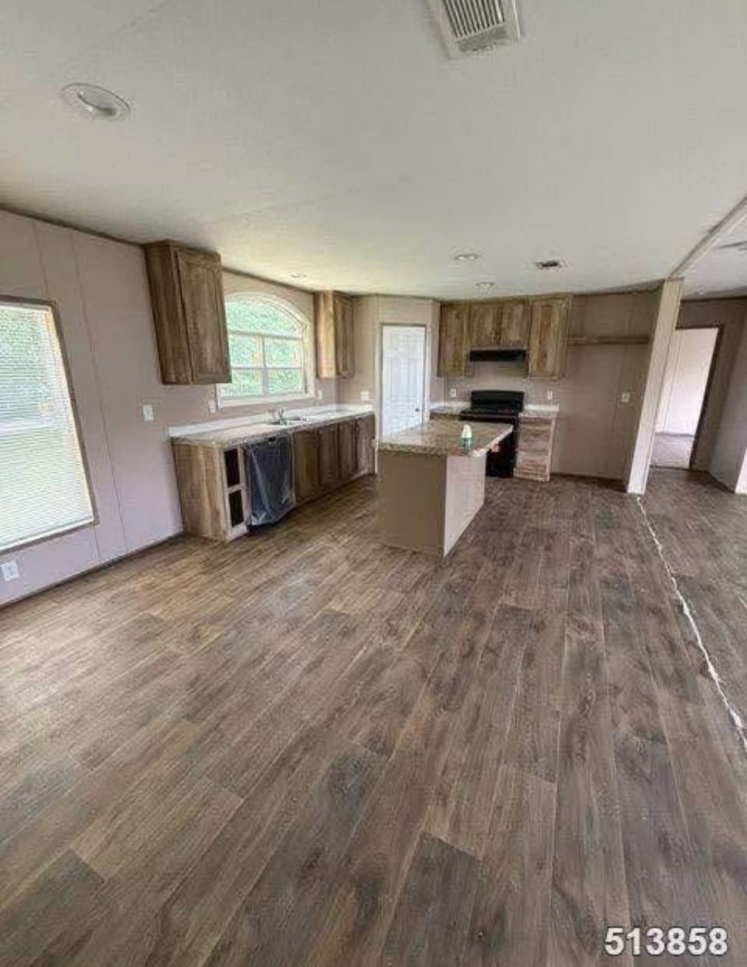
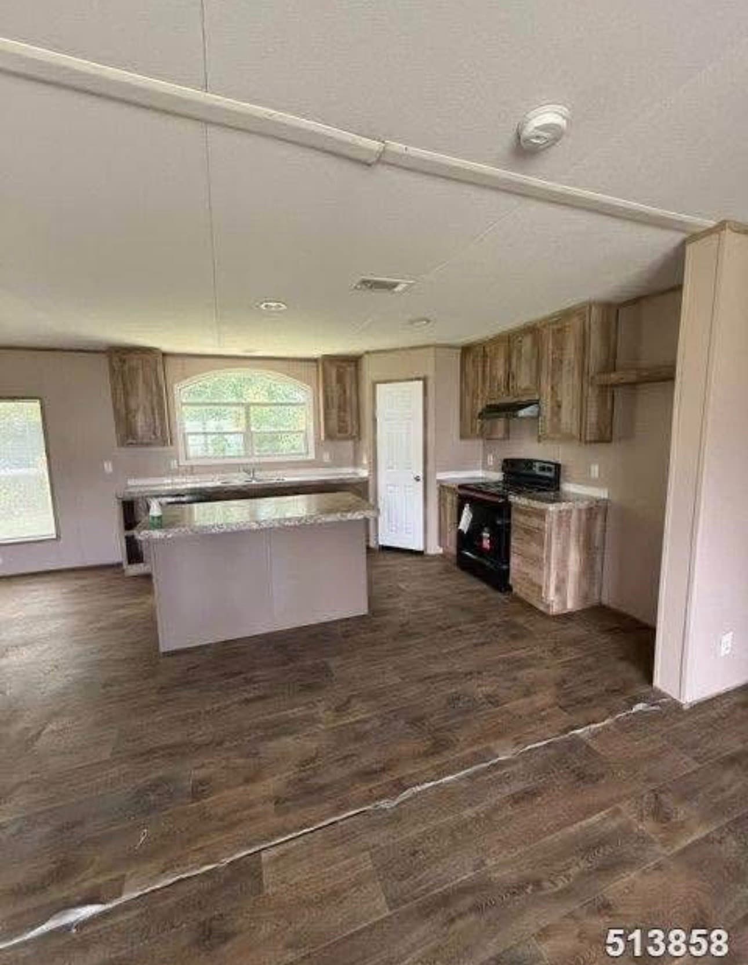
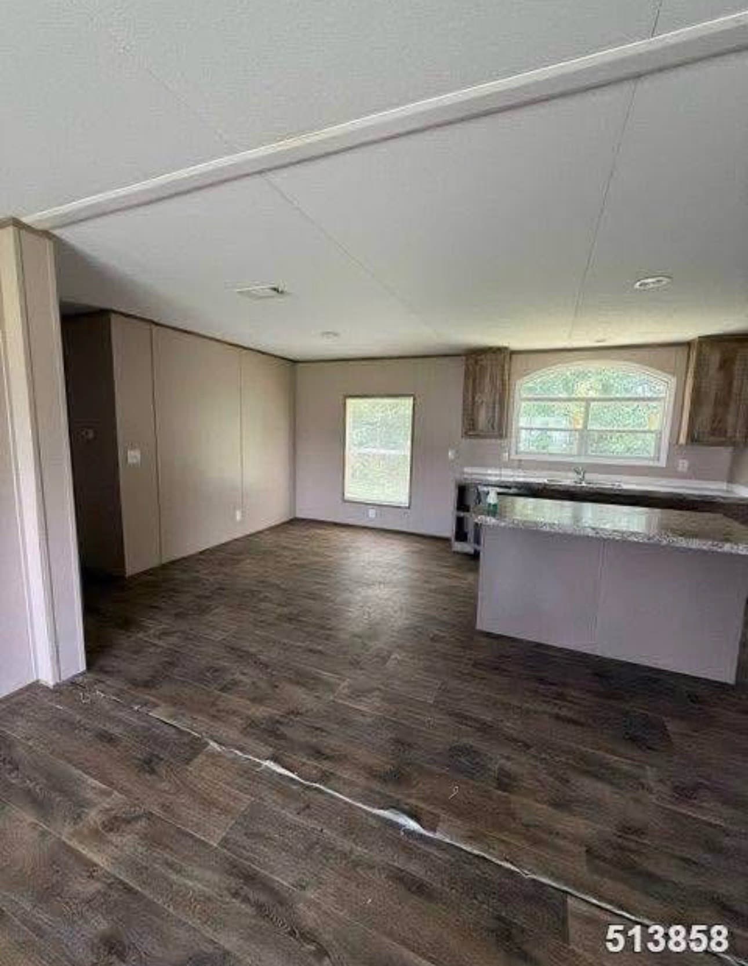
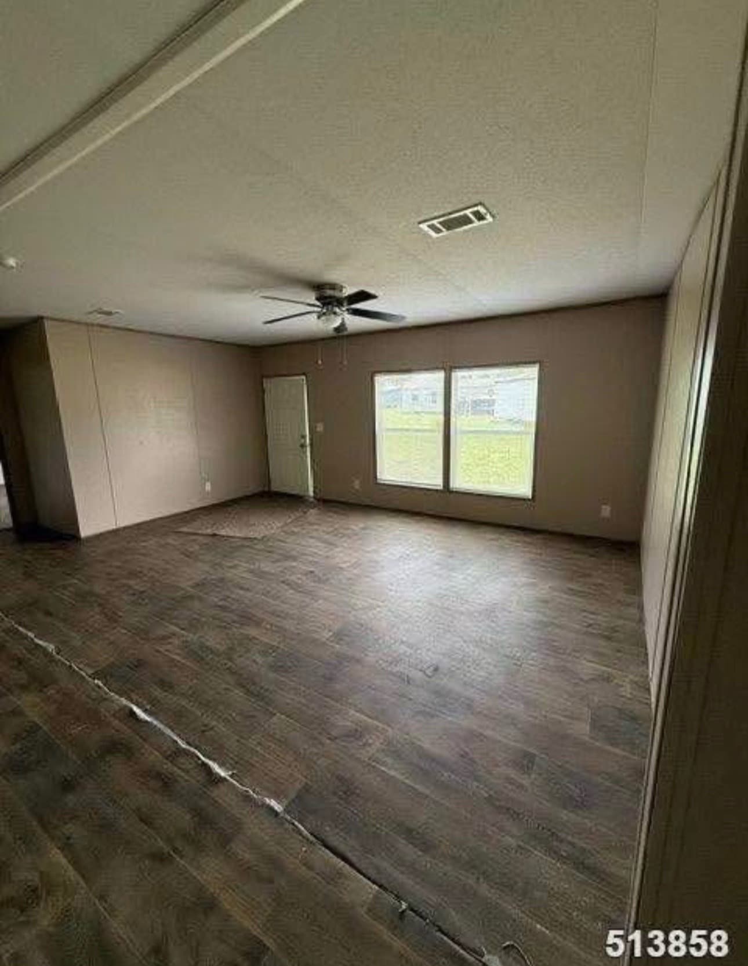
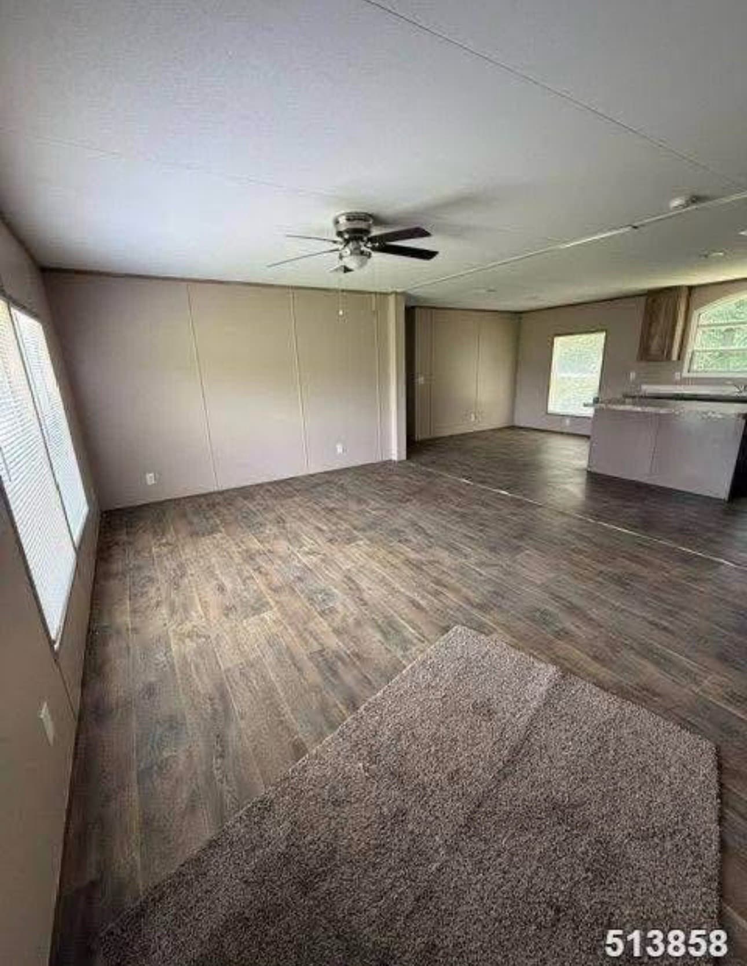
The expansive living room features durable, waterproof brown wood-plank flooring and a modern ceiling fan, perfect for family gatherings. It flows seamlessly into a spacious kitchen designed for efficiency and style. The kitchen boasts a large center island with a granite-style countertop, providing ample prep space and a casual breakfast bar. You'll love the warm, rustic wood cabinetry, the matching black appliance suite (electric range, range hood, and refrigerator), and the charming arched window over the sink that lets in beautiful natural light.
The Primary Suite & Bathroom:
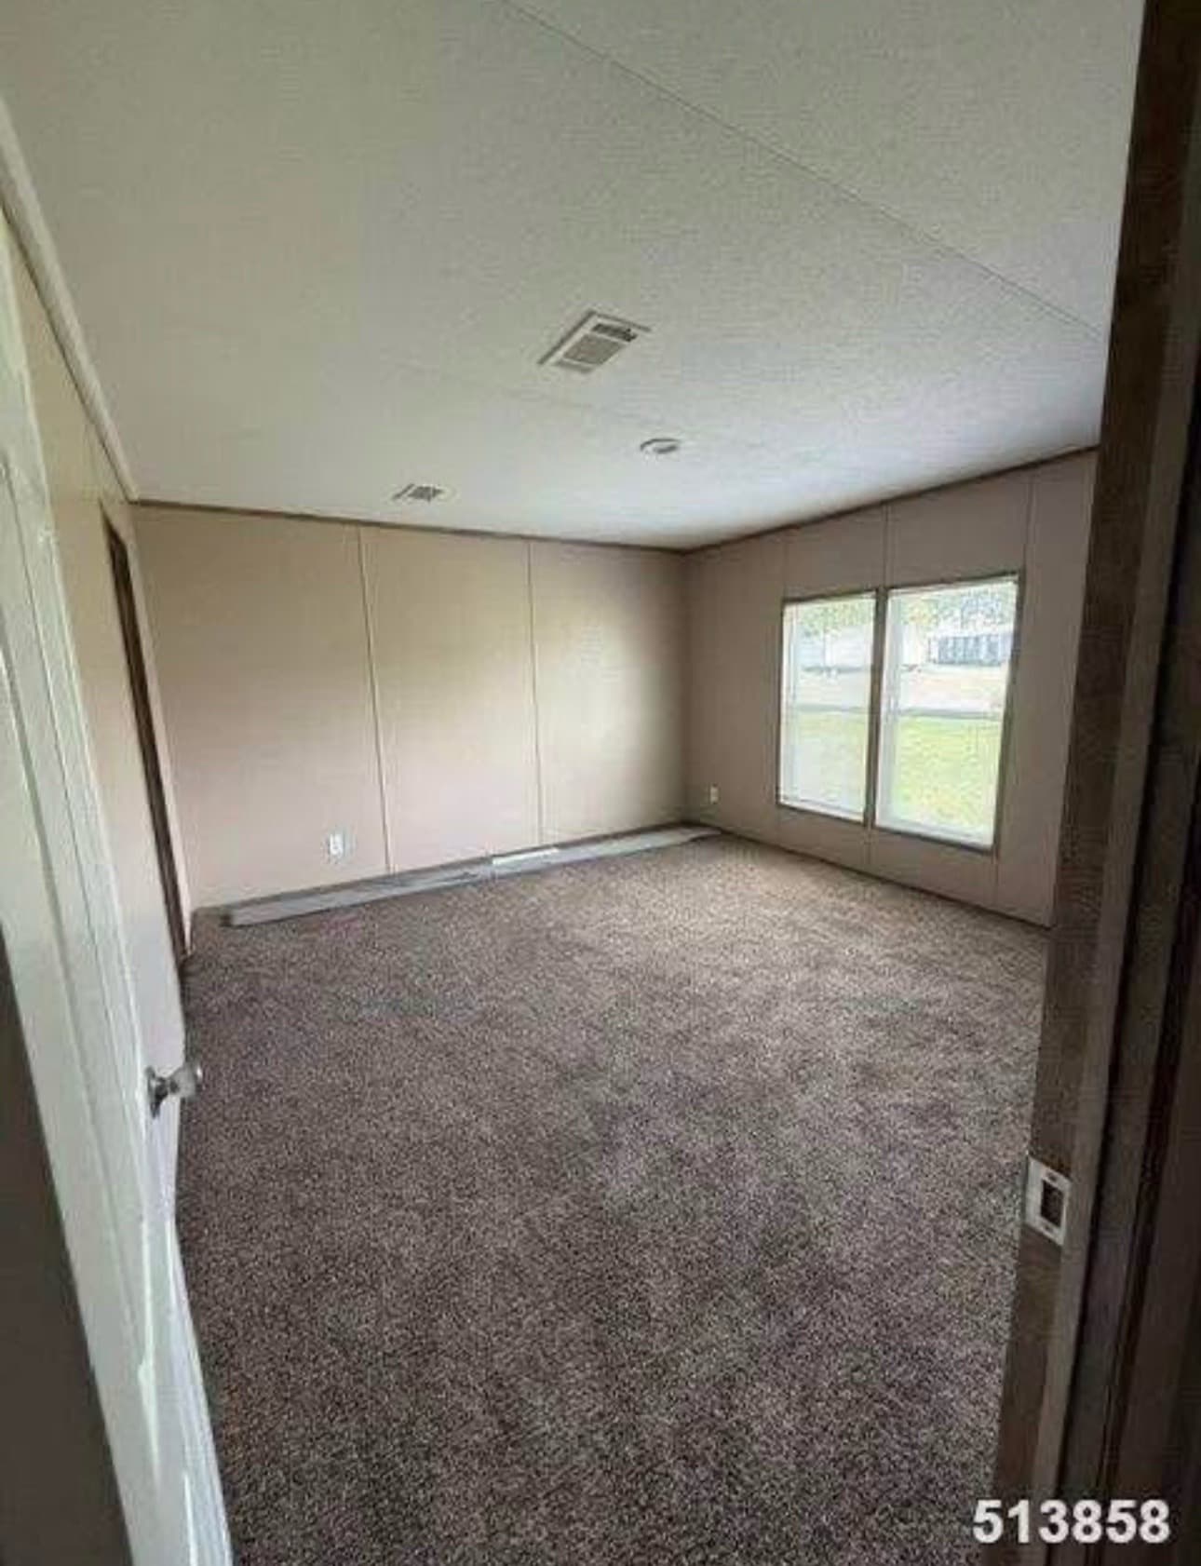
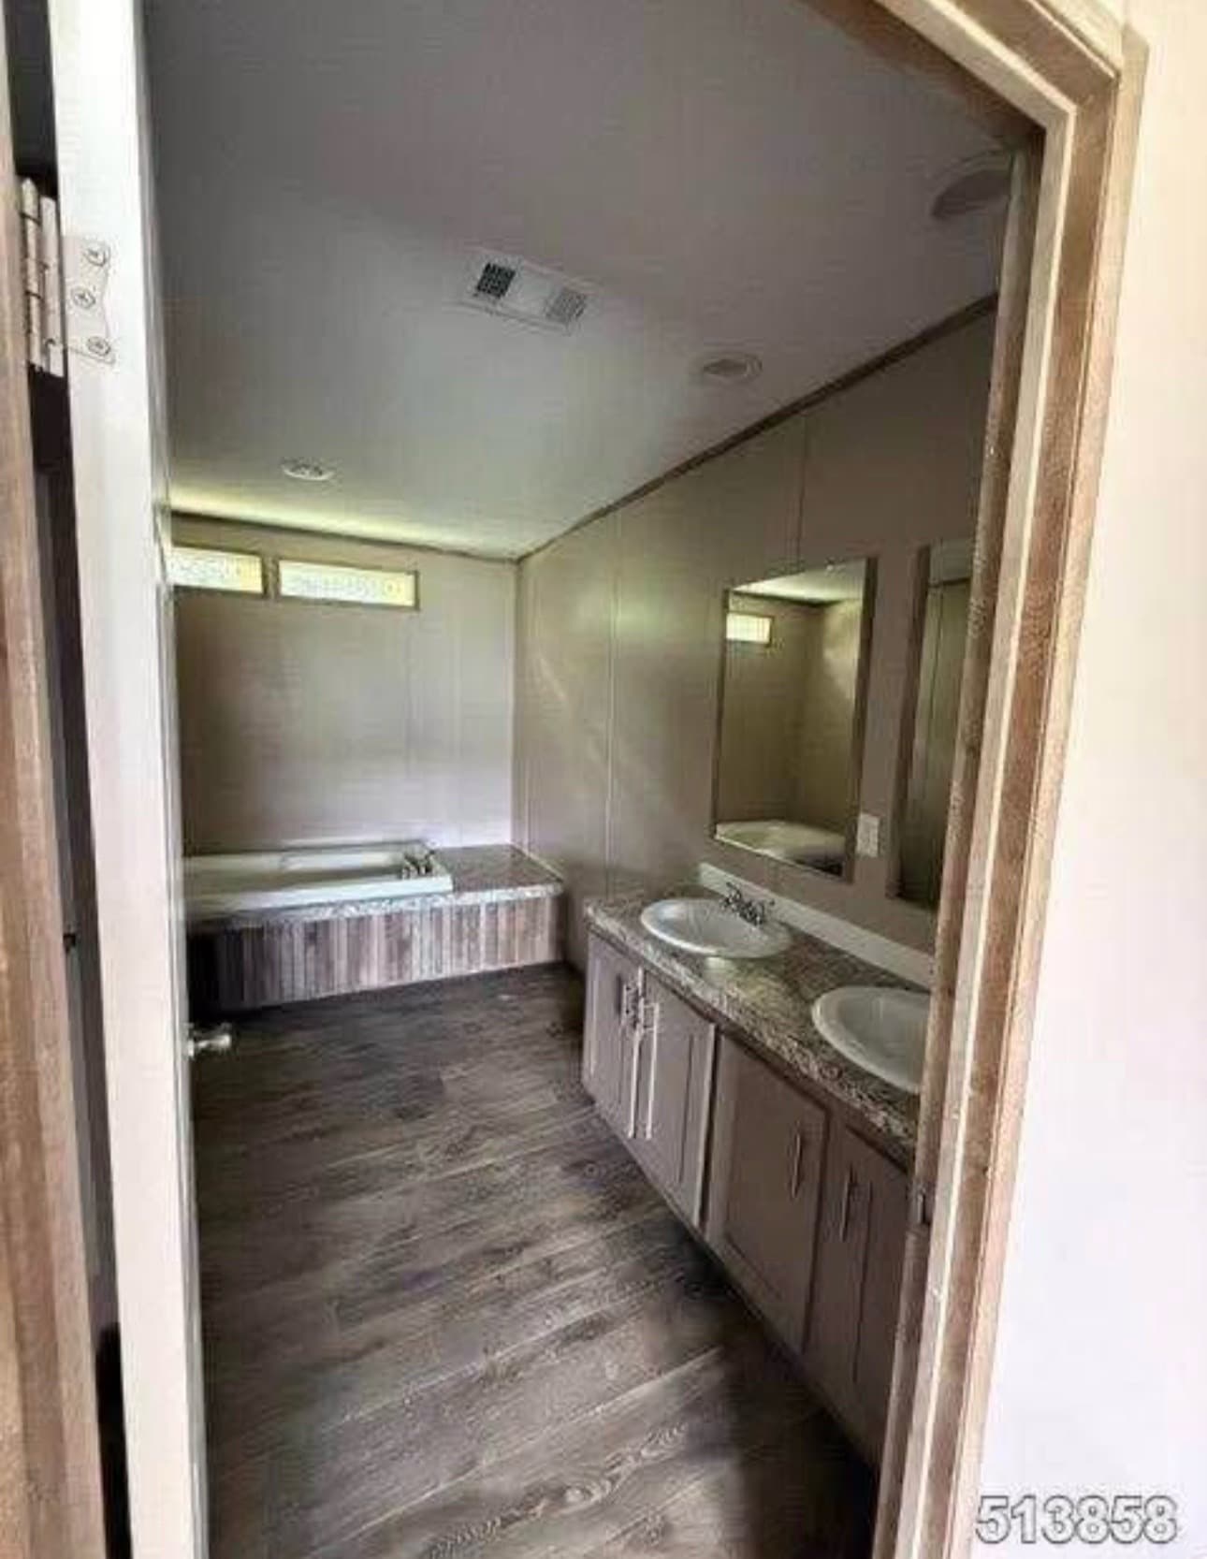
Tucked away for privacy, the primary bedroom is cozy and inviting. Attached is a spacious en-suite bathroom that features a dual-sink vanity with a granite-style top and framed mirrors, making morning routines a breeze. The bathroom also includes a deep, white built-in soaking tub perfect for relaxing after a long day.
Additional Bedrooms & Guest Bath:
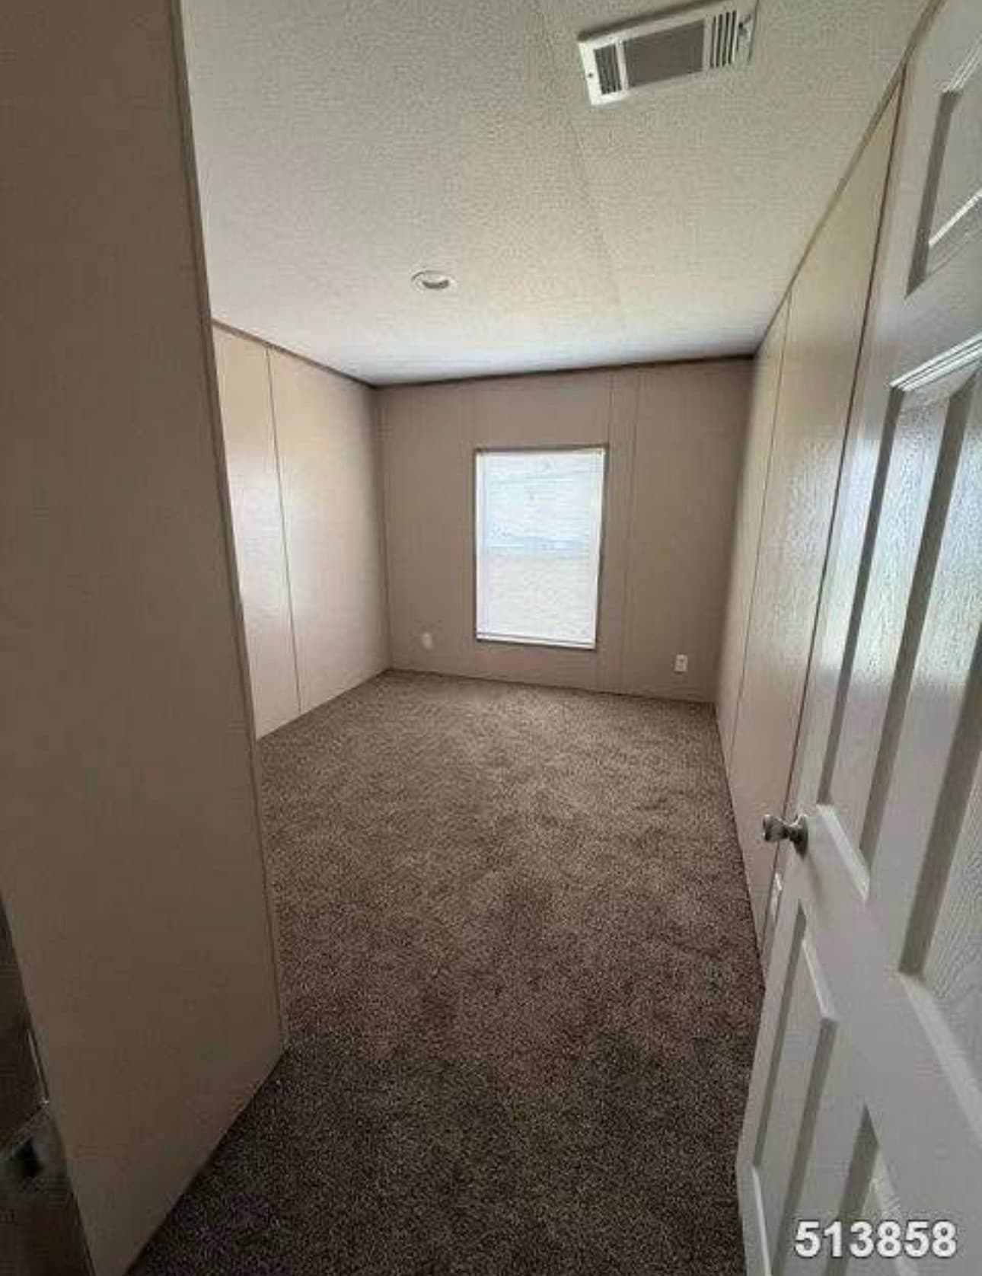
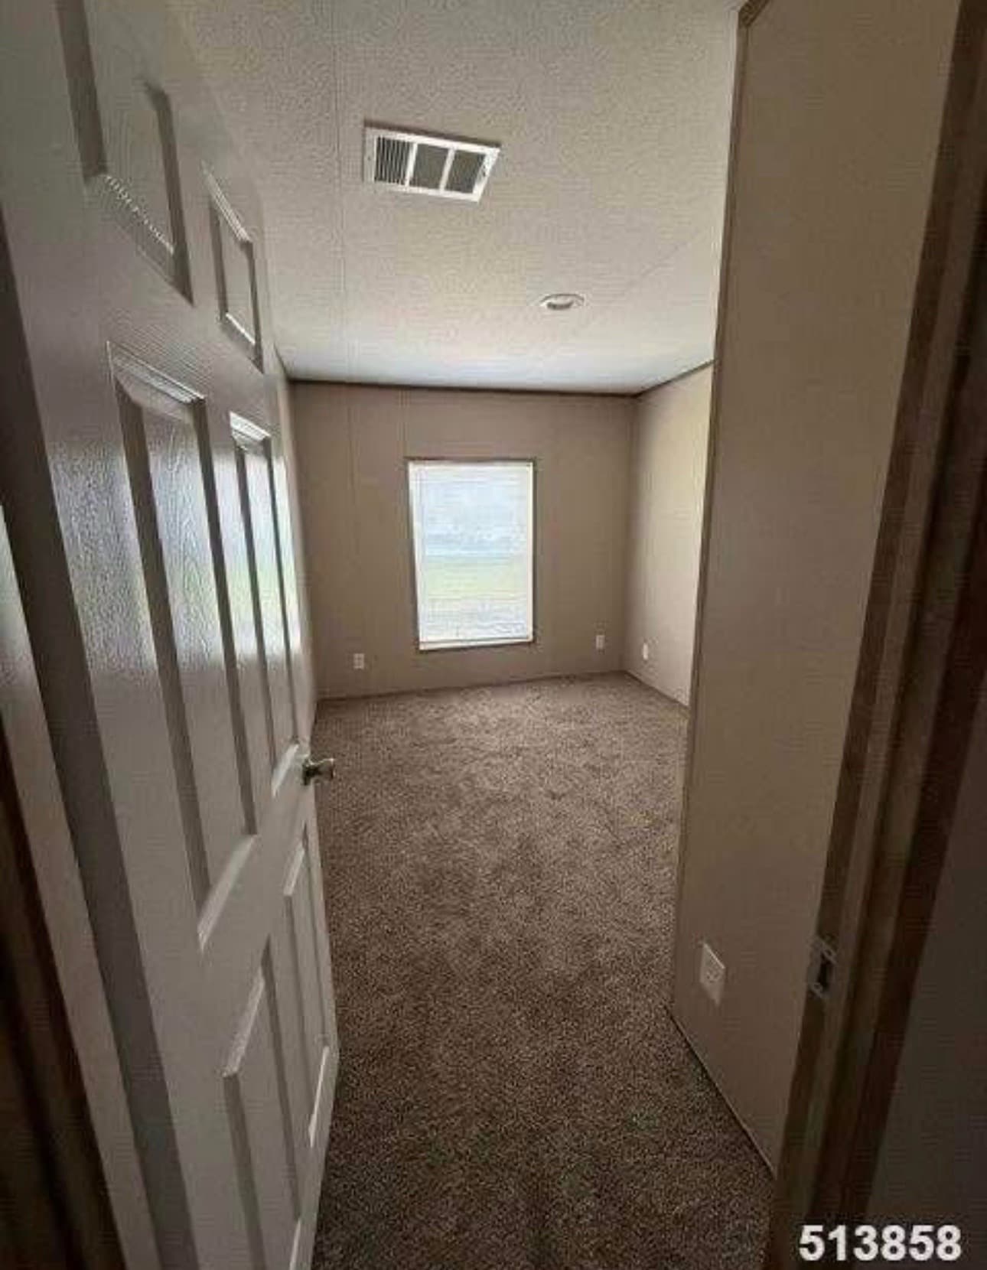
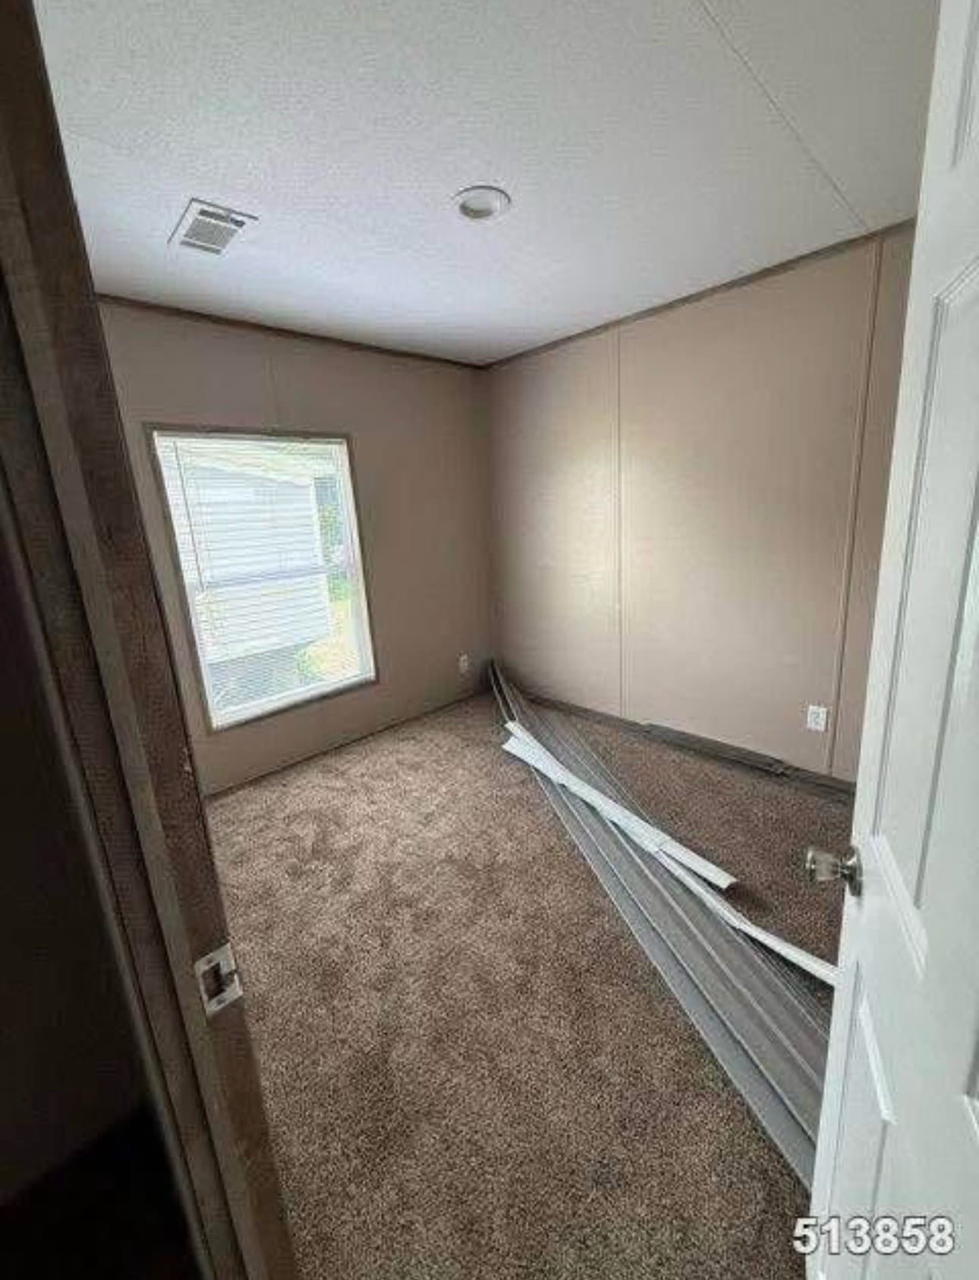
Three Additional Bedrooms: The home boasts 3 generously sized secondary bedrooms, perfect for kids, guests, or a home office. All feature plush beige carpeting and standard windows with blinds.
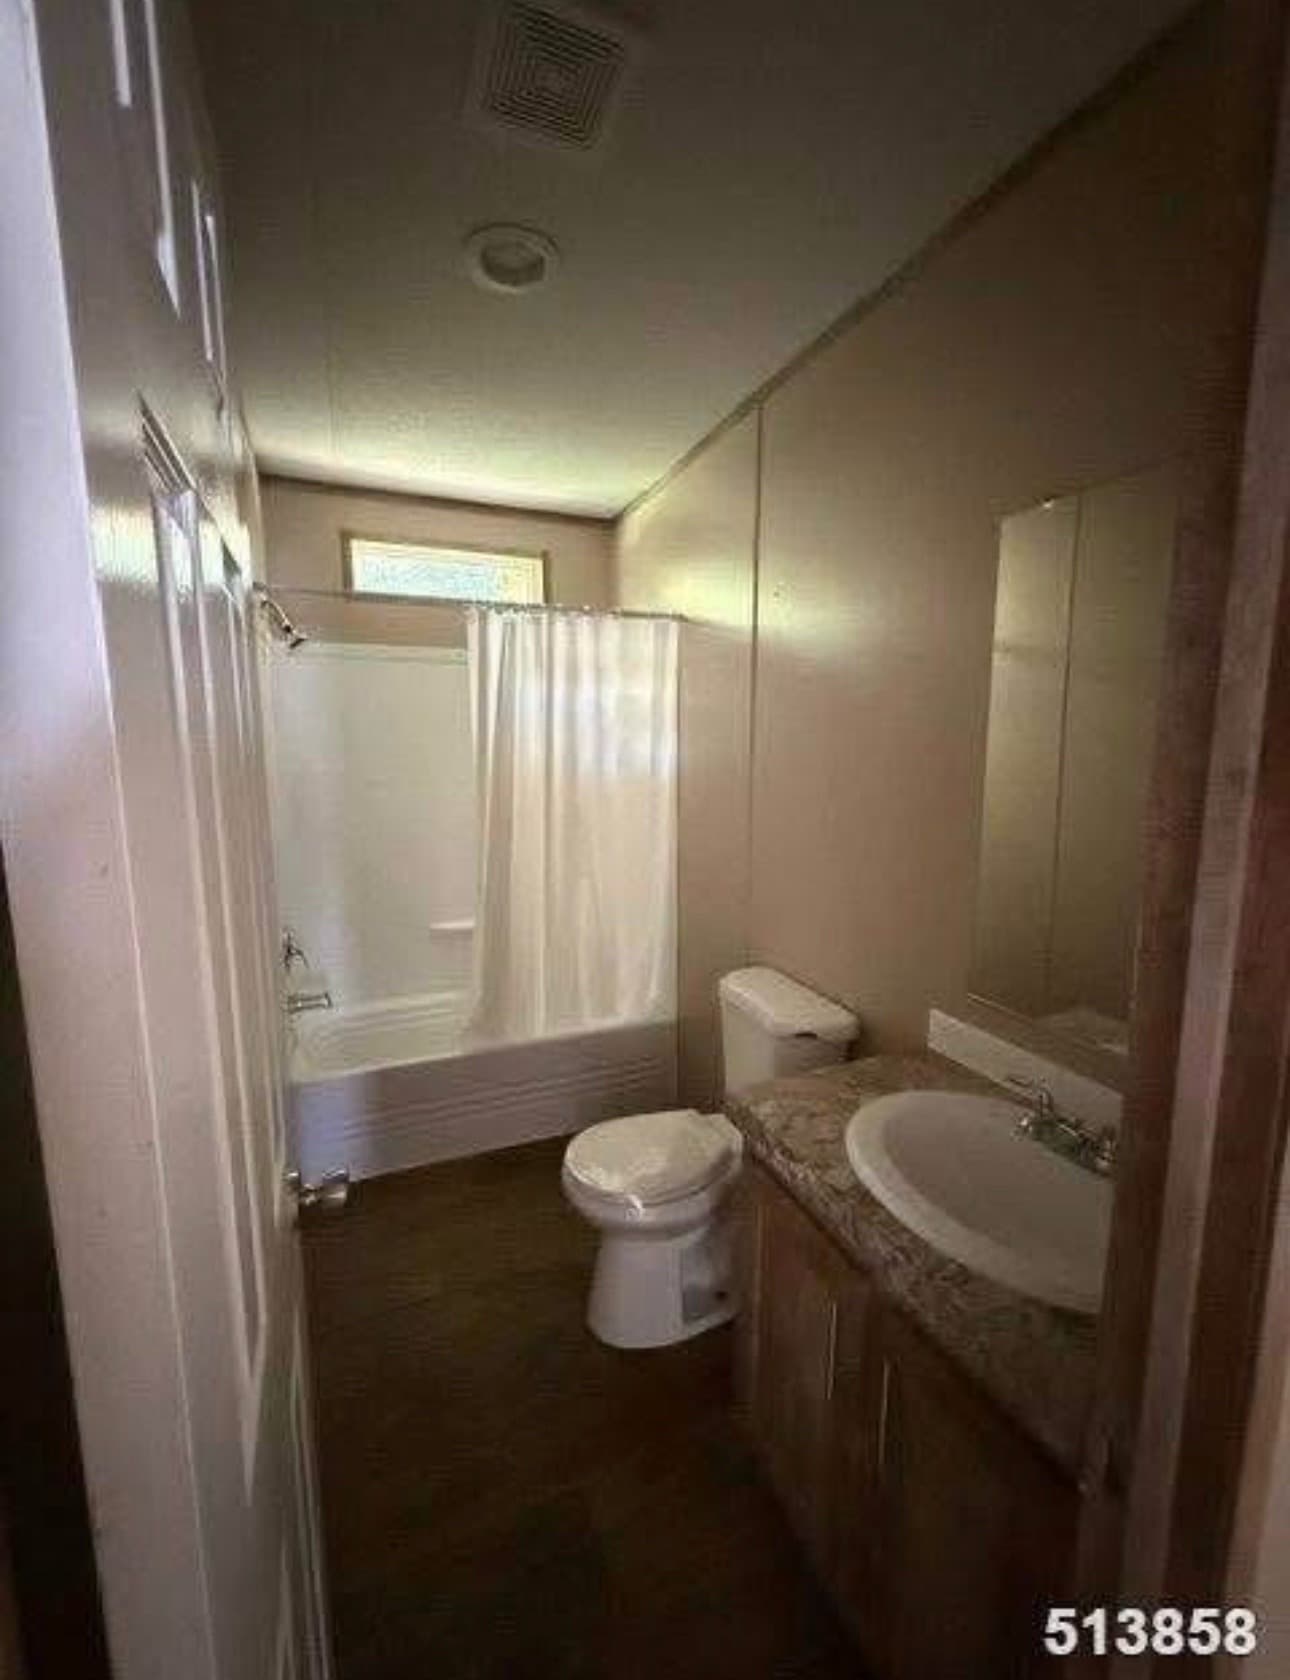
Guest Bathroom: A full second bathroom located near the secondary bedrooms features a matching wood vanity, a large mirror, a toilet, and a standard white molded tub/shower combo with a shower curtain. A transom window above the shower provides extra ventilation and natural light.
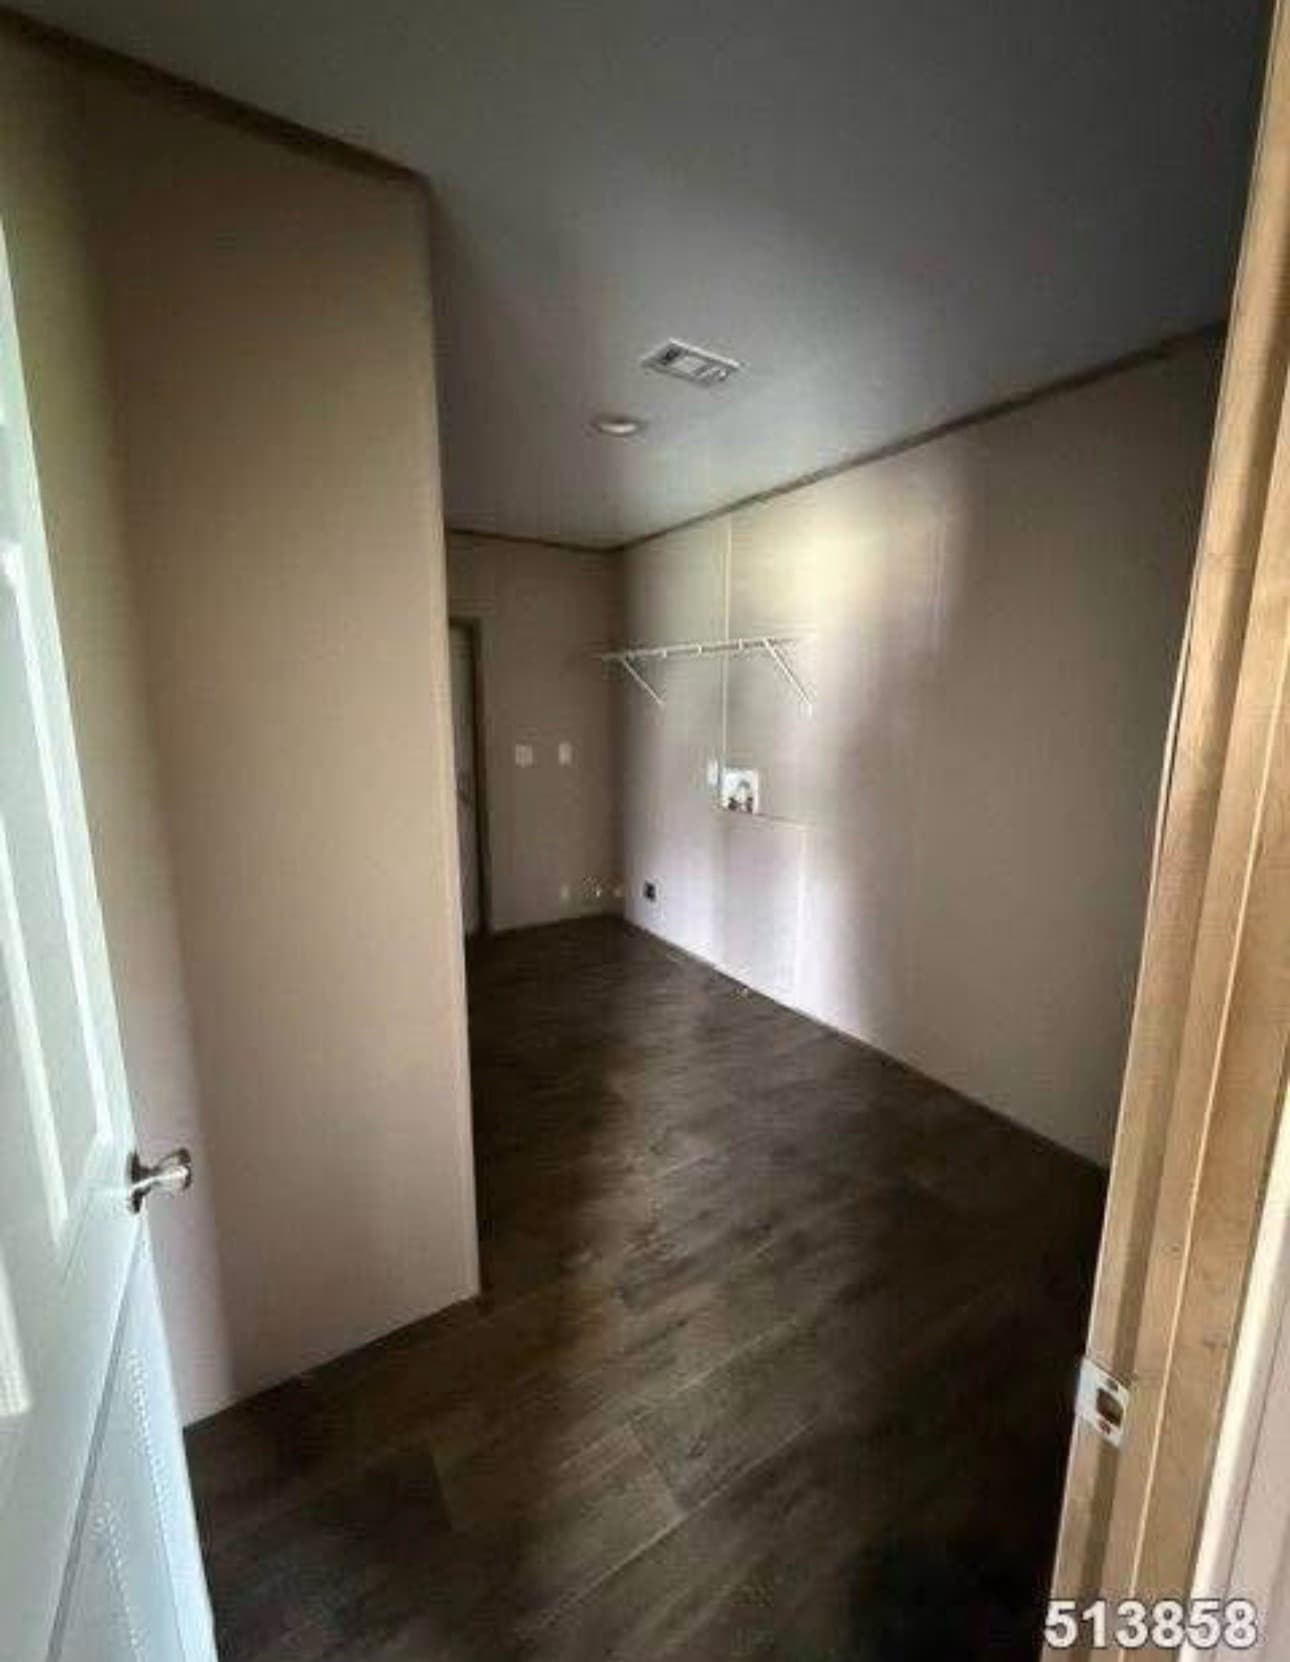
Laundry/Utility Closet: A dedicated space equipped with standard connections for a washer and dryer.
Exterior & Curb Appeal:
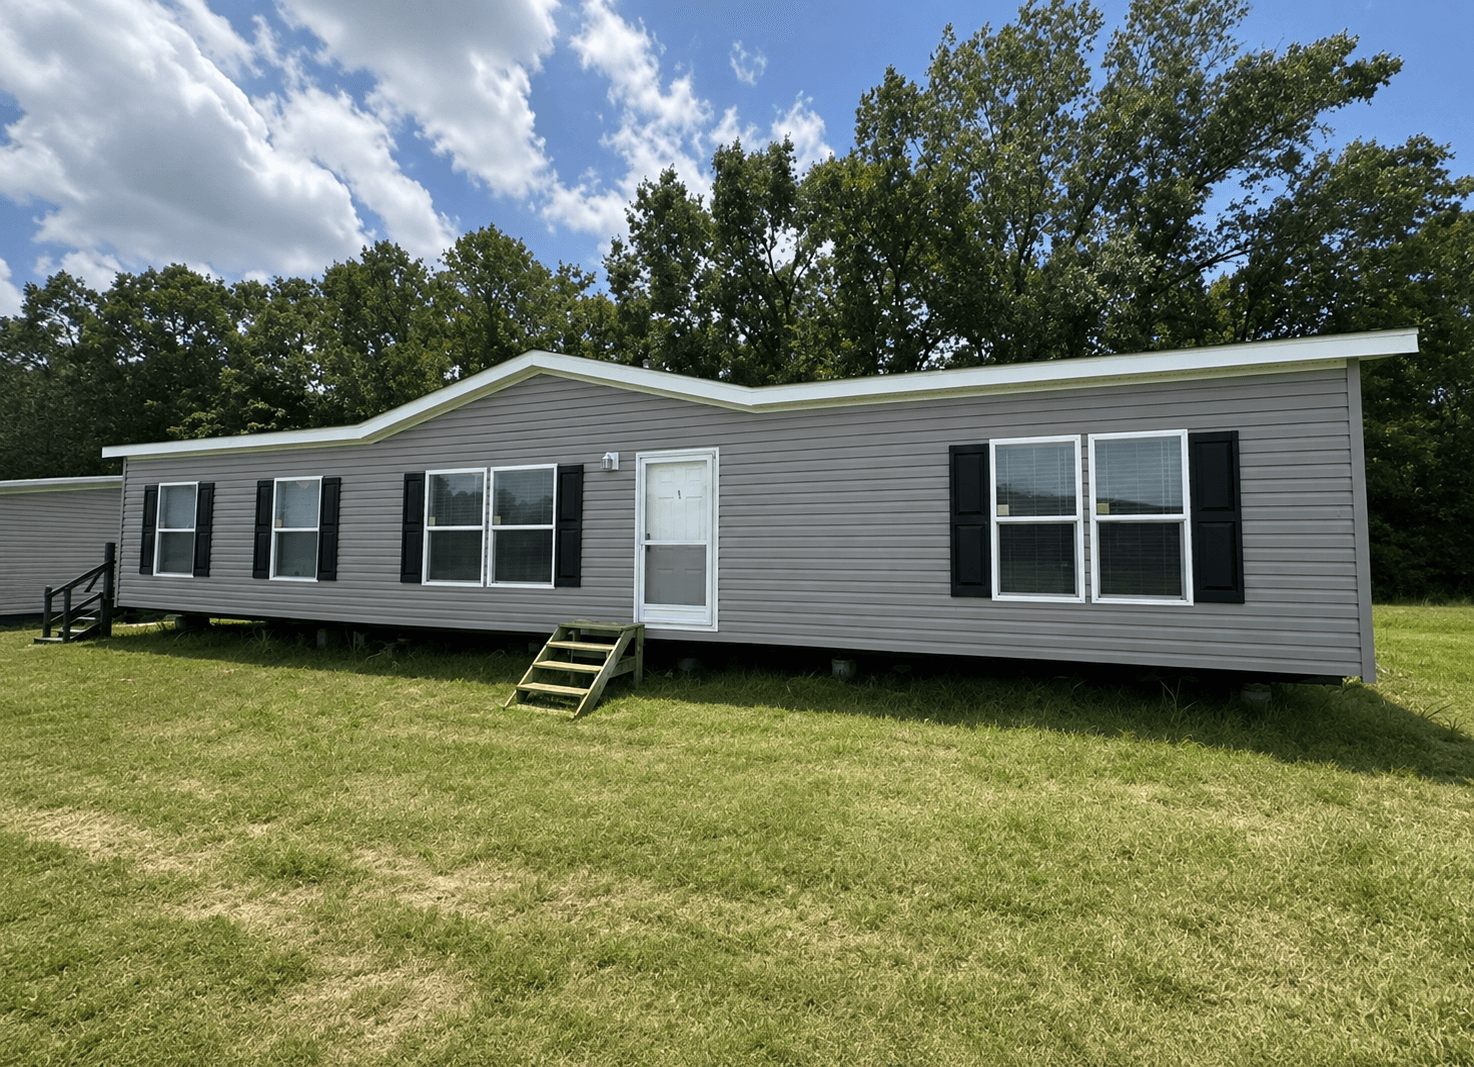
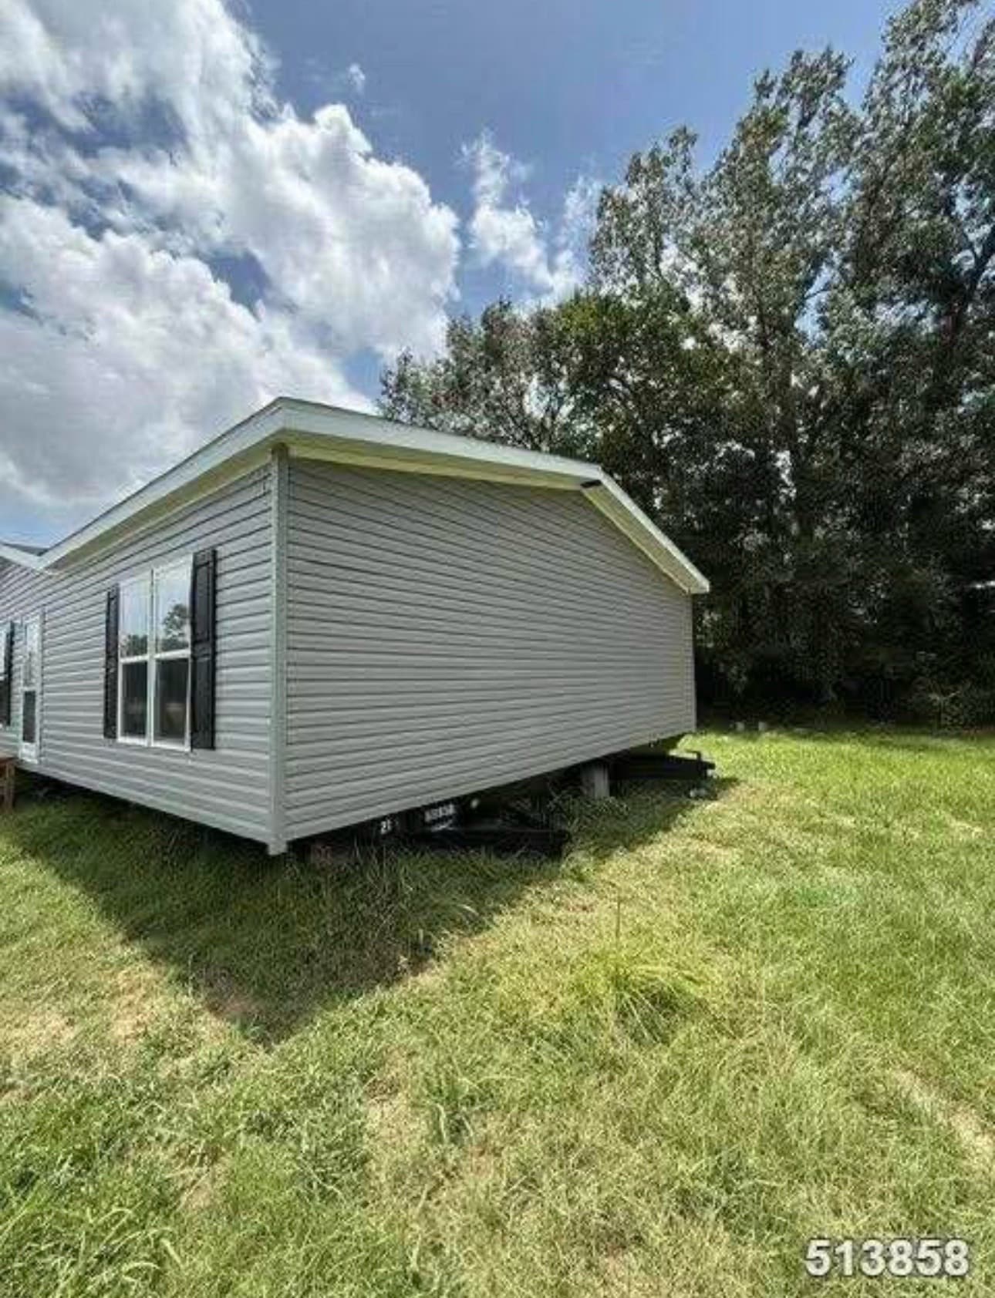
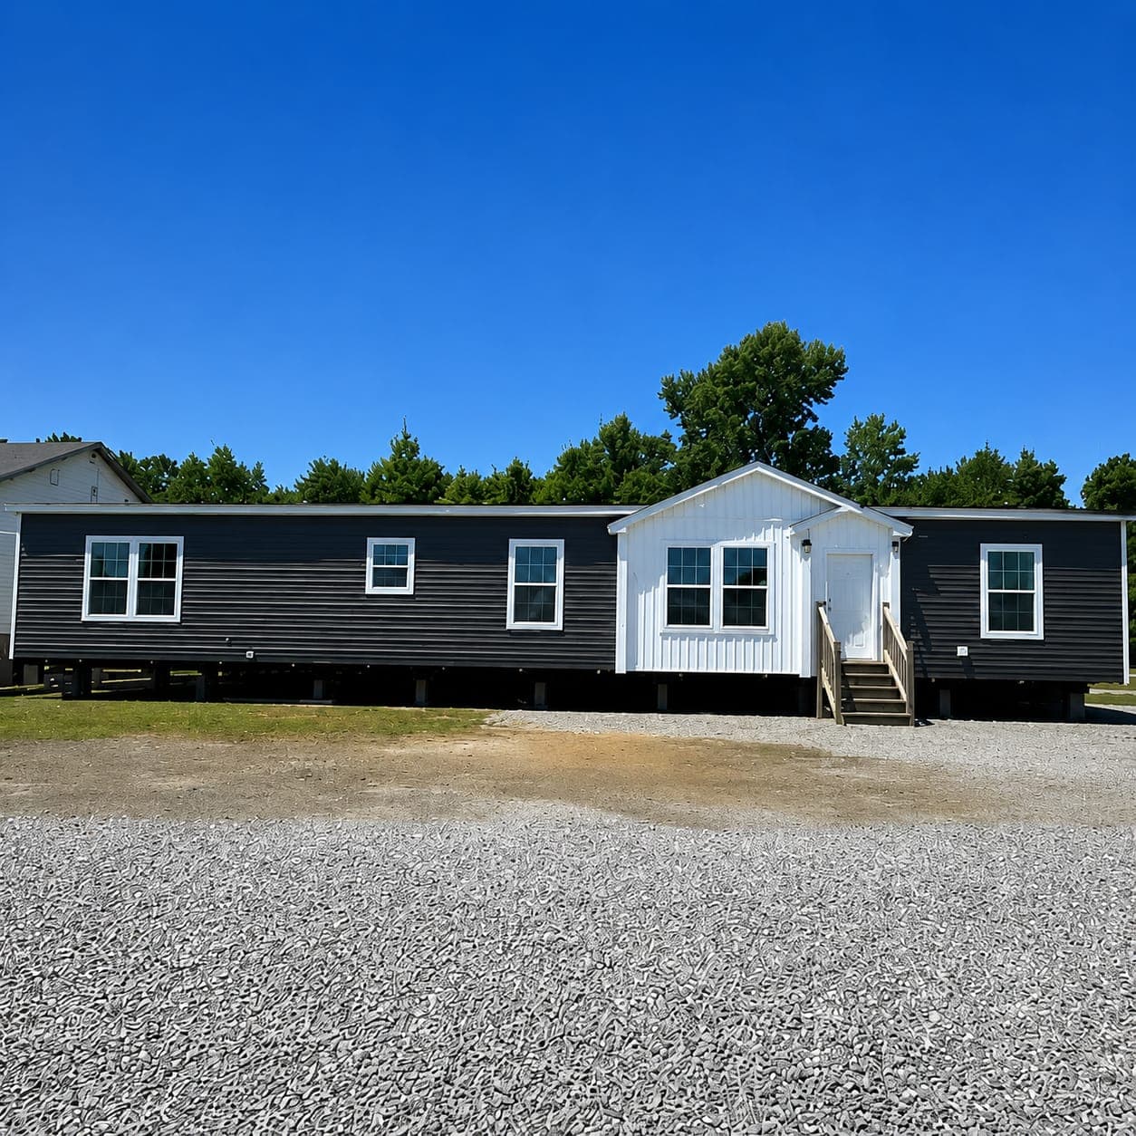
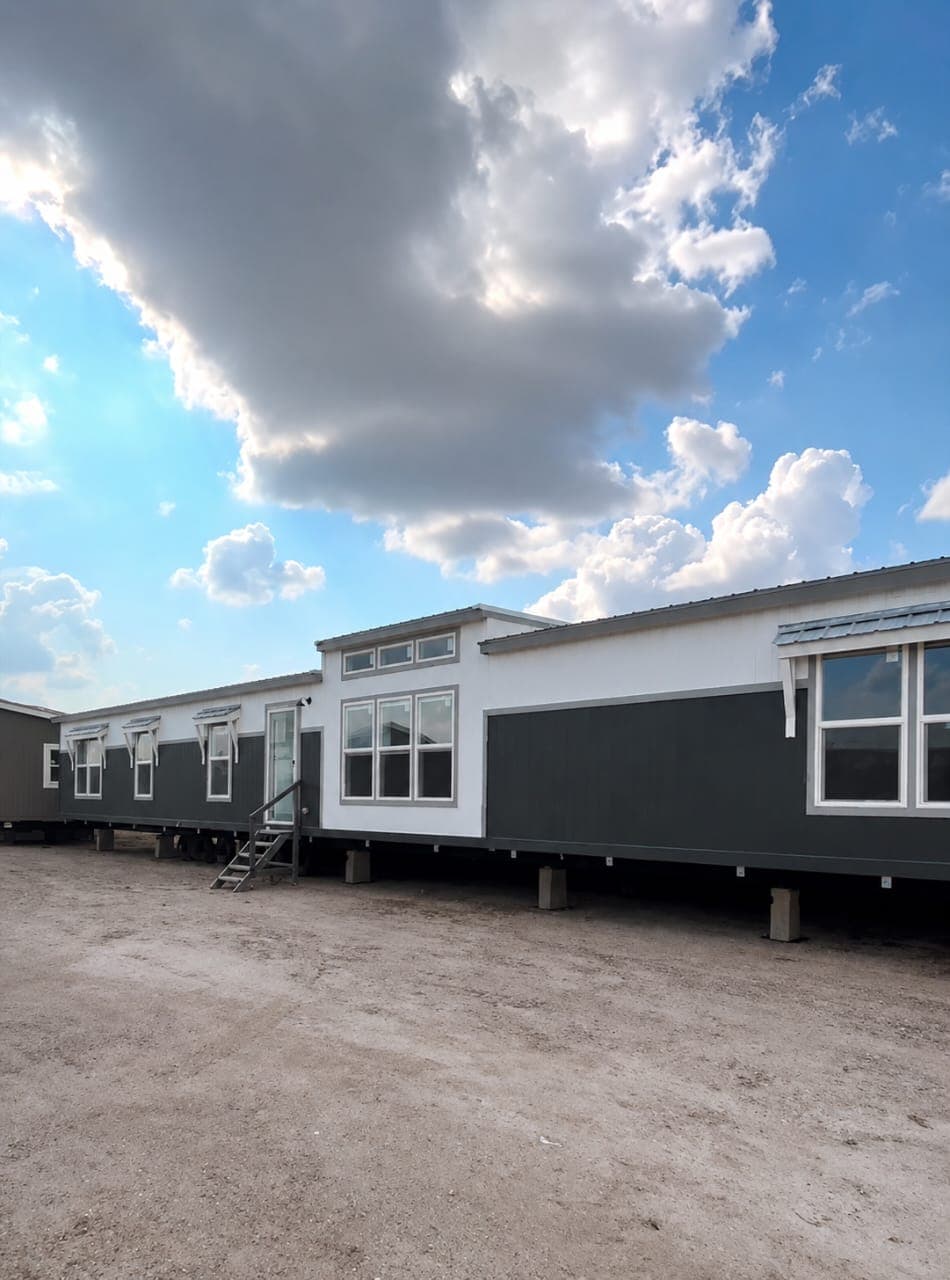
The exterior of The Oakwood Terrace is clean, crisp, and classic. It features light gray/taupe horizontal vinyl lap siding that is low-maintenance and bright. The home is accented by bold black window shutters framing all the windows, a black roof trim, and a simple wooden front entry staircase. The home sits on a flat, grassy lot with a standard concrete block foundation (tires/axles are visible underneath, which is normal for transport).
The The Oakwood Terrace is a 80x16 ft plan from our MOBILE HOMES, giving 1,300 square feet across 4 bedrooms and 2 bathrooms. Like everything on the lot, it is built in a factory rather than in the weather, which is most of why the finish is as consistent as it is.
The price shown is for the home itself. What it costs delivered depends on where it is going — the haul, the pad, the utility runs and the permits all vary by site. Tell us where you are putting it and we will give you the whole number rather than the headline one.
Interior features
- Flooring & Architecture:
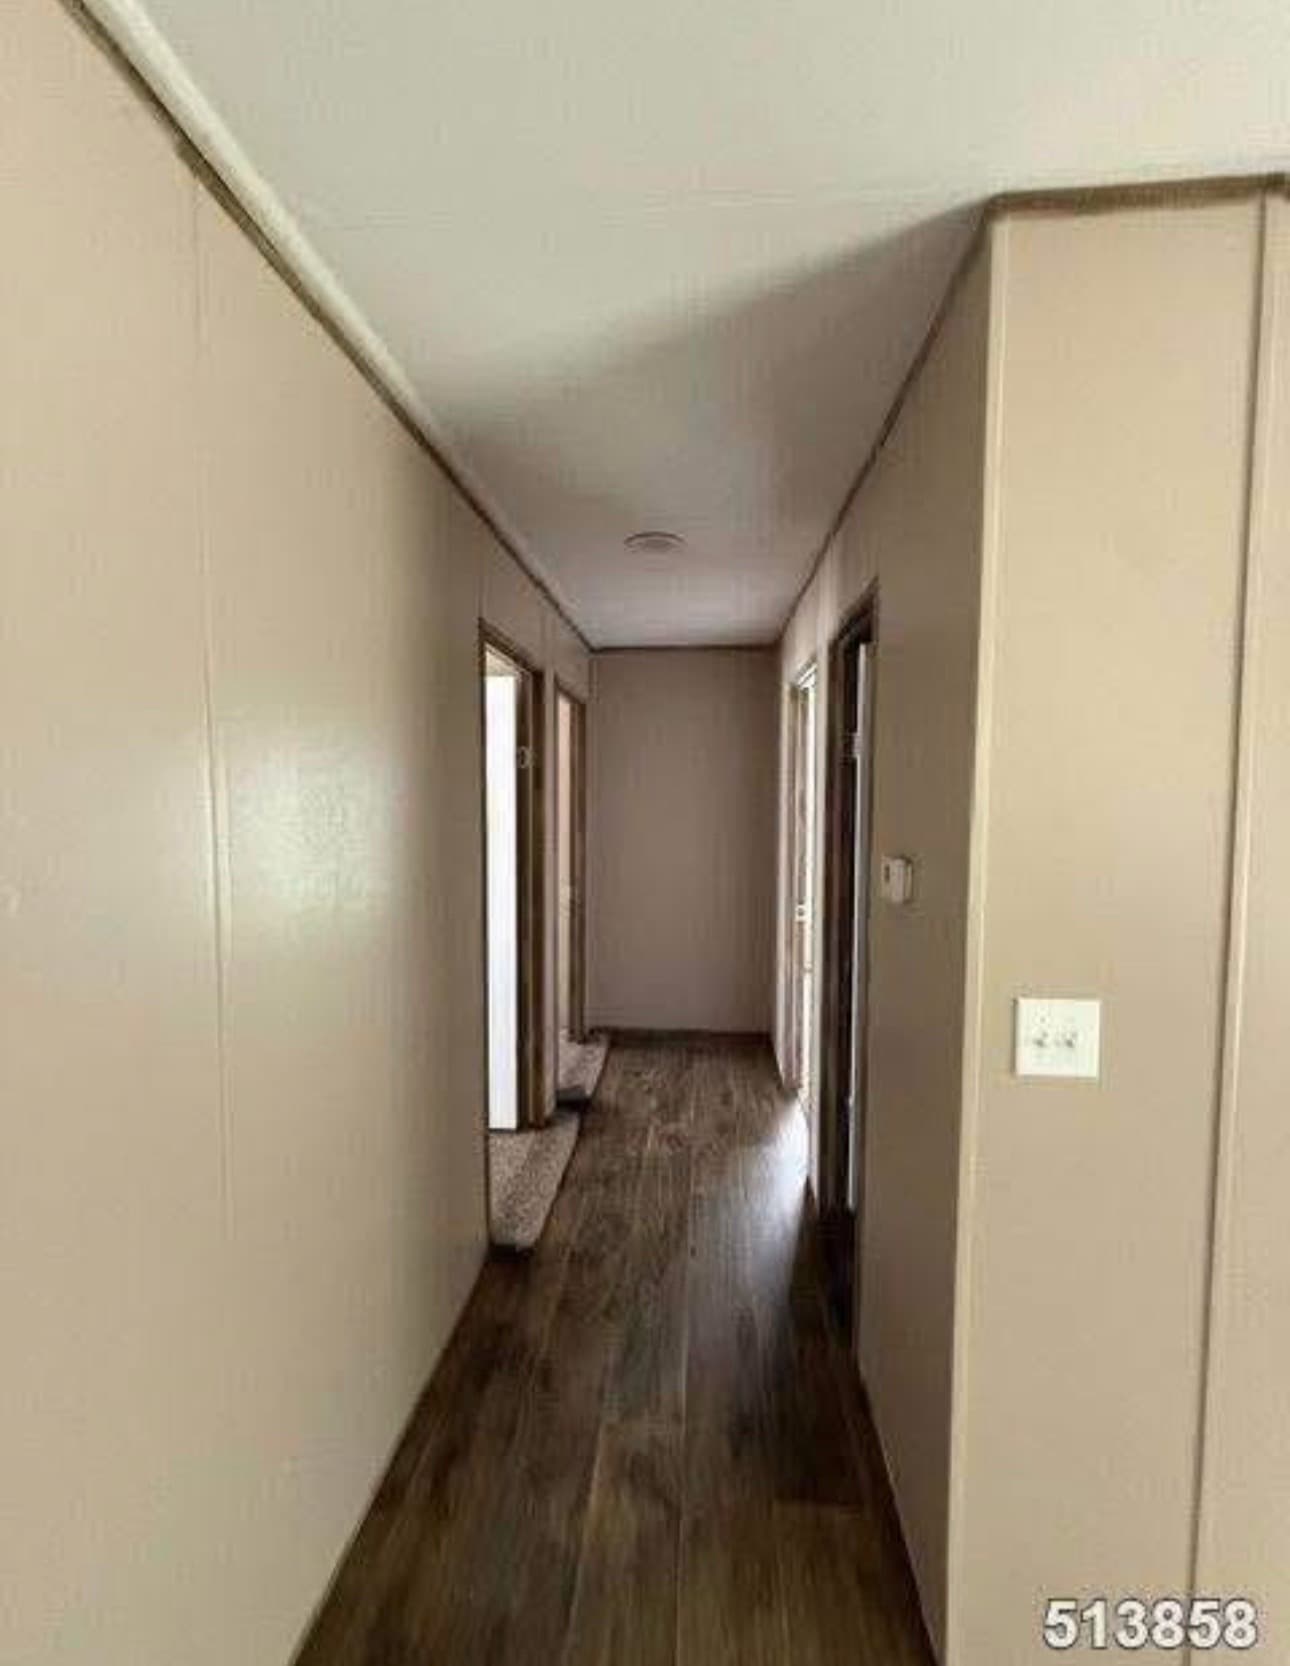
- Two-Tone Flooring: Durable, waterproof brown wood-plank LVP flooring runs seamlessly through the living room, kitchen, dining, and hallways. Plush, soft beige carpeting is installed in all 4 bedrooms for comfort.
- Neutral Paint Palette: Warm beige/taupe textured walls with crisp white ceiling trim and white baseboards throughout.
- Textured Ceilings: Standard textured ceilings.
- Ceiling Fan: A modern brushed-nickel ceiling fan with a multi-bulb light kit installed in the living room.
- Recessed Lighting: Energy-efficient recessed LED can lights installed in the kitchen and main living areas.
- The Kitchen:
- Center Island: A large, functional center island with a granite-style countertop and a matching light-colored base.
- Warm Wood Cabinetry: Natural oak-style wood cabinets with simple round knob hardware.
- Black Appliance Suite: Includes a black electric range with a glass cooktop, a black range hood, and a black top-freezer refrigerator.
- Arched Window: A beautiful, large arched window above the sink, providing a charming architectural detail.
- Double Basin Sink: A stainless steel double-basin sink with a modern high-arc chrome faucet.
- Ample Storage: A dedicated white pantry closet with shelving located near the kitchen.
- Primary Bathroom Suite:
- Dual-Sink Vanity: A long vanity featuring wood cabinets, a granite-style countertop, two undermount white sinks, and two framed mirrors.
- Deep Soaking Tub: A spacious white built-in soaking tub with a matching wood surround, positioned under a wide transom window.
- Standard Toilet: Modern white toilet.
- Secondary Bathroom:
- Wood Vanity: Matching wood vanity with a granite-style countertop and an oval drop-in sink.
- Tub/Shower Combo: Standard white molded tub/shower unit with a clear shower curtain and a transom window above for natural light.
- Large Mirror: A simple, frameless rectangular wall mirror above the sink.
- Storage & Utility:
- Walk-In/Reach-In Closets: Bedrooms feature standard closets with white doors and hanging rods.
- Laundry Hookups: Dedicated space in the hallway or back entry with standard washer/dryer connections.
Exterior options
- Siding: Classic light gray/taupe horizontal vinyl lap siding.
- Window Accents: Deep black window shutters framing all exterior windows for a high-contrast, modern look.
- Roof & Trim: Black architectural shingled roof with black metal drip edge/trim along the roofline.
- Front Entry: White paneled exterior door with a glass window insert and a built-in white storm door.
- Entry Stairs: A sturdy, natural-wood finished wooden staircase with handrails leading to the front door.
- Foundation: Elevated on standard concrete block piers with a black metal I-beam chassis visible underneath (axles and tires are present for transport).
- Lot: Set on a flat, green grassy lot with plenty of yard space.