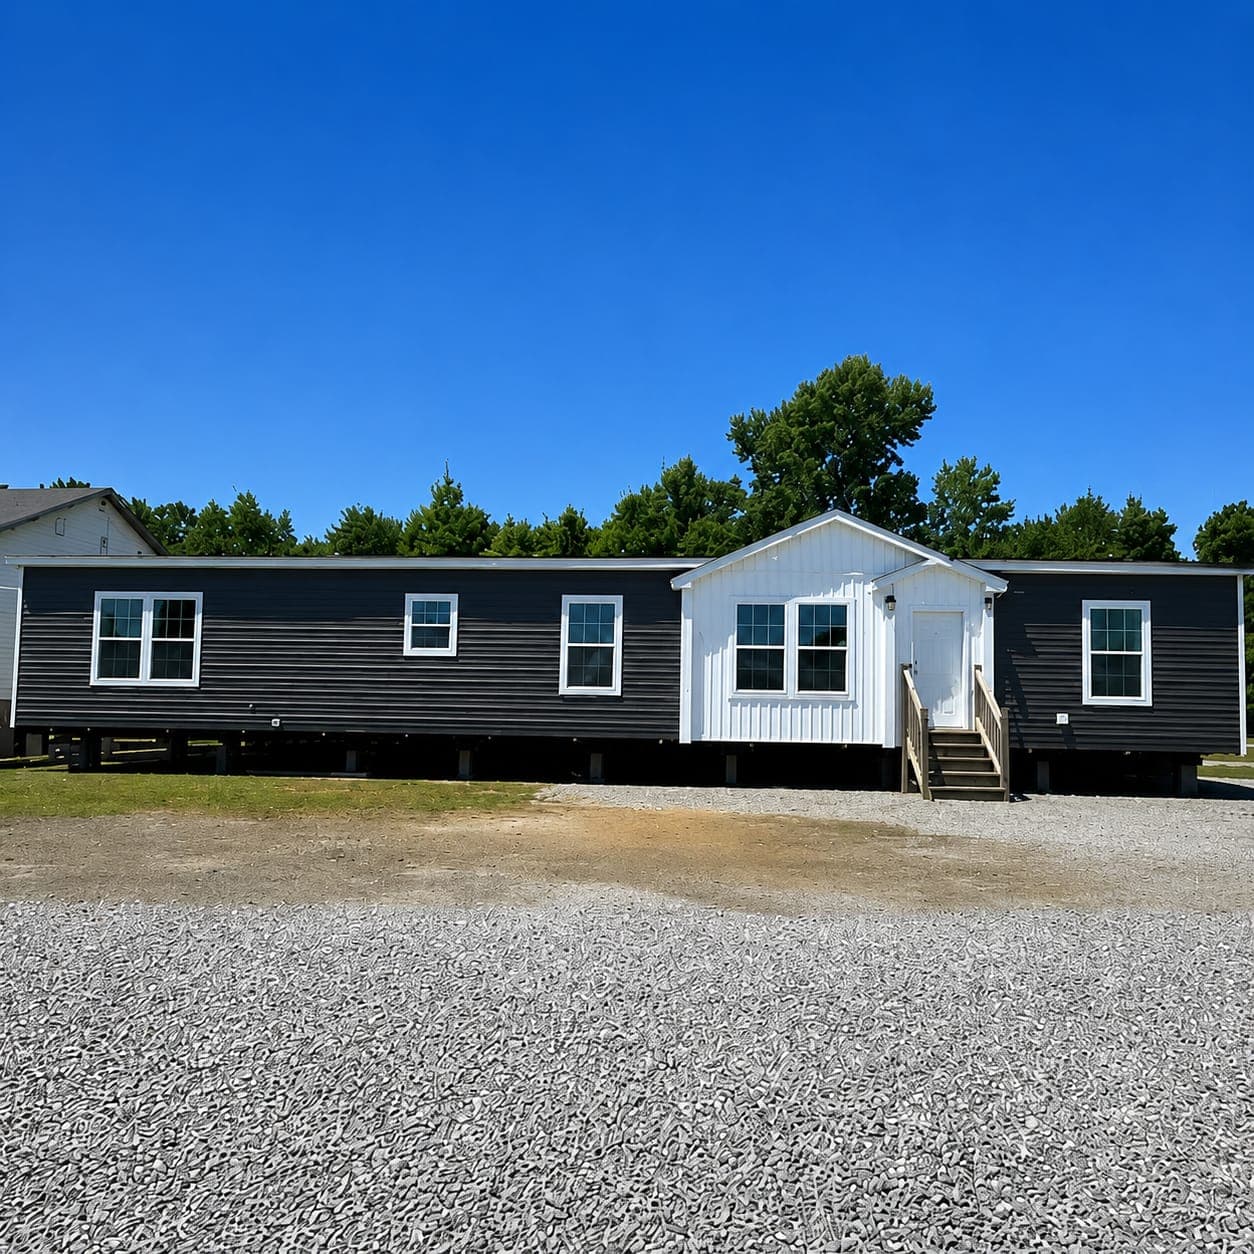
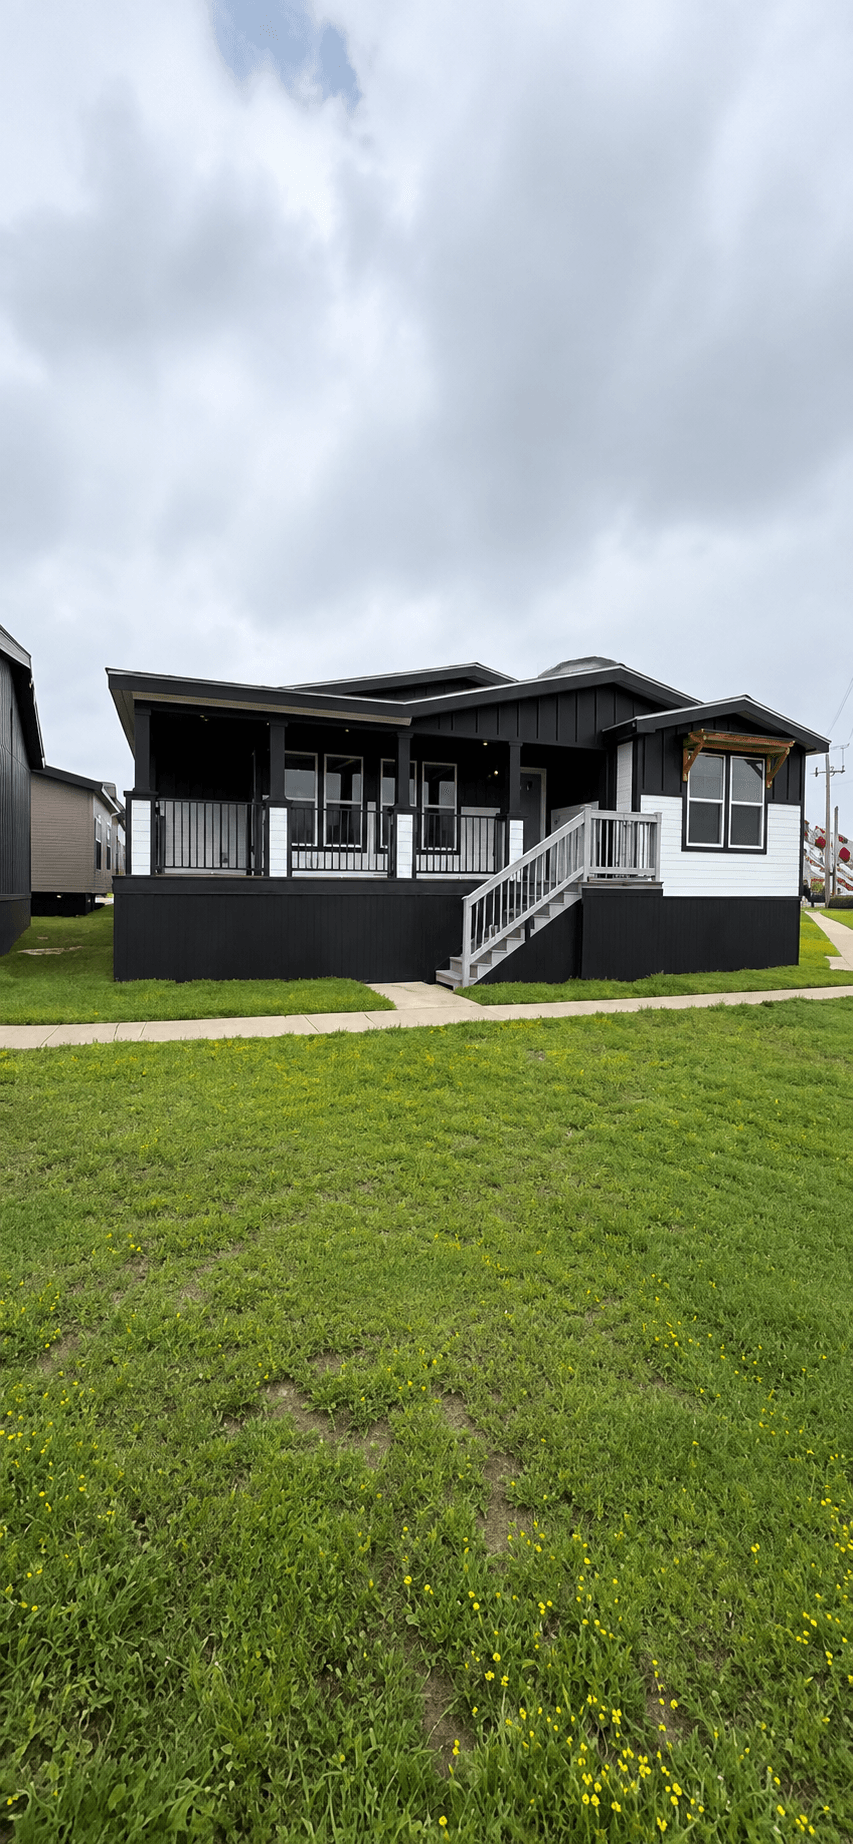
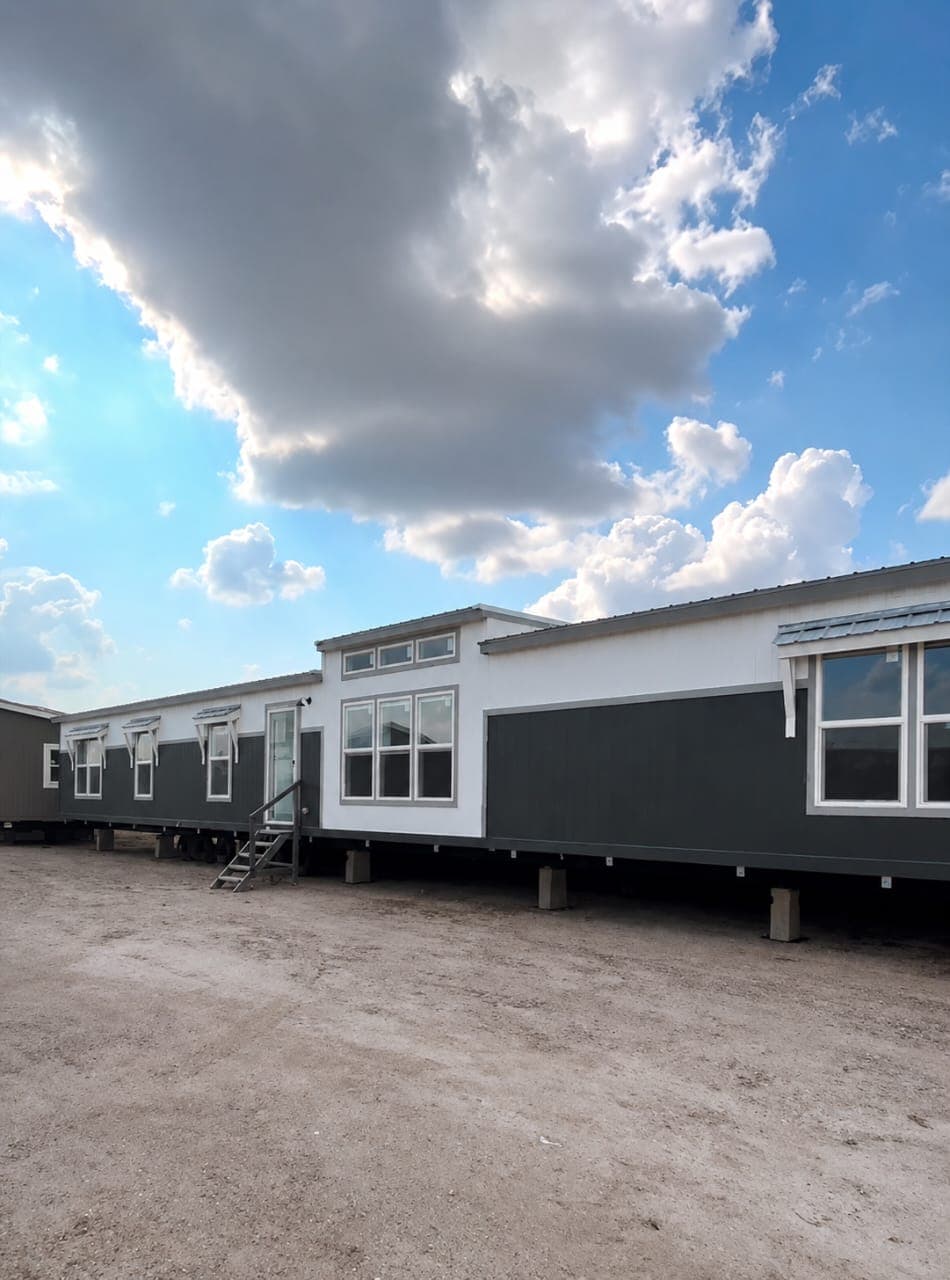
Welcome to The Modern Willow—a sprawling, beautifully designed 5-bedroom, 3-bathroom multi-section home that offers unparalleled value for large families. With a massive open-concept layout, a stunningly upgraded kitchen, and gorgeous modern bathrooms, this home proves that you don't need a million-dollar budget to live in luxury. Priced at just $75,000 with a $5,000 down deposit, this is the deal of the year!
The Heart of the Home (Kitchen & Living Area):
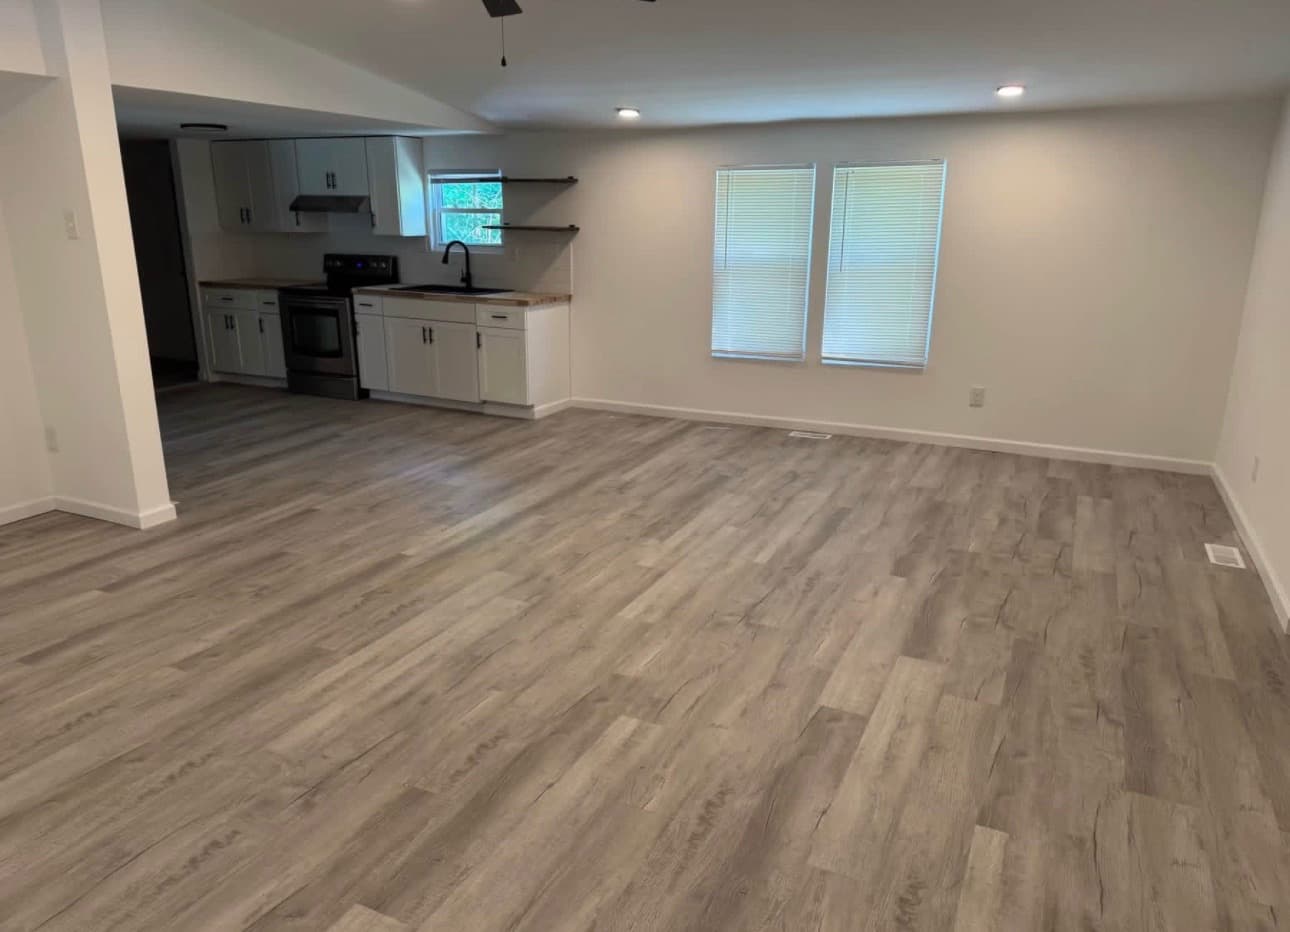
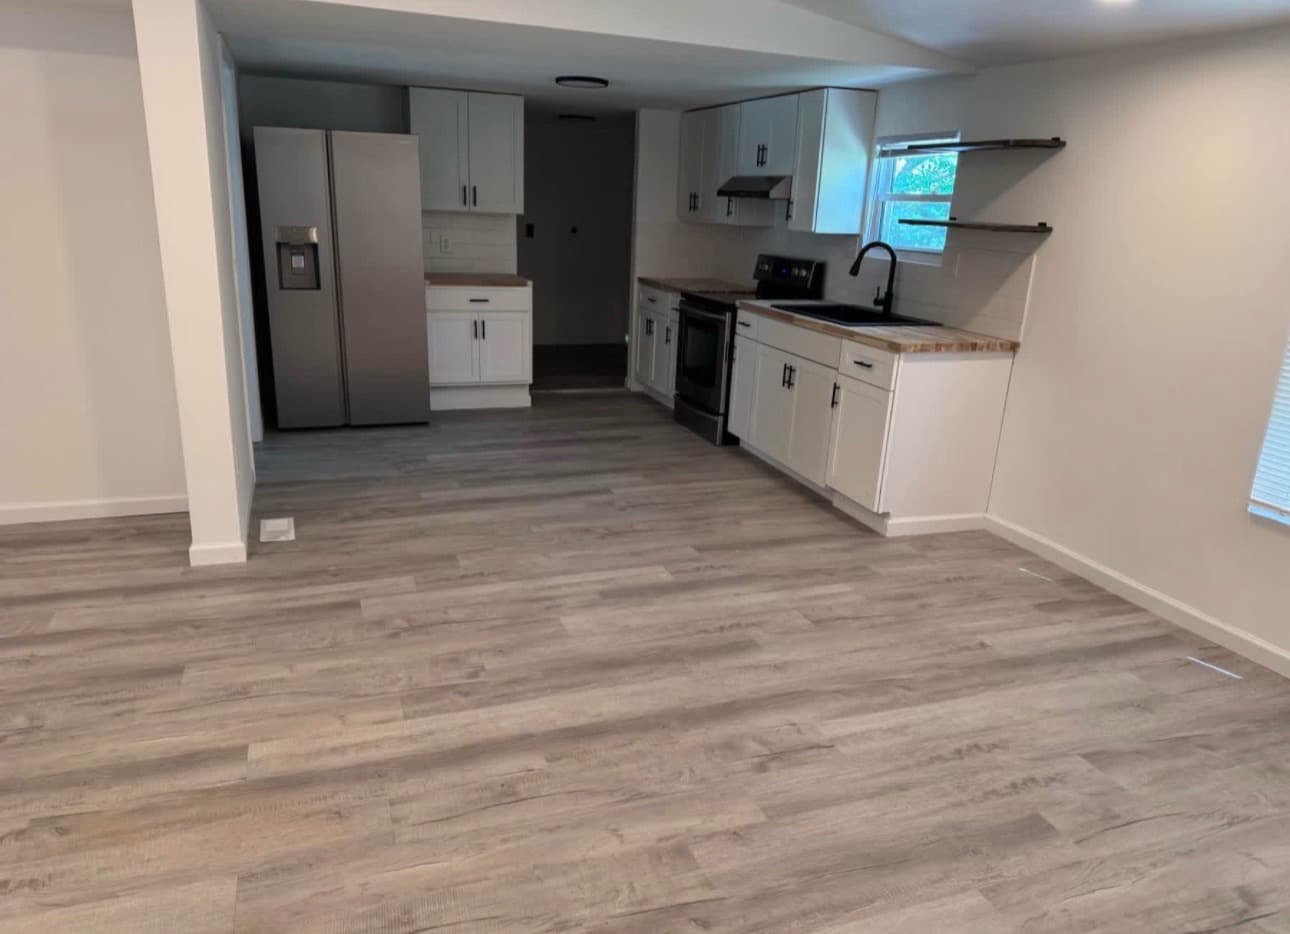
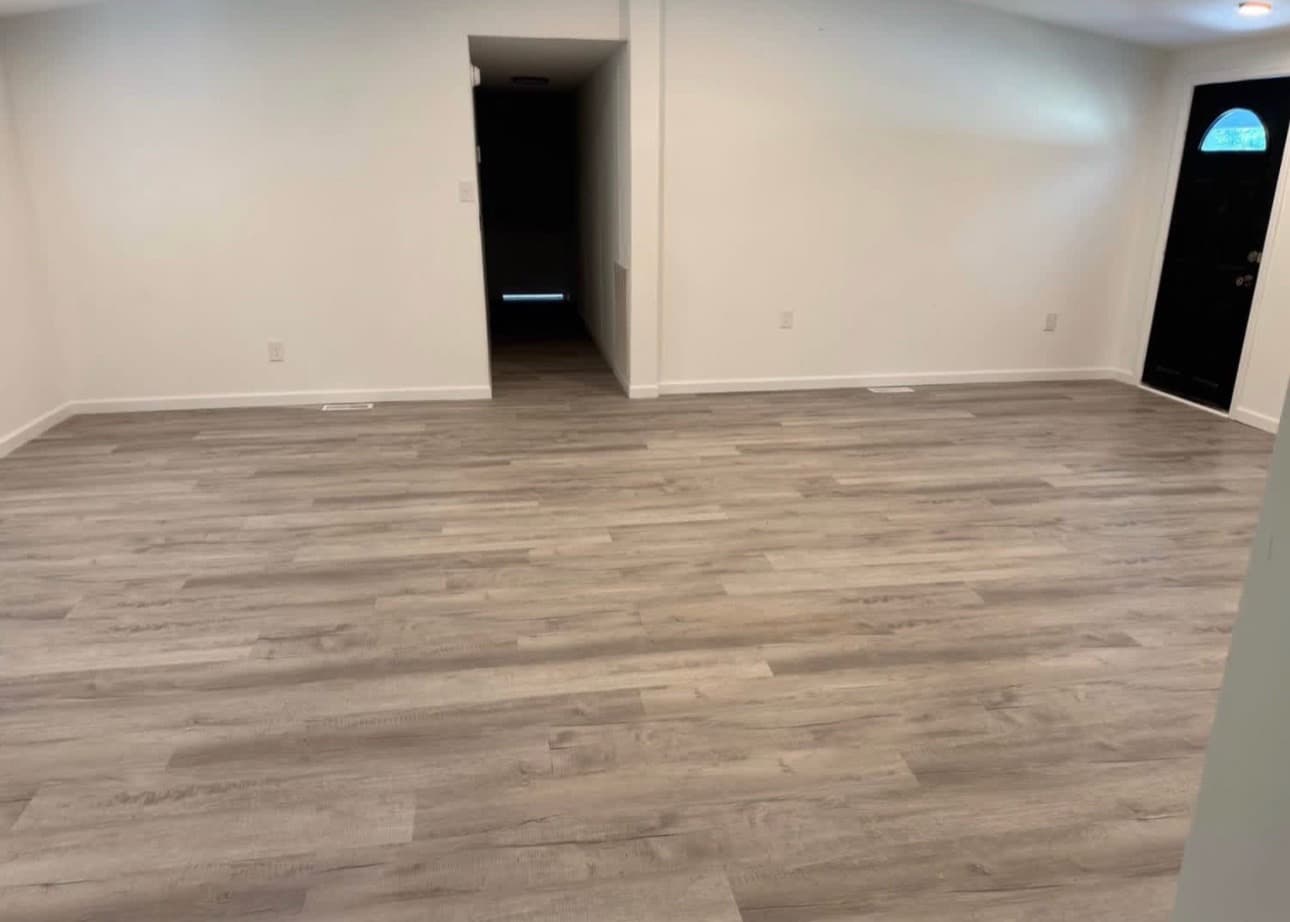
The expansive living room is flooded with natural light, featuring beautiful, light grey wood-plank LVP flooring, modern recessed lighting, and large windows with white blinds. It flows seamlessly into a bright, open kitchen that is sure to impress. The kitchen boasts crisp white shaker-style cabinetry with matte black hardware, beautifully warm wood butcher-block countertops, a deep black undermount sink with a modern matte black high-arc faucet, and trendy black floating open shelves for display and storage. There is ample space for a large center island or breakfast table.
(Note: The kitchen currently appears to be in the final stages of setup; the builder has installed the cabinets, counters, and shelves, but interior appliances have not been photographed. A large stainless steel refrigerator is located in a separate alcove).
The Luxurious Bathrooms:
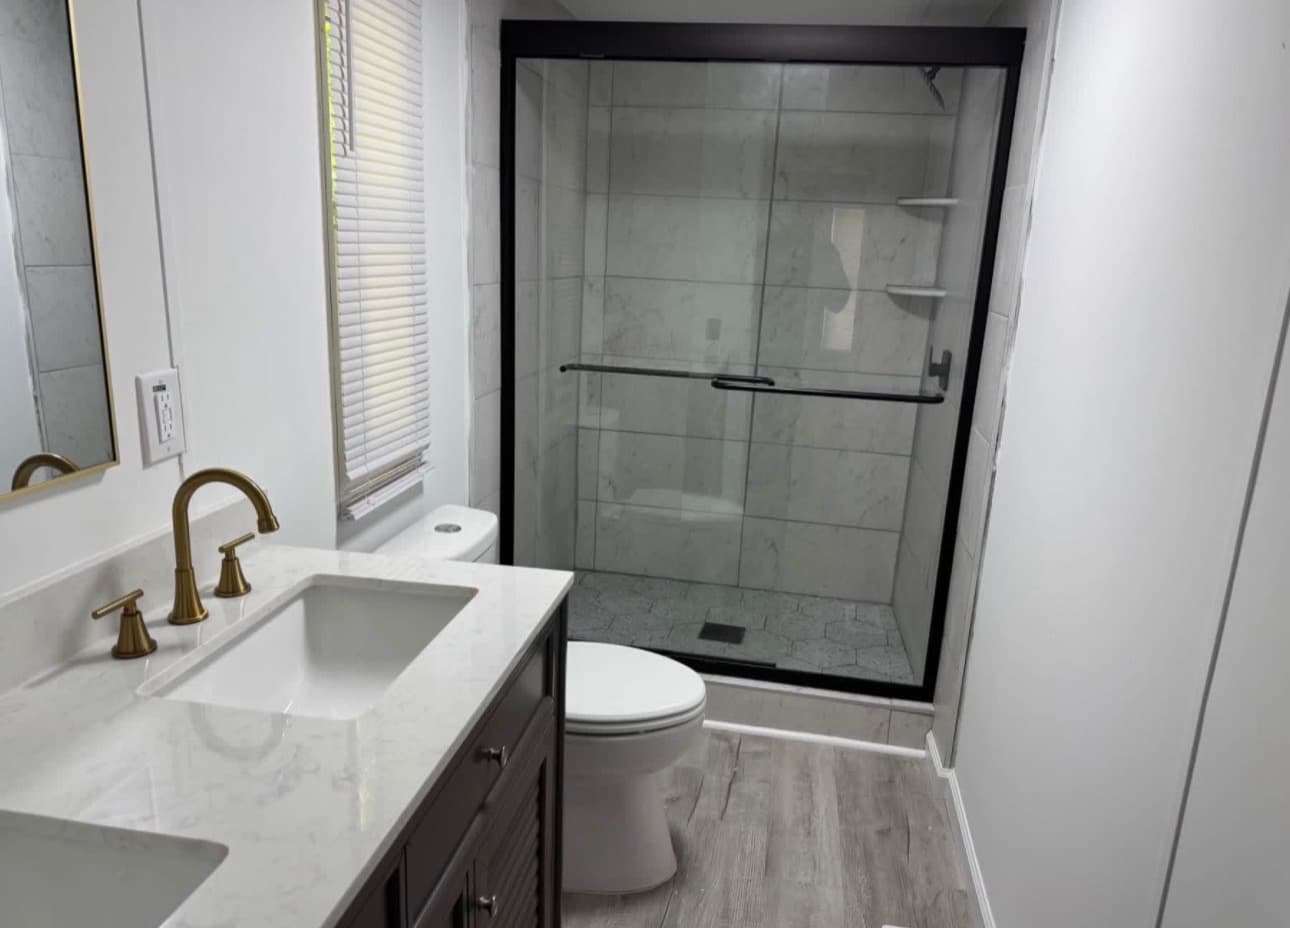
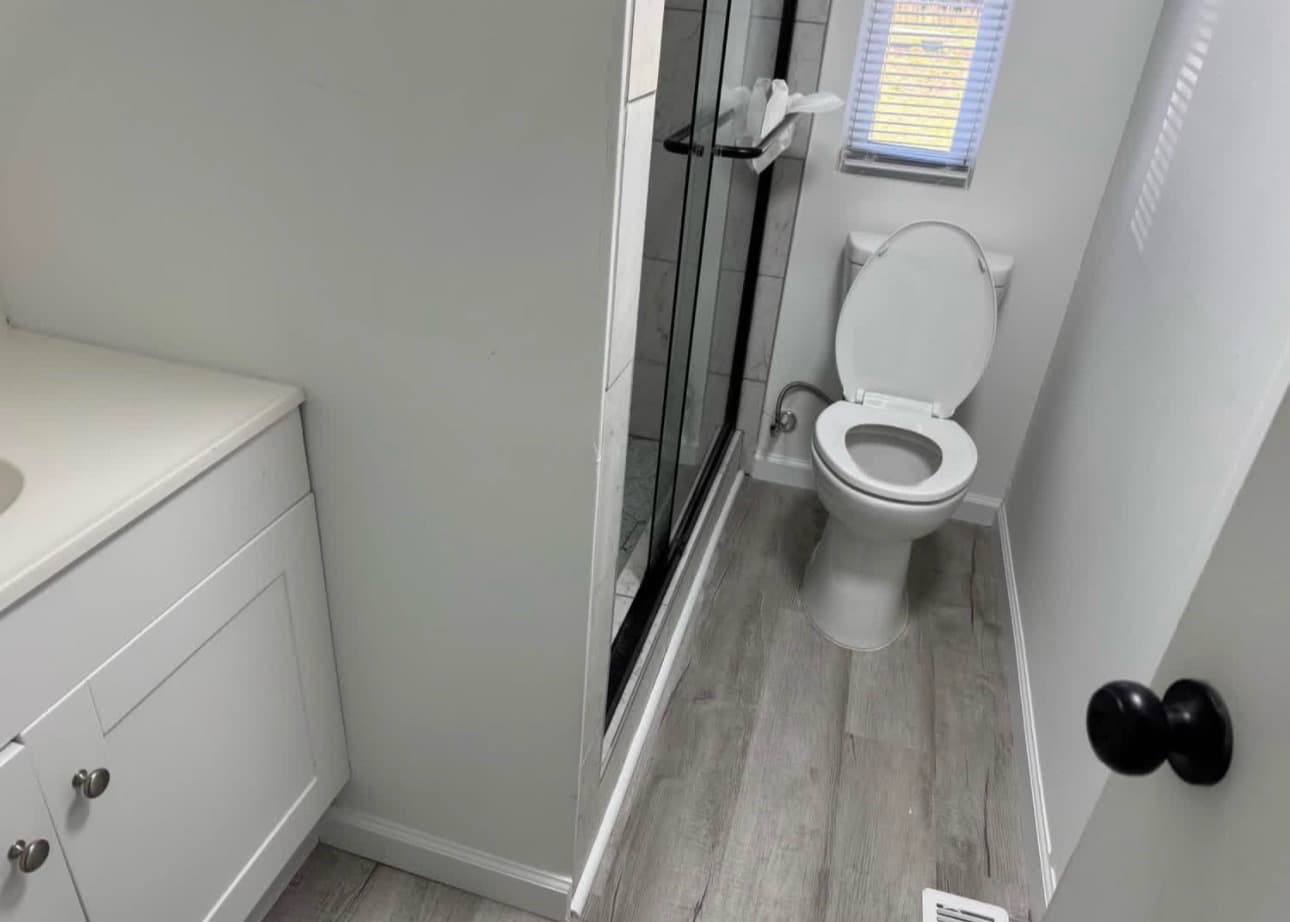
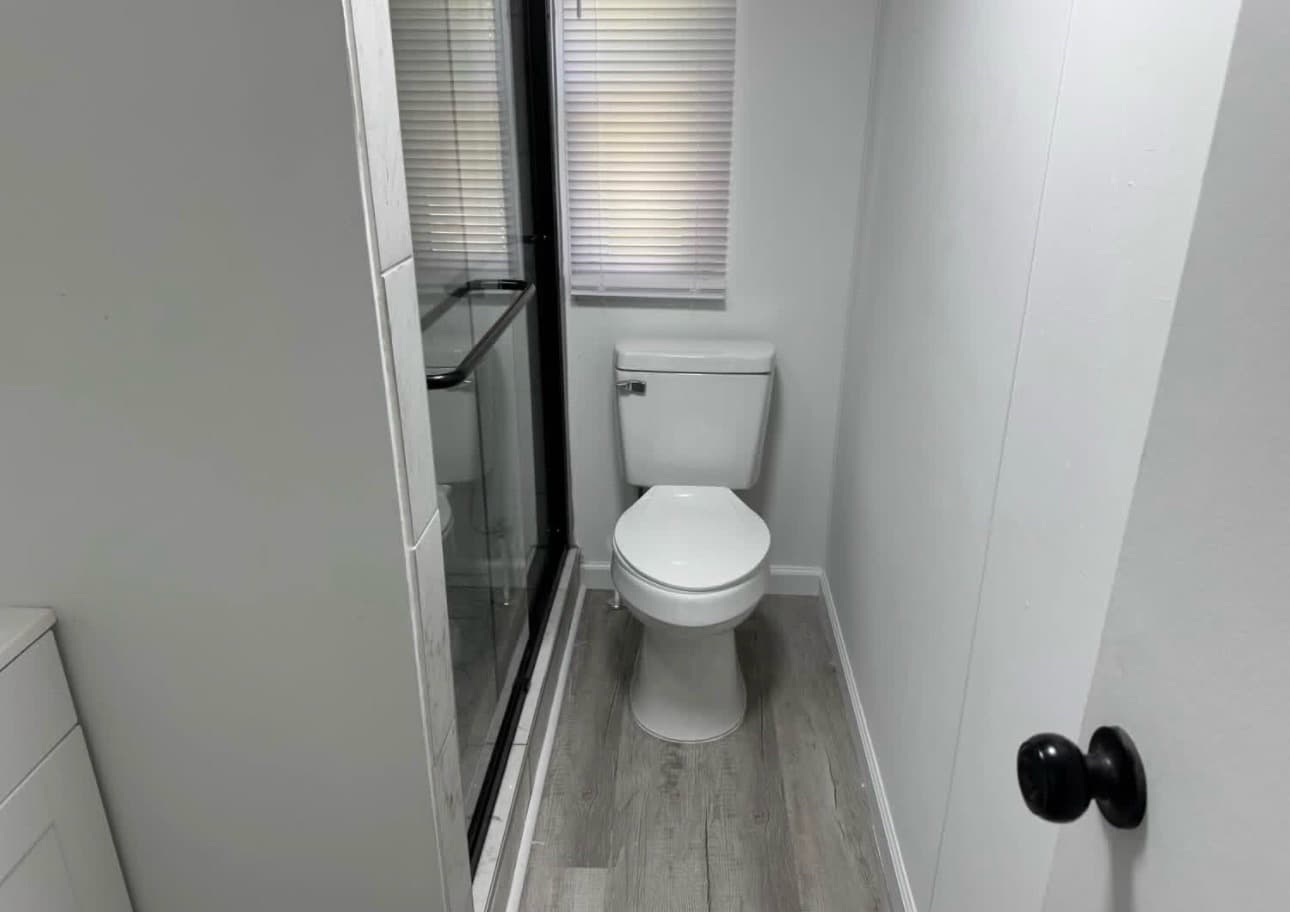
This home features 3 full bathrooms, all boasting high-end modern finishes that set them apart from typical manufactured homes. The primary and guest bathrooms feature stunning glass-enclosed showers with matte black sliding frames, walls lined with white marble-style rectangular tile, and black hexagon mosaic tile shower floors. The vanities feature elegant brushed gold/brass widespread faucets, white undermount sinks, and modern mirrors, providing a high-end spa experience.
5 Spacious Bedrooms:
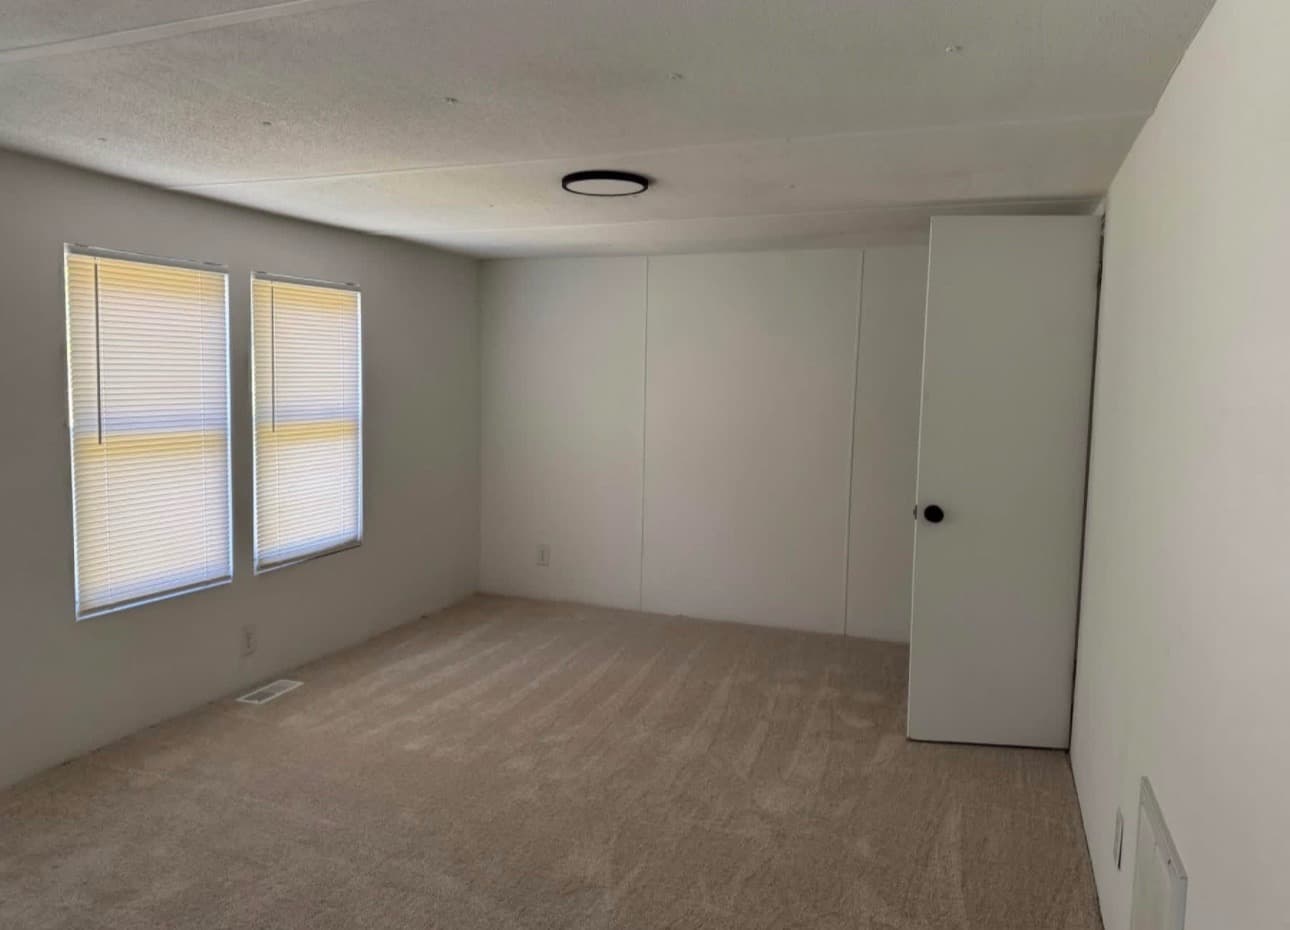
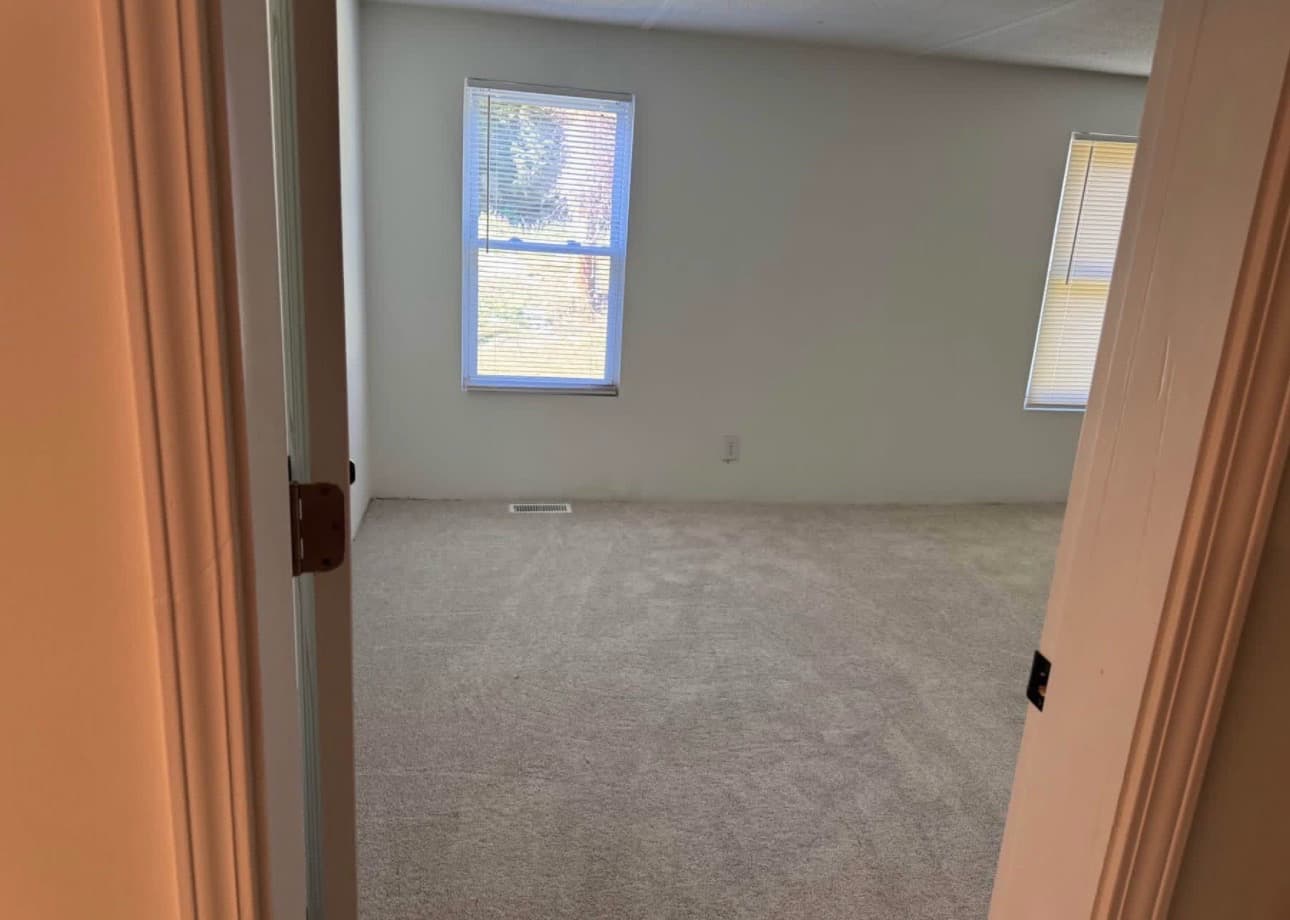
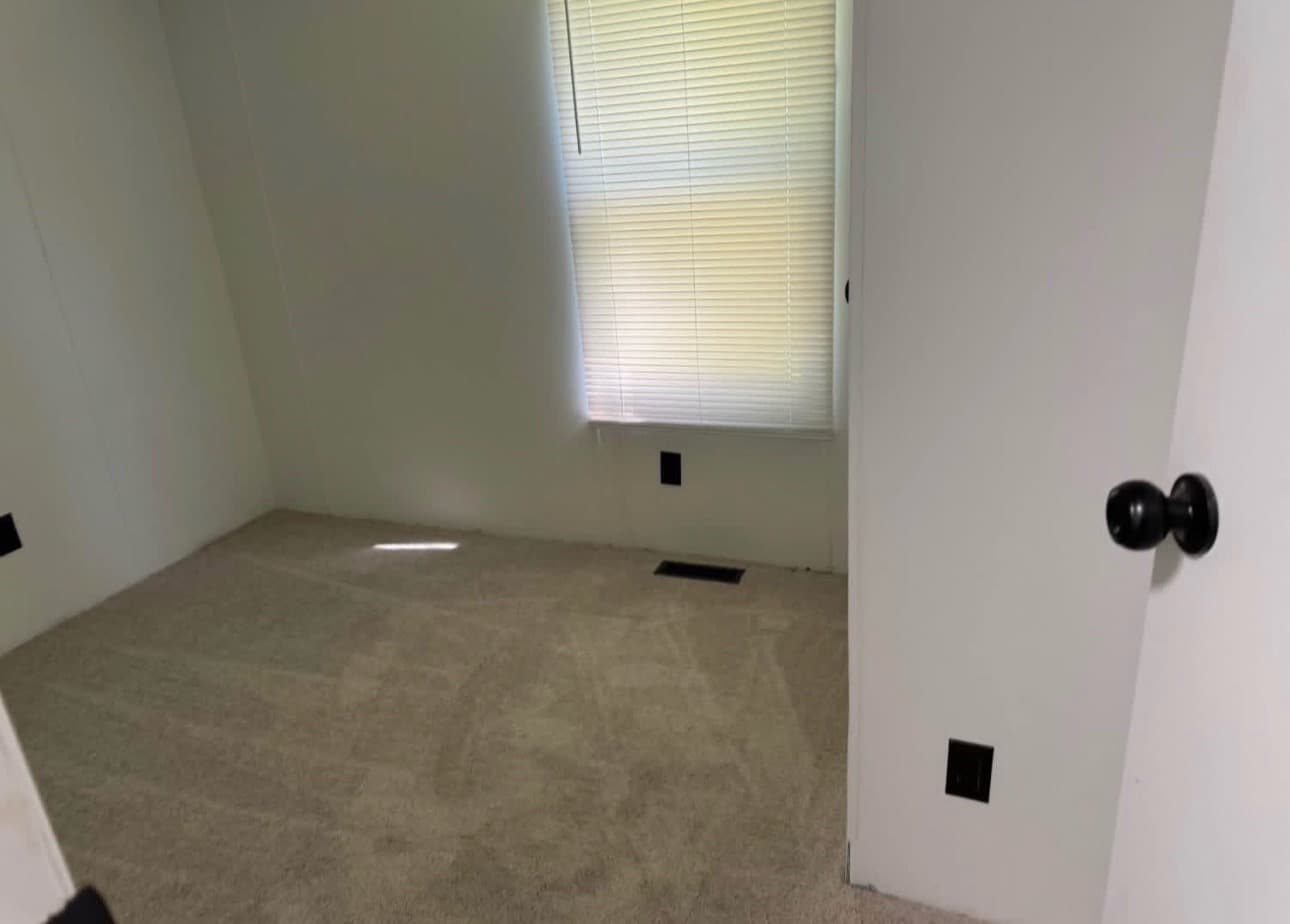
With 5 total bedrooms, this home is ready to accommodate the largest of families. The bedrooms feature plush, light beige wall-to-wall carpeting, standard windows with white horizontal blinds, and clean, neutral white walls. One bedroom includes a tall, sleek white closet door with a matte black round knob. (Please note: While all 5 bedrooms are present, the interior photos for this listing currently show only 2 of the bedrooms. The others are identical in size and finish).
Exterior & Curb Appeal:
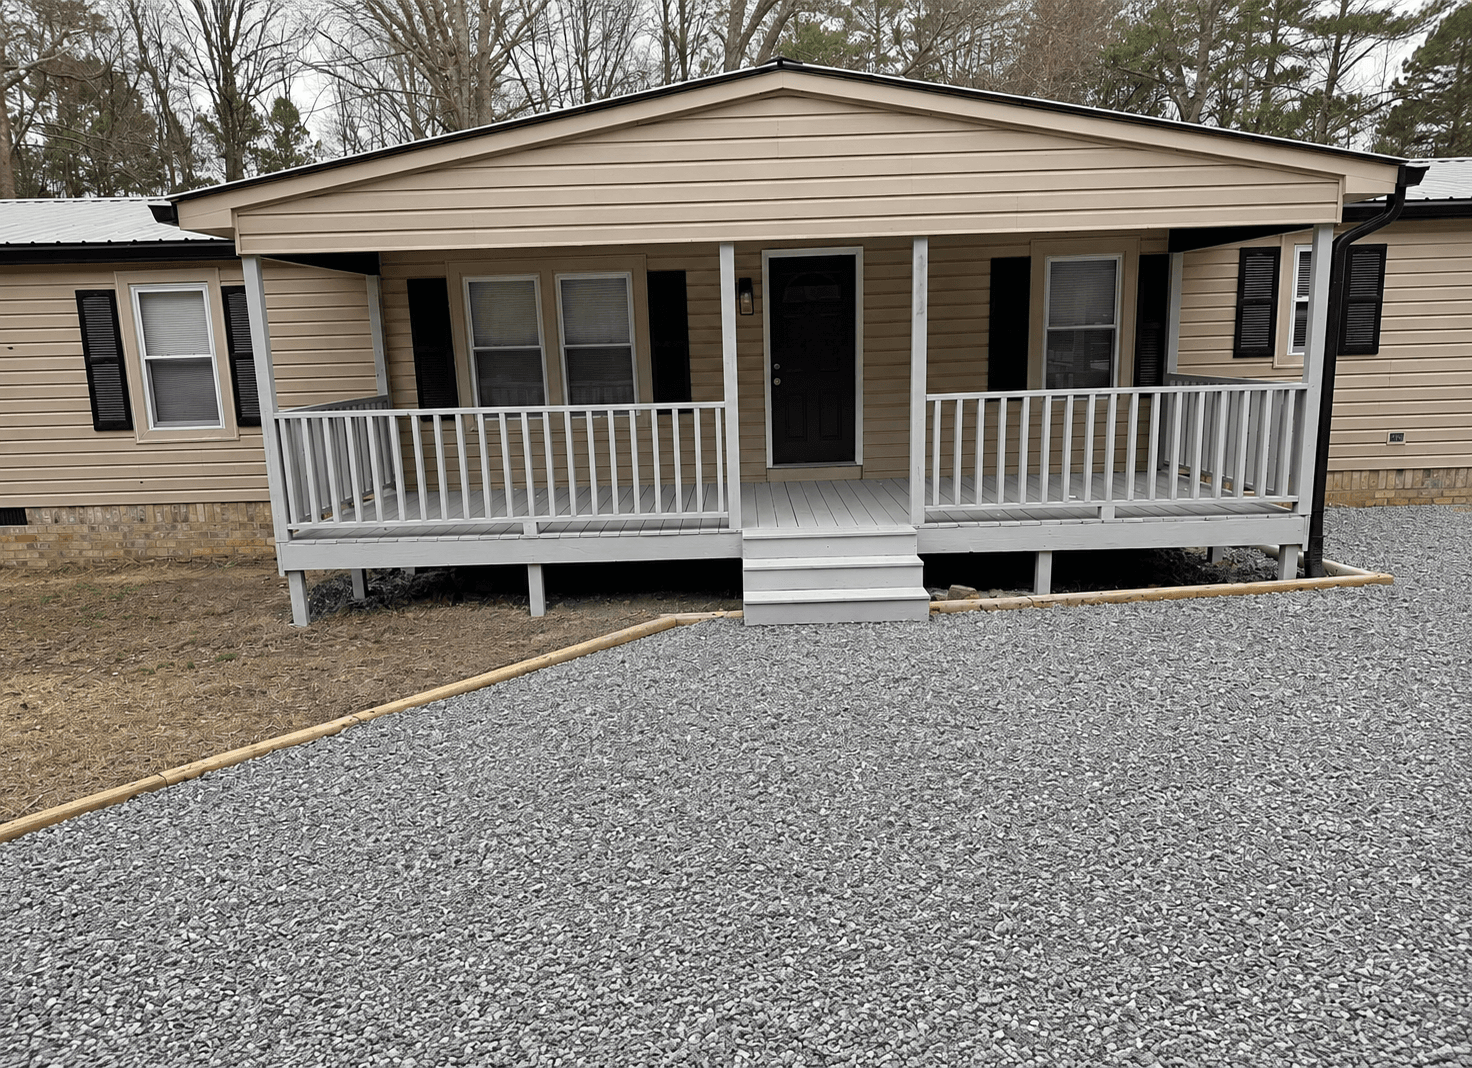
The exterior is just as impressive as the interior. It features warm beige/taupe horizontal vinyl lap siding that is low-maintenance and inviting. The standout feature is a massive, covered front porch—spanning almost the entire width of the house—finished with a white painted wood deck, white vertical spindle railings, and matching white support columns. A dark front door provides a striking contrast.
The The Modern Willow is a 90X32 ft plan from our MOBILE HOMES, giving 2,100 square feet across 5 bedrooms and 3 bathrooms. Like everything on the lot, it is built in a factory rather than in the weather, which is most of why the finish is as consistent as it is.
The price shown is for the home itself. What it costs delivered depends on where it is going — the haul, the pad, the utility runs and the permits all vary by site. Tell us where you are putting it and we will give you the whole number rather than the headline one.
Interior features
- Flooring & Architecture:
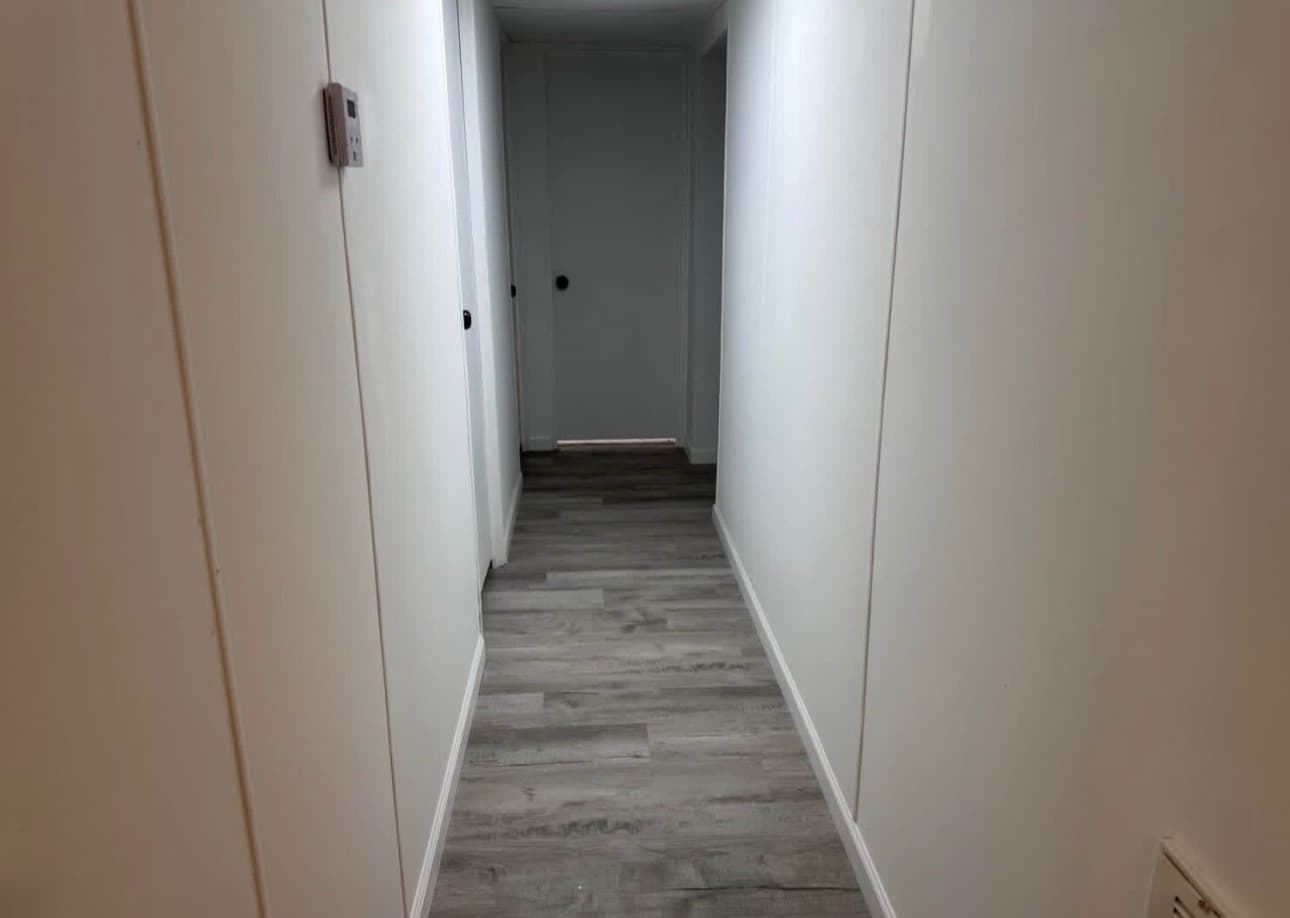
- Waterproof LVP Flooring: Premium, light grey wood-plank LVP flooring runs seamlessly through the living room, kitchen, hallways, and bathrooms.
- Plush Carpeting: Soft, light beige/taupe wall-to-wall carpeting in all 5 bedrooms for warmth and comfort.
- Bright Paint Palette: Crisp, clean white walls throughout the entire home with bright white baseboards and door casings.
- Recessed Lighting: Energy-efficient LED recessed can lights installed in the main living areas.
- Modern Ceiling Fans: Sleek ceiling fans with integrated lighting (visible in the living area and bedrooms).
- The Kitchen:
- White Shaker Cabinetry: Crisp white upper and lower cabinets with matte black T-bar handles.
- Butcher-Block Counters: Beautiful, warm wood butcher-block countertops along the main cooking wall.
- Black Open Shelving: Two stylish black floating shelves mounted next to the window, perfect for decor or dishware.
- Matte Black Sink & Faucet: A deep black undermount sink paired with a modern matte black high-arc faucet.
- Dedicated Appliance Alcove: A separate built-in wall space for a large side-by-side stainless steel refrigerator.
- Pendant Lighting: A dark, modern pendant light hanging in the kitchen area (partially visible in photos).
- Luxury Bathrooms (x3):
- Glass-Enclosed Showers: Modern walk-in showers with matte black sliding glass frames.
- Marble-Style Tile Walls: White marble-look rectangular ceramic/porcelain tiles lining the shower walls.
- Hexagon Mosaic Floors: Striking black hexagon mosaic tile on the shower floors.
- Gold/Brass Faucets: Elegant brushed gold/brass widespread faucets on all sinks.
- Dark Vanities: Modern dark grey or espresso wood vanities with white undermount sinks and white-framed mirrors.
- Bedrooms (x5):
- Large Closets: Standard reach-in closets with tall, smooth white paneled doors and matte black round knob hardware.
- Large Windows: Double windows in the bedrooms with standard white horizontal blinds.
- HVAC Vents: Floor registers in every room for efficient heating and cooling.
Exterior options
- Siding: Warm beige/taupe horizontal vinyl lap siding.
- Front Porch: A massive, full-width covered front porch with white painted wood decking, white vertical spindle railings, and white support columns.
- Roof: Dark grey or black shingled roof with a modern, low-pitch profile.
- Front Door: Dark-painted entry door with a narrow glass window and a black exterior light fixture.
- Window Accents: Dark window shutters framing all exterior windows.
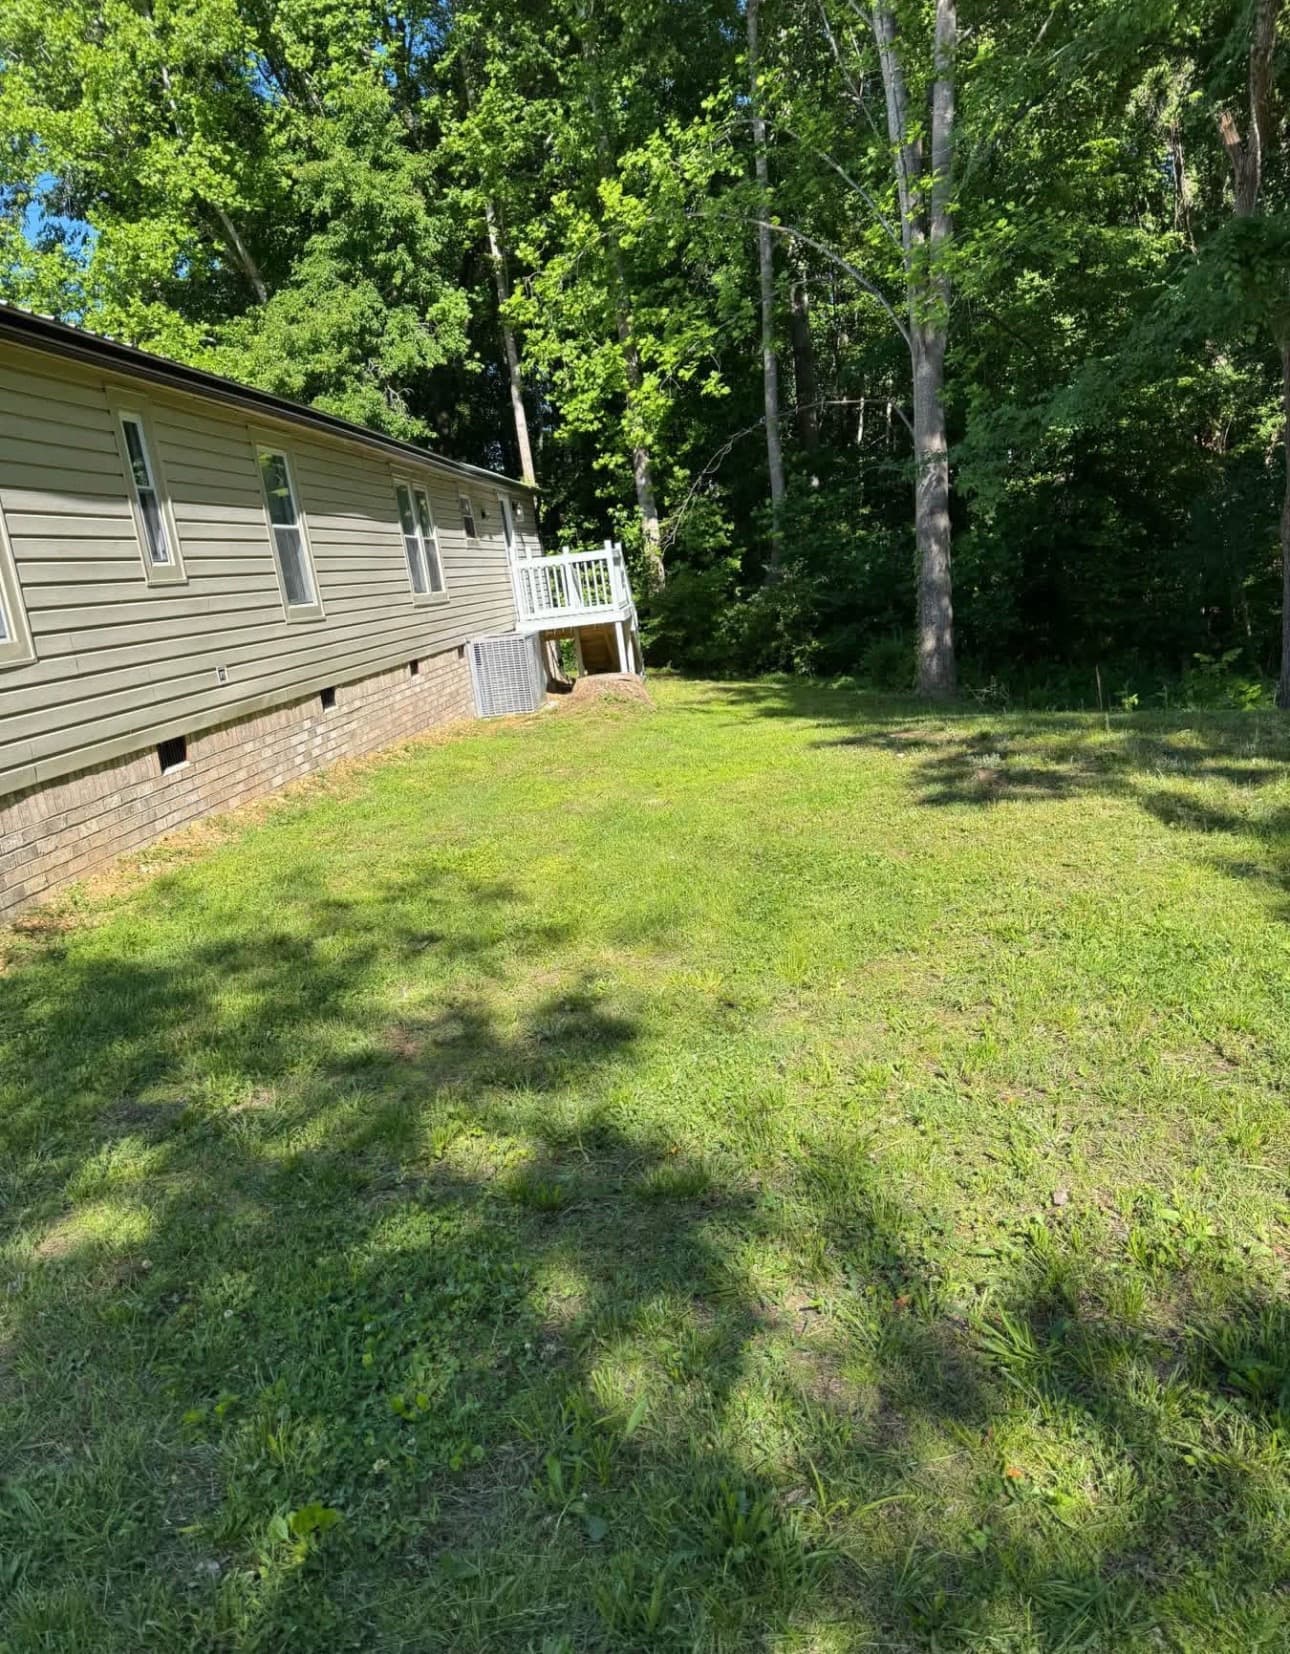
- Foundation Skirting: Attractive permanent brick/stone veneer skirting wraps around the base of the home, providing a premium, site-built look.
- Side/Rear Deck: A secondary white wooden deck/stairs located on the side or back of the home.
- AC Unit: A modern central AC condenser unit sits on a concrete pad in the backyard.
- Lot: Large, flat green grassy lot surrounded by mature trees. Gravel parking pad in the front.