Family Home Choice

← Back to all homes

The Homestead, photo 1 of 18

MOBILE HOMES

The Homestead

$33,000

Before taxes, delivery and site preparation. Ask us for a delivered price for your land.

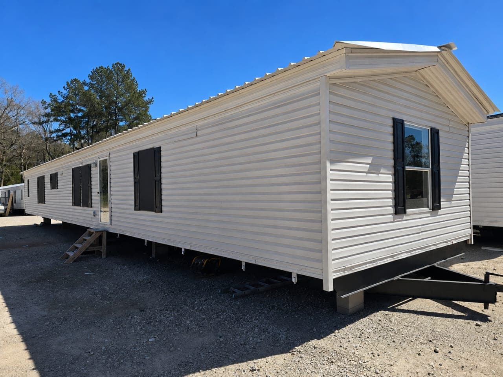
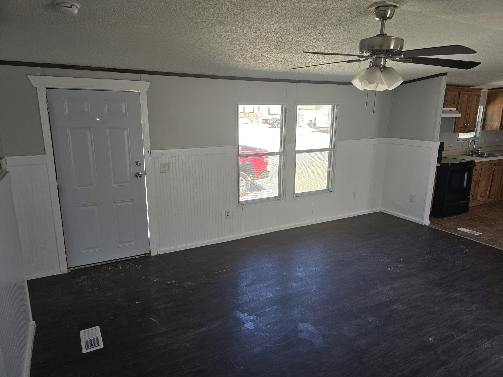
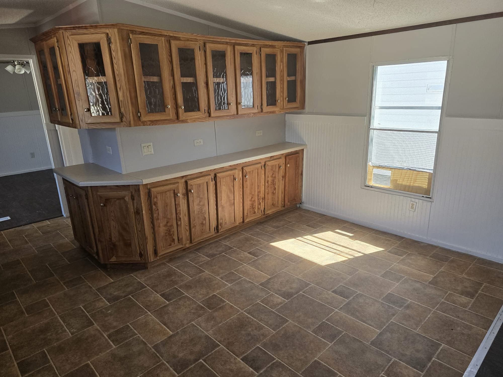
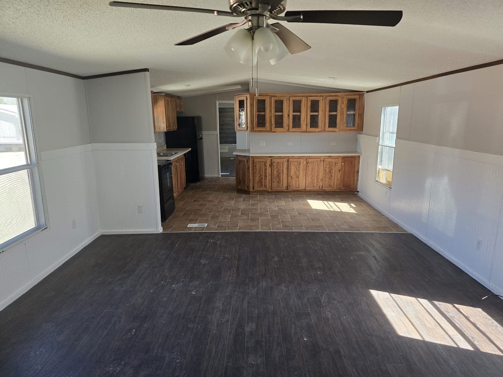
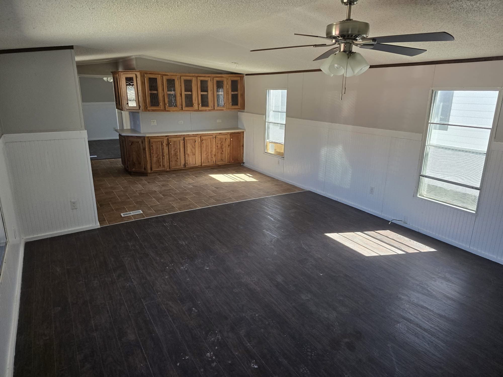
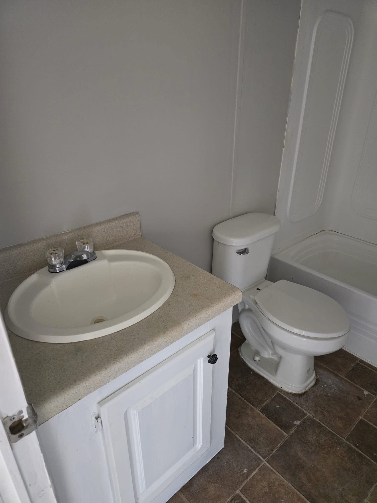
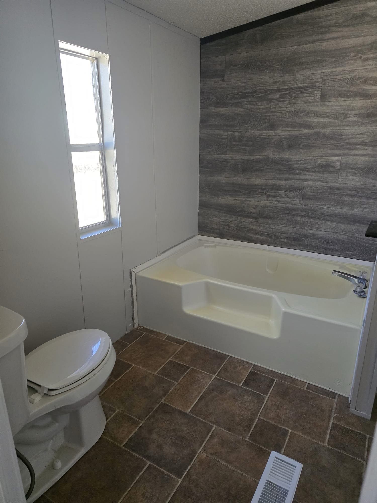
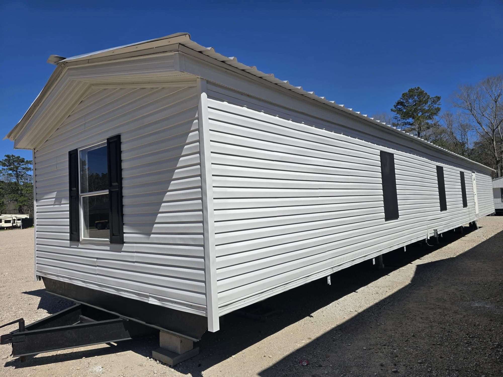
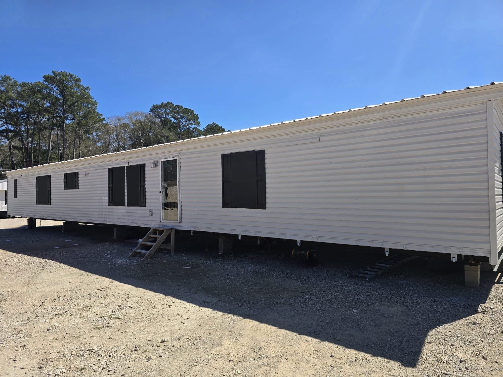
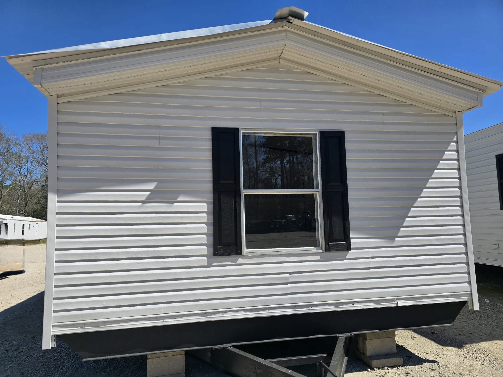
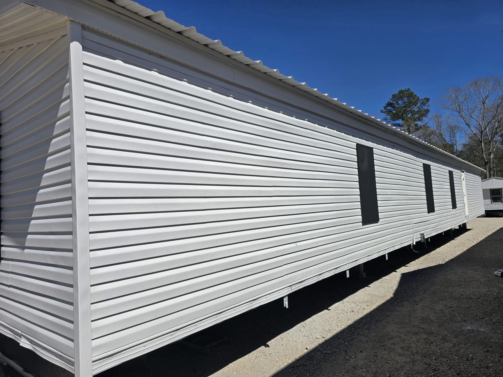
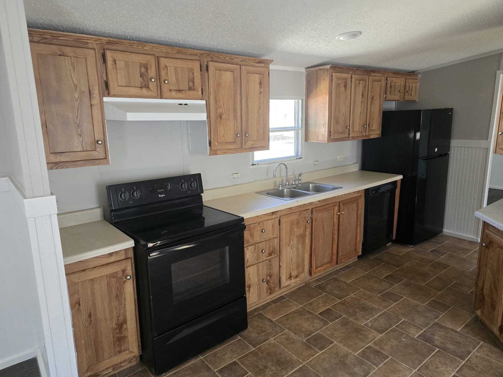
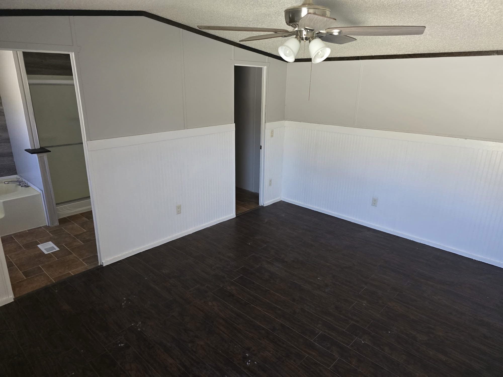
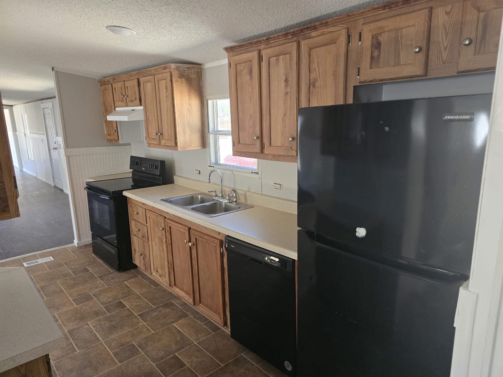
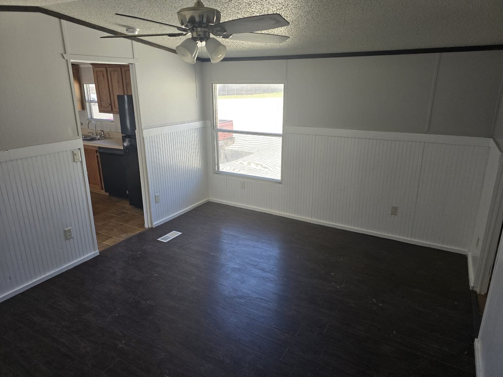
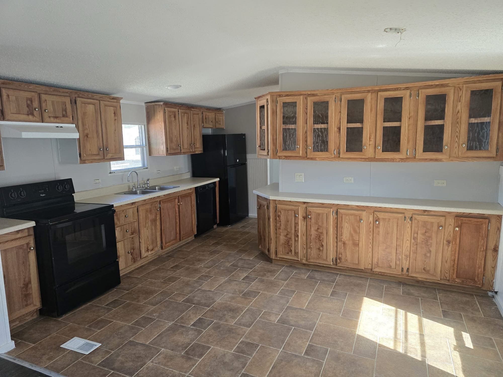
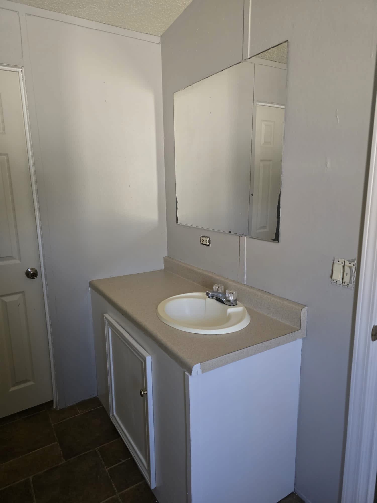
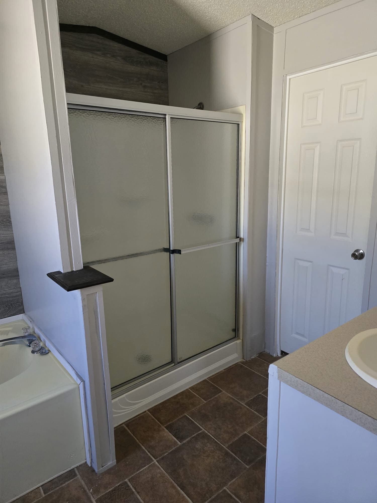
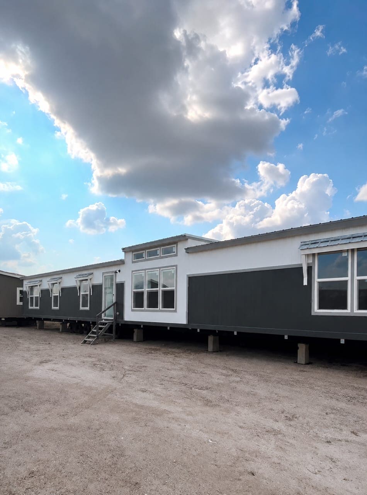
Welcome to The Homestead—a charming, thoughtfully designed 3-bedroom, 2-bathroom manufactured home that offers warmth, character, and incredible value. Unlike ultra-modern white boxes, this home embraces a cozy, traditional aesthetic with beautiful natural wood tones, crisp white wainscoting, and durable, easy-care flooring throughout. Perfect for first-time homeowners or those looking for a comfortable, low-maintenance retreat! The Heart of the Home (Kitchen & Living Area): The open-concept layout is designed for easy living. The living room is bright and inviting, featuring classic white beadboard wainscoting that wraps around the lower half of the walls, paired with warm grey upper walls and a sleek brushed-nickel ceiling fan. Adjacent to the living room is a spacious kitchen that exudes country charm. It features extensive natural oak-finished cabinetry, including beautiful glass-front upper cabinets that are perfect for displaying dishes and collectibles. The kitchen comes equipped with a matching black appliance package (a freestanding electric range, a large refrigerator, and a dishwasher). A large, wrap-around buffet-style counter offers abundant prep space, and the bright double windows over the sink let in plenty of natural sunlight. The Primary Suite & Bathroom: The primary bedroom is a quiet retreat with dark espresso laminate flooring and a ceiling fan/light fixture. Attached is a spacious en-suite bathroom that features a deep, built-in white soaking tub—perfect for relaxing after a long day. The tub area is accented by a striking wood-look tile accent wall. The bathroom also includes a separate, glass-enclosed shower stall, a white vanity with a single sink, and a standard toilet. Additional Bedrooms & Guest Bath: Bedrooms 2 & 3: Two additional, well-proportioned bedrooms located on the other end of the home. Both feature dark espresso laminate flooring, standard windows with blinds, and clean, neutral painted walls. Guest Bathroom: A full second bathroom conveniently located near the secondary bedrooms. It features a white vanity with a beige speckled countertop, a mirror, a toilet, and a standard white molded tub/shower combo. Exterior & Curb Appeal: The exterior is clean, crisp, and classic. It features bright white horizontal vinyl lap siding that is low-maintenance and reflects the sun. The home is accented by deep black window shutters on all windows, black roof trim, and a black shingled roof. The front entry features a white paneled door with a glass inset and a simple, sturdy wooden staircase. The home is elevated on concrete piers, with the black chassis and axles visible underneath (standard for transport and setup). This home is the perfect blend of affordability, durability, and cozy charm. Contact us today to make the Oakwood Cottage yours!

Bedrooms
3
Bathrooms
2
Floor area
1,200 sq ft
Dimensions
76x16 ft
Series
MOBILE HOMES
Down payment
$5,000

Welcome to The Homestead—a charming, thoughtfully designed 3-bedroom, 2-bathroom manufactured home that offers warmth, character, and incredible value. Unlike ultra-modern white boxes, this home embraces a cozy, traditional aesthetic with beautiful natural wood tones, crisp white wainscoting, and durable, easy-care flooring throughout. Perfect for first-time homeowners or those looking for a comfortable, low-maintenance retreat! The Heart of the Home (Kitchen & Living Area): The open-concept layout is designed for easy living. The living room is bright and inviting, featuring classic white beadboard wainscoting that wraps around the lower half of the walls, paired with warm grey upper walls and a sleek brushed-nickel ceiling fan. Adjacent to the living room is a spacious kitchen that exudes country charm. It features extensive natural oak-finished cabinetry, including beautiful glass-front upper cabinets that are perfect for displaying dishes and collectibles. The kitchen comes equipped with a matching black appliance package (a freestanding electric range, a large refrigerator, and a dishwasher). A large, wrap-around buffet-style counter offers abundant prep space, and the bright double windows over the sink let in plenty of natural sunlight. The Primary Suite & Bathroom: The primary bedroom is a quiet retreat with dark espresso laminate flooring and a ceiling fan/light fixture. Attached is a spacious en-suite bathroom that features a deep, built-in white soaking tub—perfect for relaxing after a long day. The tub area is accented by a striking wood-look tile accent wall. The bathroom also includes a separate, glass-enclosed shower stall, a white vanity with a single sink, and a standard toilet. Additional Bedrooms & Guest Bath: Bedrooms 2 & 3: Two additional, well-proportioned bedrooms located on the other end of the home. Both feature dark espresso laminate flooring, standard windows with blinds, and clean, neutral painted walls. Guest Bathroom: A full second bathroom conveniently located near the secondary bedrooms. It features a white vanity with a beige speckled countertop, a mirror, a toilet, and a standard white molded tub/shower combo. Exterior & Curb Appeal: The exterior is clean, crisp, and classic. It features bright white horizontal vinyl lap siding that is low-maintenance and reflects the sun. The home is accented by deep black window shutters on all windows, black roof trim, and a black shingled roof. The front entry features a white paneled door with a glass inset and a simple, sturdy wooden staircase. The home is elevated on concrete piers, with the black chassis and axles visible underneath (standard for transport and setup). This home is the perfect blend of affordability, durability, and cozy charm. Contact us today to make the Oakwood Cottage yours!

The The Homestead is a 76x16 ft plan from our MOBILE HOMES, giving 1,200 square feet across 3 bedrooms and 2 bathrooms. Like everything on the lot, it is built in a factory rather than in the weather, which is most of why the finish is as consistent as it is.

The price shown is for the home itself. What it costs delivered depends on where it is going — the haul, the pad, the utility runs and the permits all vary by site. Tell us where you are putting it and we will give you the whole number rather than the headline one.

Interior features

  • Two-Tone Laminate Flooring: A beautiful contrast featuring rich, dark espresso laminate flooring in the living room and all bedrooms, paired with warm brown, faux-slate tile laminate in the kitchen, dining area, and bathrooms for easy cleanup.
  • White Beadboard Wainscoting: Crisp, classic white vertical beadboard paneling runs along the lower half of the living room walls, adding character and charm.
  • Textured Ceilings: Modern textured (popcorn-style) ceilings with dark brown trim molding around the perimeter.
  • Neutral Paint: Calming beige/light-grey walls above the wainscoting.
  • Ceiling Fan: A brushed-nickel ceiling fan with a multi-bulb frosted glass light kit installed in the living room.
  • The Kitchen:
  • Natural Oak Cabinetry: Warm, golden-oak finished wood cabinets with simple, round brass/nickel knob hardware.
  • Glass-Front Upper Cabinets: A beautiful row of upper cabinets featuring textured glass inserts—perfect for displaying mugs, glasses, or decorative items.
  • Matching Black Appliance Suite: Includes a black freestanding electric range with a glass cooktop, a black range hood, a black top-freezer refrigerator, and a built-in black dishwasher.
  • Buffet-Style Counter Space: A long, continuous white laminate countertop wrapping around an L-shaped or angled corner, offering tremendous prep and serving space.
  • Double Basin Sink: A stainless steel double-basin sink with a modern chrome high-arc faucet and a bright window above it.
  • Primary Bathroom Suite:
  • Deep Built-In Soaker Tub: A large white soaking tub with a molded seat and a center faucet, built directly into the wall.
  • Wood-Look Accent Wall: The wall surrounding the tub features a beautiful, horizontal grey wood-look tile/plank accent, giving it a spa-like feel.
  • Separate Shower Stall: A large walk-in shower stall with frosted sliding glass doors and a white pan.
  • White Vanity: A compact white vanity cabinet with a beige speckled laminate countertop, an oval drop-in sink, and a standard chrome faucet.
  • Secondary Bathroom:
  • Single-Sink Vanity: White vanity with a beige speckled top and oval sink.
  • Tub/Shower Combo: Standard white molded bathtub/shower unit with a built-in soap ledge.
  • Large Mirror: A simple, frameless rectangular wall mirror above the sink.

Exterior options

  • Siding: Classic, crisp white horizontal vinyl lap siding.
  • Window Accents: Deep black window shutters (both functional and decorative) framing the exterior windows.
  • Roof & Trim: Black architectural shingled roof with black metal drip edge/trim along the roofline.
  • Front Entry: White paneled exterior door with an inset glass window and brushed nickel hardware.
  • Entry Stairs: A sturdy, newly installed wooden staircase with handrails leading to the front door.
  • Foundation: Elevated on standard concrete block piers with a black metal I-beam chassis visible underneath (axles and tires are present for transport).
  • Lot: Set on a clean, well-leveled gravel pad with ample parking space.

More from the MOBILE HOMES

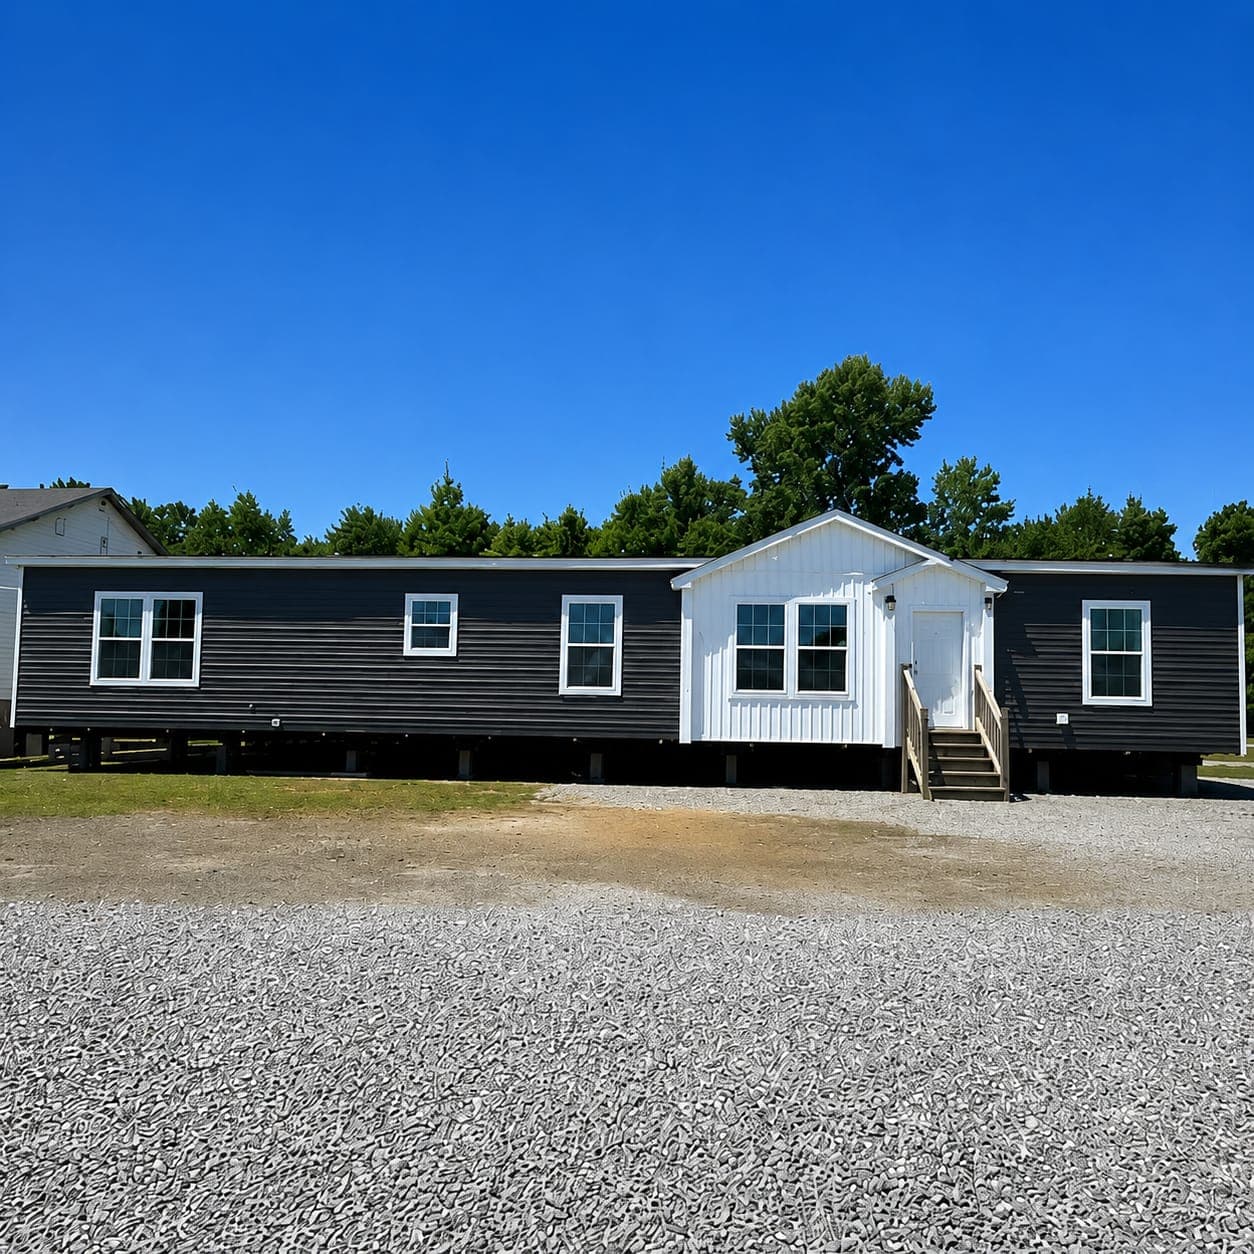
The Carbon Slate exterior

MOBILE HOMES

The Carbon Slate

$65,000

Welcome to The Carbon Slate—a sprawling, brand-new multi-section home featuring an ultra-modern, minimalist aesthetic. With its striking gray-and-white color palette, matte black accents, and expansive open-concept floor plan, this home offers the perfect blend of luxury and comfort. Experience high-end upgrades rarely found at this price point, including a chef's kitchen and a spa-like primary suite. The Heart of the Home (Kitchen & Living Area): The grand living room flows seamlessly into a massive kitchen featuring a large center island with a white marble-look quartz countertop. The kitchen boasts crisp gray Shaker-style cabinets, a full suite of stainless steel appliances, and a stylish clear glass pendant light fixture above the island. The living area features a beautiful gray shiplap accent wall with a custom dark entertainment console, perfect for gathering. The Primary Suite & Spa Bath: The massive primary bedroom leads into a luxurious en-suite bathroom. Enjoy a freestanding white soaking tub positioned under large windows, a huge glass-enclosed walk-in shower with dark tile, and a dual-sink vanity with black-framed mirrors. A spacious, custom walk-in closet provides abundant storage. Additional Spaces: This home offers multiple generously sized secondary bedrooms with durable LVP flooring, plus a dedicated utility/mudroom with a built-in sink and a white door leading to the backyard. The home sits on a clean, level gravel pad.

4 Beds
2,600 Sq Ft
2 Baths
96X32
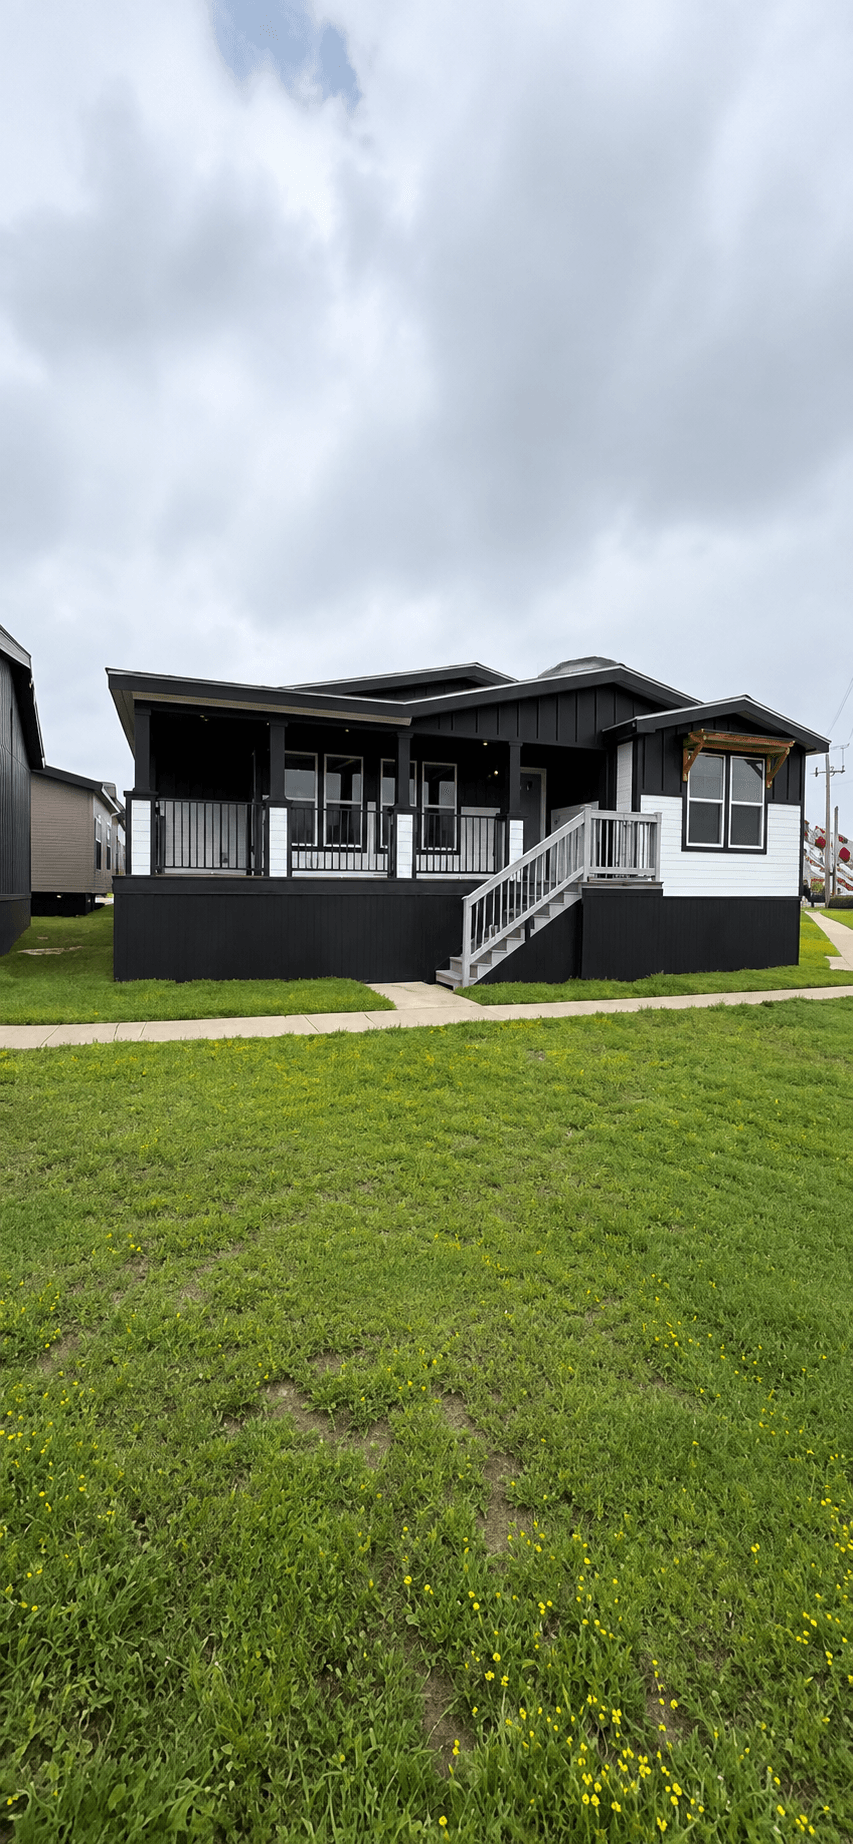
The Labelle exterior

MOBILE HOMES

The Labelle

$198,000$205,000

Welcome to "The LaBelle"—a breathtaking, brand-new 5-bedroom, 3-bathroom multi-section home. Designed with an unparalleled focus on quality and style, this home offers a sophisticated open-concept layout, premium finishes, and unique architectural features that set it apart from anything else on the market. From the dual living spaces to the private primary suite retreat, The LaBelle is the ultimate family home. The Heart of the Home (The Kitchen & Main Living Area): The main living area is expansive and inviting, featuring a beautiful tray ceiling with a dark grey accent, a modern ceiling fan, and an elegant white fireplace with a stone surround. The kitchen is an absolute showstopper, featuring a massive white quartz island with ample seating, crisp white shaker-style cabinetry with modern hardware, a striking black subway tile backsplash, a stainless steel farmhouse apron sink, and a full suite of stainless steel appliances. Three textured black woven pendant lights hang above the island, adding a touch of modern elegance. The Private Den/Second Living Room (A Rare Find): One of the most unique features of The LaBelle is the second living room/den. It is separated from the main dining area by stunning rustic wooden sliding barn doors with black hardware. This room features a striking deep teal/slate blue accent wall, a beautiful tray ceiling, and a large window, making it the perfect space for a media room, playroom, or private home office. The Primary Suite & Spa Retreat: The master suite is a true private retreat. It features a dedicated sitting area separated by a wide walkway, complete with a comfortable couch and a stunning geometric coffee table. The bedroom itself is spacious and elegant, featuring a beautiful upholstered bed and modern decor. The attached en-suite bathroom is a spa-like oasis, featuring a beautiful white freestanding soaking tub, a large glass-enclosed walk-in shower with floor-to-ceiling tile and a built-in bench, and a long dual-sink vanity with white cabinets, two framed mirrors, and decorative pendant lighting. But the true highlight is the massive walk-in closet, which boasts custom white built-in shelving, hanging rods, and a full bank of built-in drawers—a boutique-style dressing room. Additional Bedrooms & Guest Baths: Four Additional Large Bedrooms: This home boasts 4 generously sized secondary bedrooms, all featuring the same beautiful wood-plank LVP flooring, large windows with stylish valances, and standard closets. Two Additional Full Bathrooms: With a total of 3 full bathrooms, morning traffic is never an issue. The guest bathrooms feature modern white vanities, elegant framed mirrors, and tub/shower combos with sliding glass doors. Utility/Mudroom: The home features a spacious utility room with crisp white cabinetry, a white utility sink, and ample space for a washer and dryer. Exterior & Curb Appeal: The exterior of The LaBelle is incredibly striking. It features a beautiful two-tone design: dark charcoal grey horizontal lap siding contrasted by crisp white vertical board-and-batten siding on the prominent front gables. The home boasts a massive, full-width covered front porch—a highly sought-after feature for outdoor entertaining. The porch features white painted wood decking, white vertical spindle railings, white support columns, and wide wooden stairs. Crisp white trim frames every window.

5 Beds
2,600 Sq Ft
3 Baths
95x34
THE JOSH exterior

MOBILE HOMES

THE JOSH

$155,000$160,000

Welcome to "The Josh"—a stunning, brand-new, never-lived-in 5-bedroom, 3-bathroom multi-section home that redefines affordable luxury. Designed with an open-concept layout and packed with custom, high-end upgrades, this home offers the style, space, and sophistication of a custom-built estate. From the massive chef's kitchen to the custom entertainment wall and luxury spa bathroom, every inch of "The Josh" has been thoughtfully designed for modern family living. The Heart of the Home (The Kitchen): The kitchen in "The Josh" is an absolute showstopper. It features a massive 13-foot center island with a white marble-look quartz countertop—perfect for hosting large gatherings or family breakfasts. The kitchen is equipped with stunning gray Shaker-style cabinetry with matte black hardware, a stainless steel farmhouse apron sink, a sleek stainless steel appliance package, and a built-in wine/beverage fridge located in a dedicated alcove. A stainless steel pot-filler is mounted directly above the electric range, adding a level of convenience usually reserved for luxury custom homes. Three beautiful glass pendant lights hang above the island, tying the modern aesthetic together. The Grand Living Room: Step into the living area and prepare to be impressed. The focal point is a custom-built entertainment wall featuring floor-to-ceiling dark charcoal open bookcases flanking a modern, wide electric fireplace with a glass crystal ember bed and a white quartz mantle/hearth. Above the windows, a large upper transom window spans the width of the room, flooding the space with natural light. A sleek black ceiling fan keeps the room comfortable. The Primary Suite & Spa Bathroom: The master bedroom is spacious and private. Attached is a luxury spa-like en-suite bathroom that is the true highlight of the home. It features a beautiful white freestanding soaking tub positioned elegantly against the wall with a long transom window above. Next to it is a separate, tiled walk-in shower enclosed by a sleek glass panel and a tiled half-wall, featuring a modern matte black rainfall showerhead. The bathroom is completed with a long dual-sink vanity featuring dark espresso/black cabinets, a white quartz countertop, and framed mirrors. Additional Bedrooms & Guest Baths: Four Additional Large Bedrooms: This home boasts 4 generously sized secondary bedrooms—perfect for kids, guests, or a home office. All feature the same beautiful wood-plank LVP flooring and standard windows. Two Additional Full Bathrooms: With a total of 3 full bathrooms, morning traffic is never an issue. The guest bathrooms feature black-framed mirrors, black vanities with white quartz tops, and modern tub/shower combos with sliding glass doors. The Utility/Mudroom – A Rare Bonus: "The Josh" features a spacious, dedicated utility and mudroom located at the rear entry. This room is a game-changer, featuring gray built-in cabinetry, a white utility sink, a convenient built-in bench with a marble seat and coat hooks for dropping off shoes and coats, and ample space for a washer and dryer. Exterior & Curb Appeal: The exterior is incredibly striking and modern. It features a beautiful two-tone design: dark charcoal grey horizontal lap siding contrasted by crisp white vertical board-and-batten siding on the prominent front gable and entryway. Crisp white trim frames every window. A sturdy black metal staircase leads to the front entry. The home is set on a clean, level gravel pad.

5 Beds
2,400 Sq Ft
3 Baths
94x34